Contact us about this property
Highlights
Estimated valueThis is the price Wahi expects this property to sell for.
The calculation is powered by our Instant Home Value Estimate, which uses current market and property price trends to estimate your home’s value with a 90% accuracy rate.Not available
Price/Sqft$341/sqft
Monthly cost
Open Calculator
Description
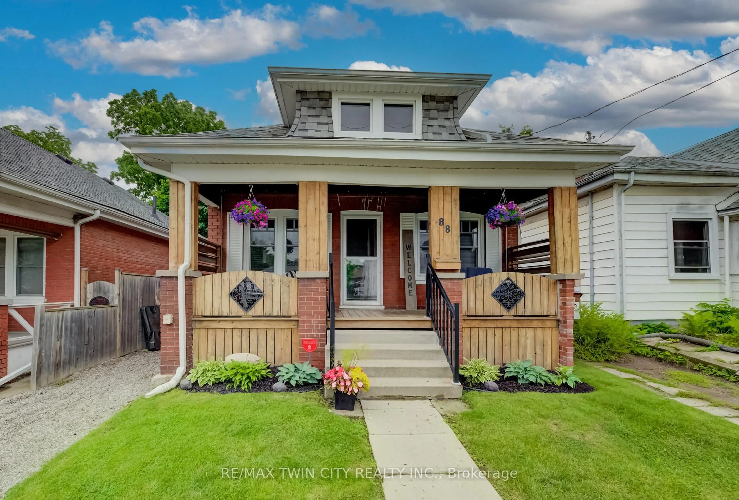
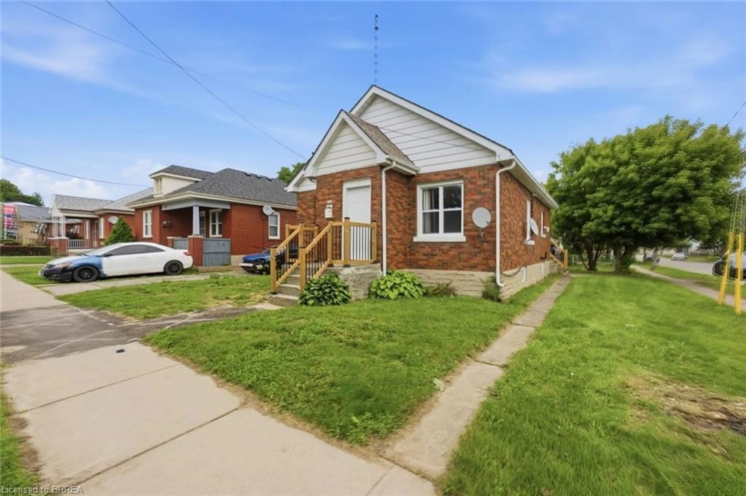
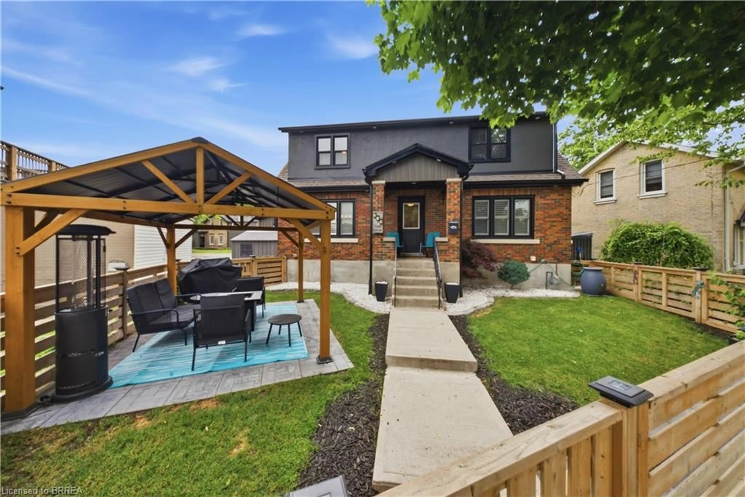
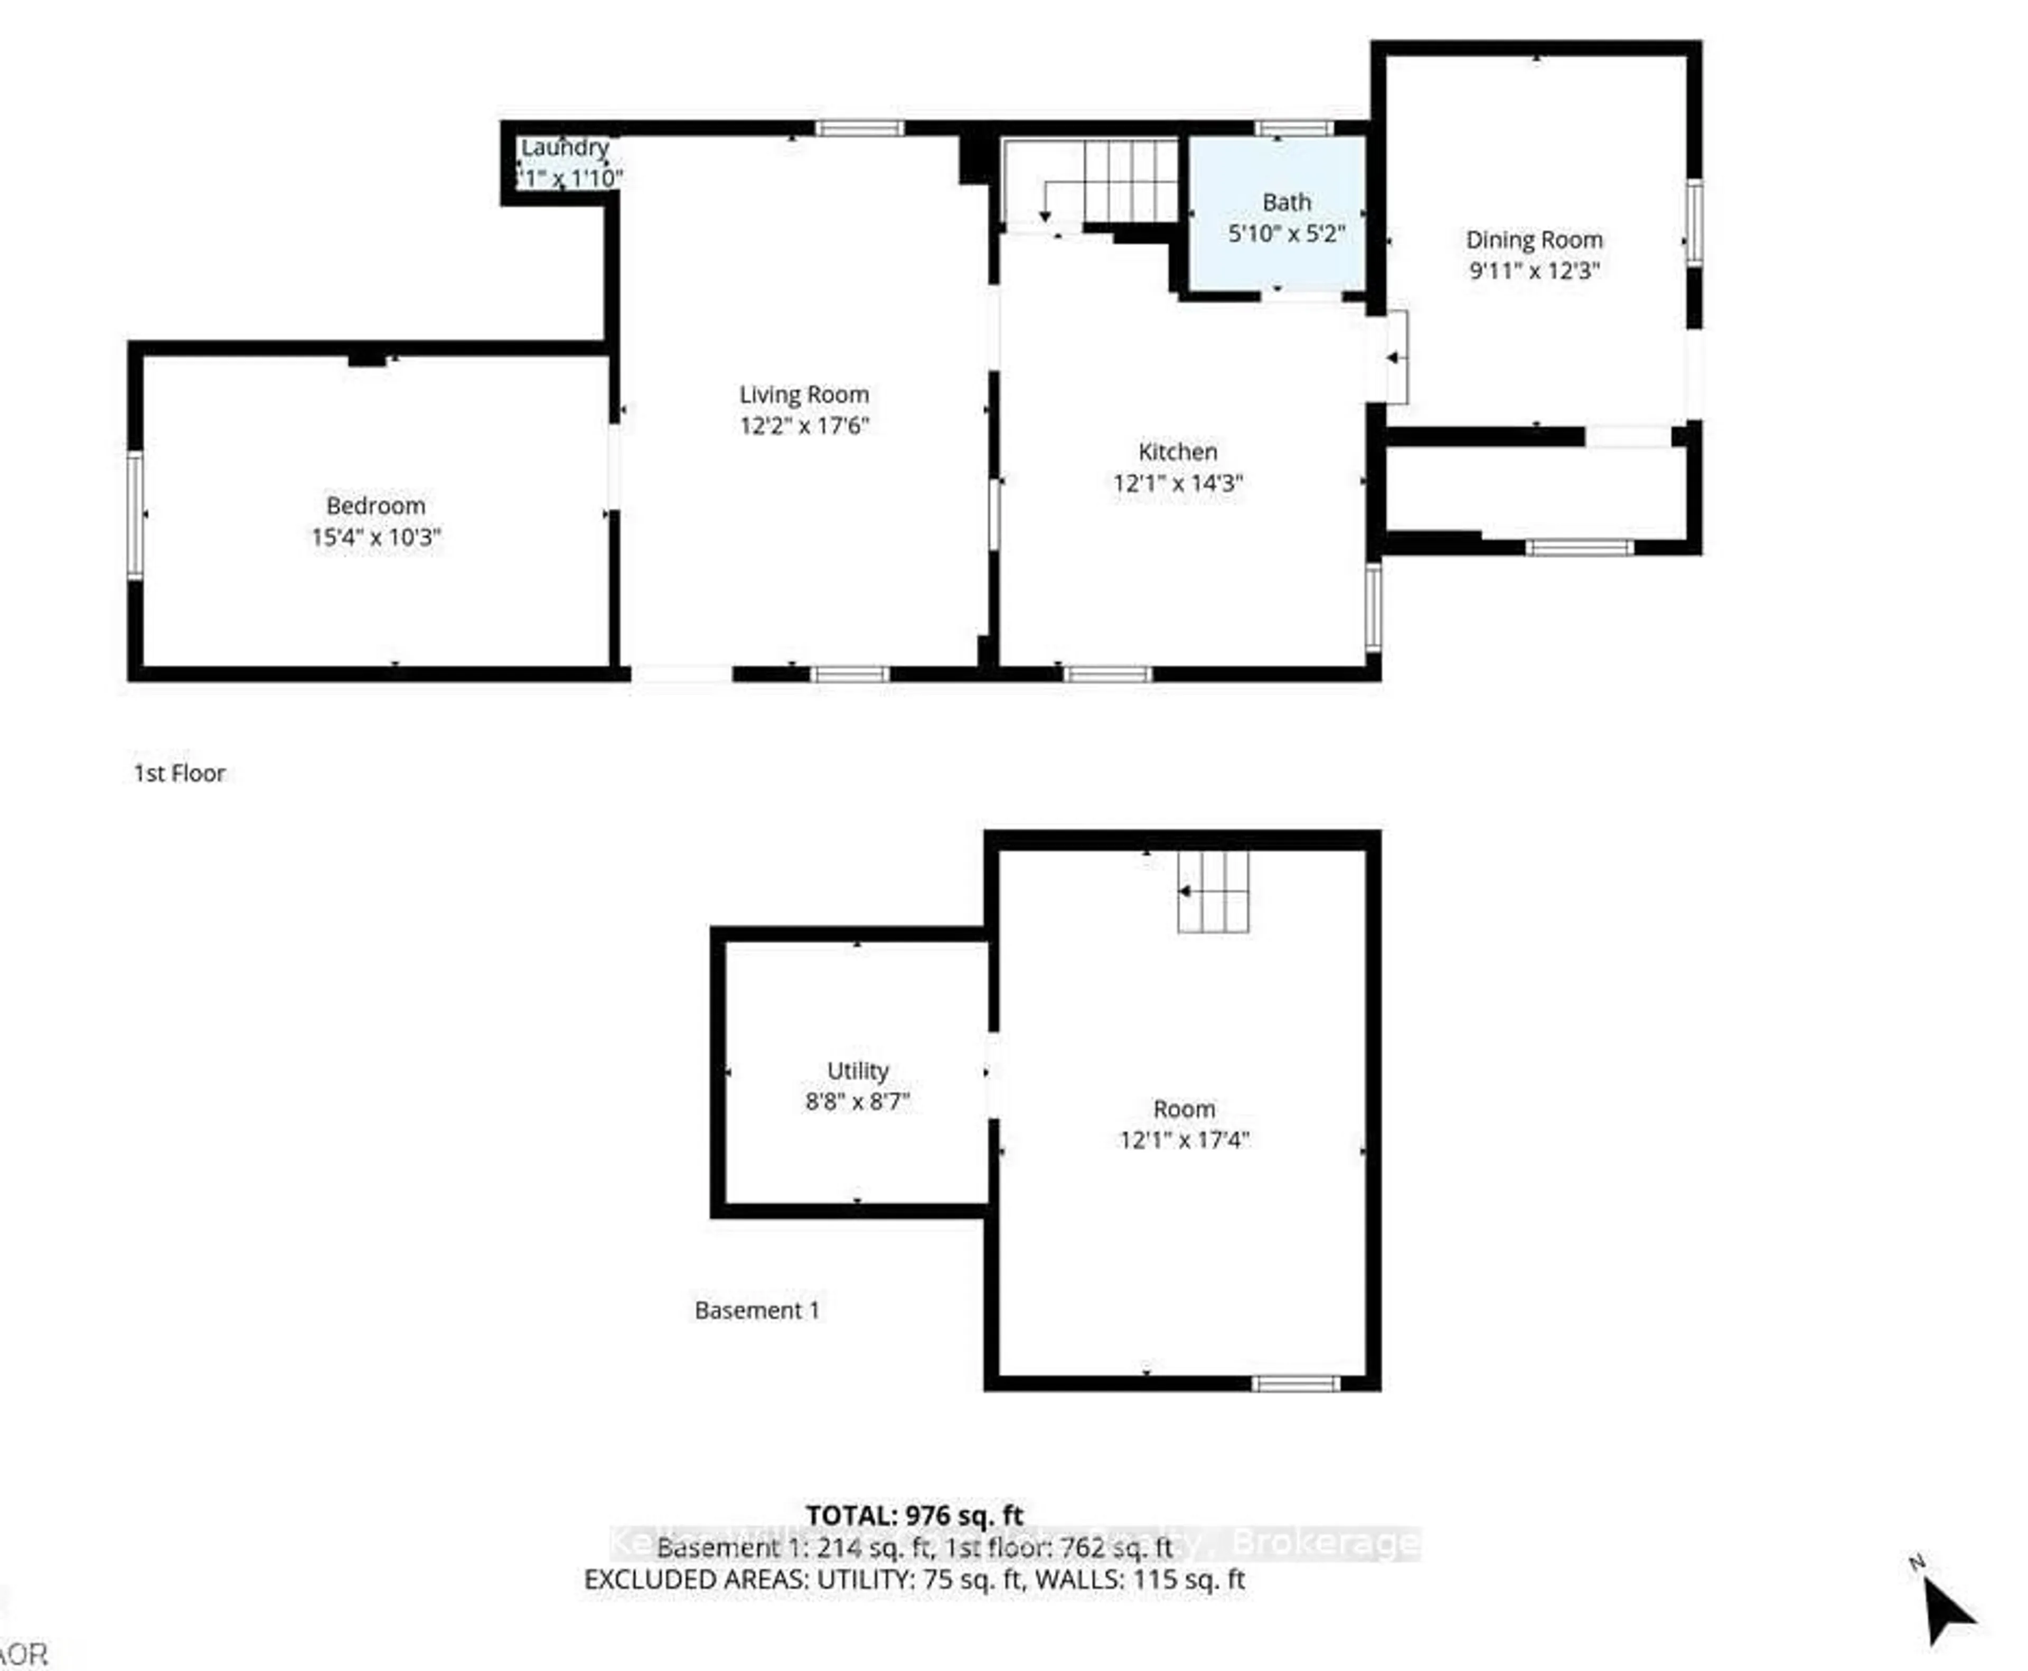
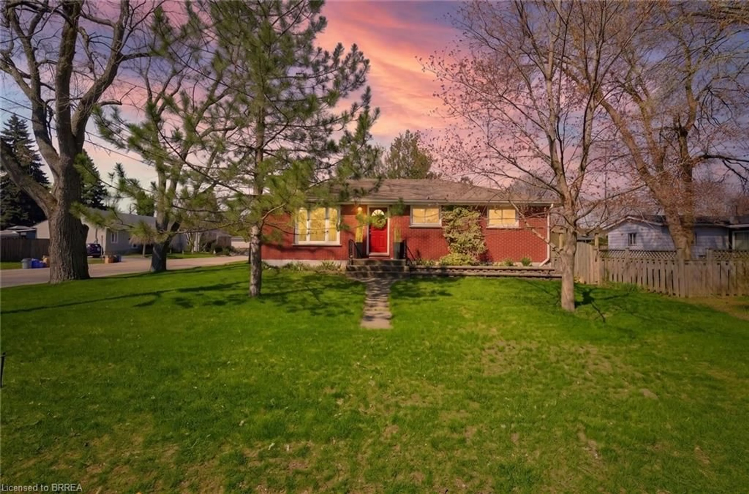
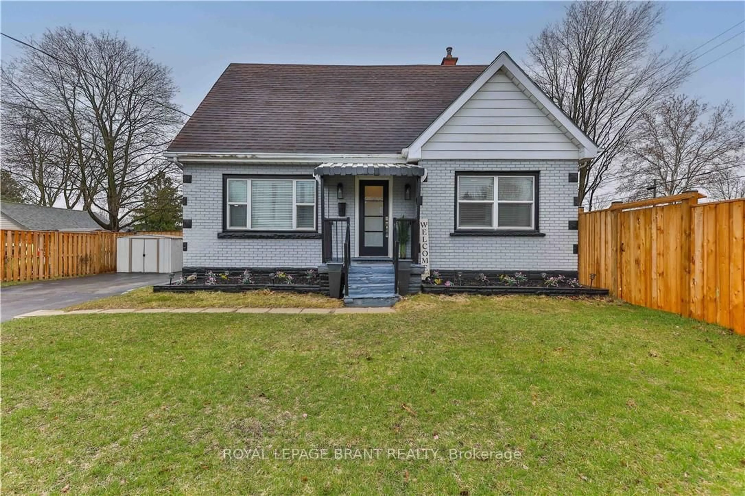
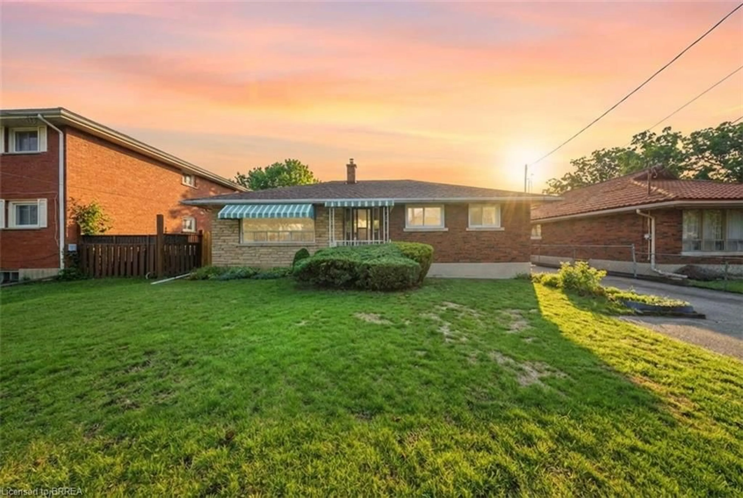
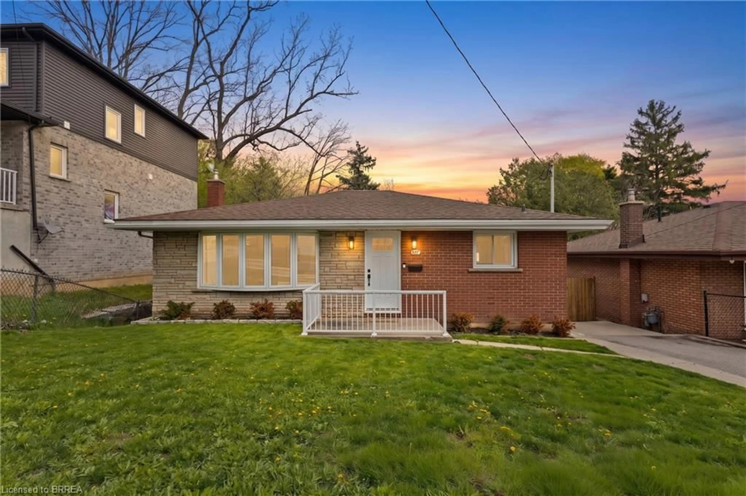
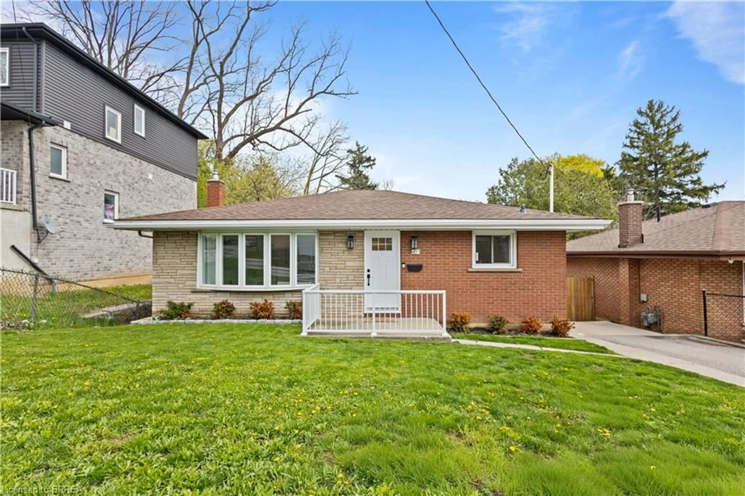
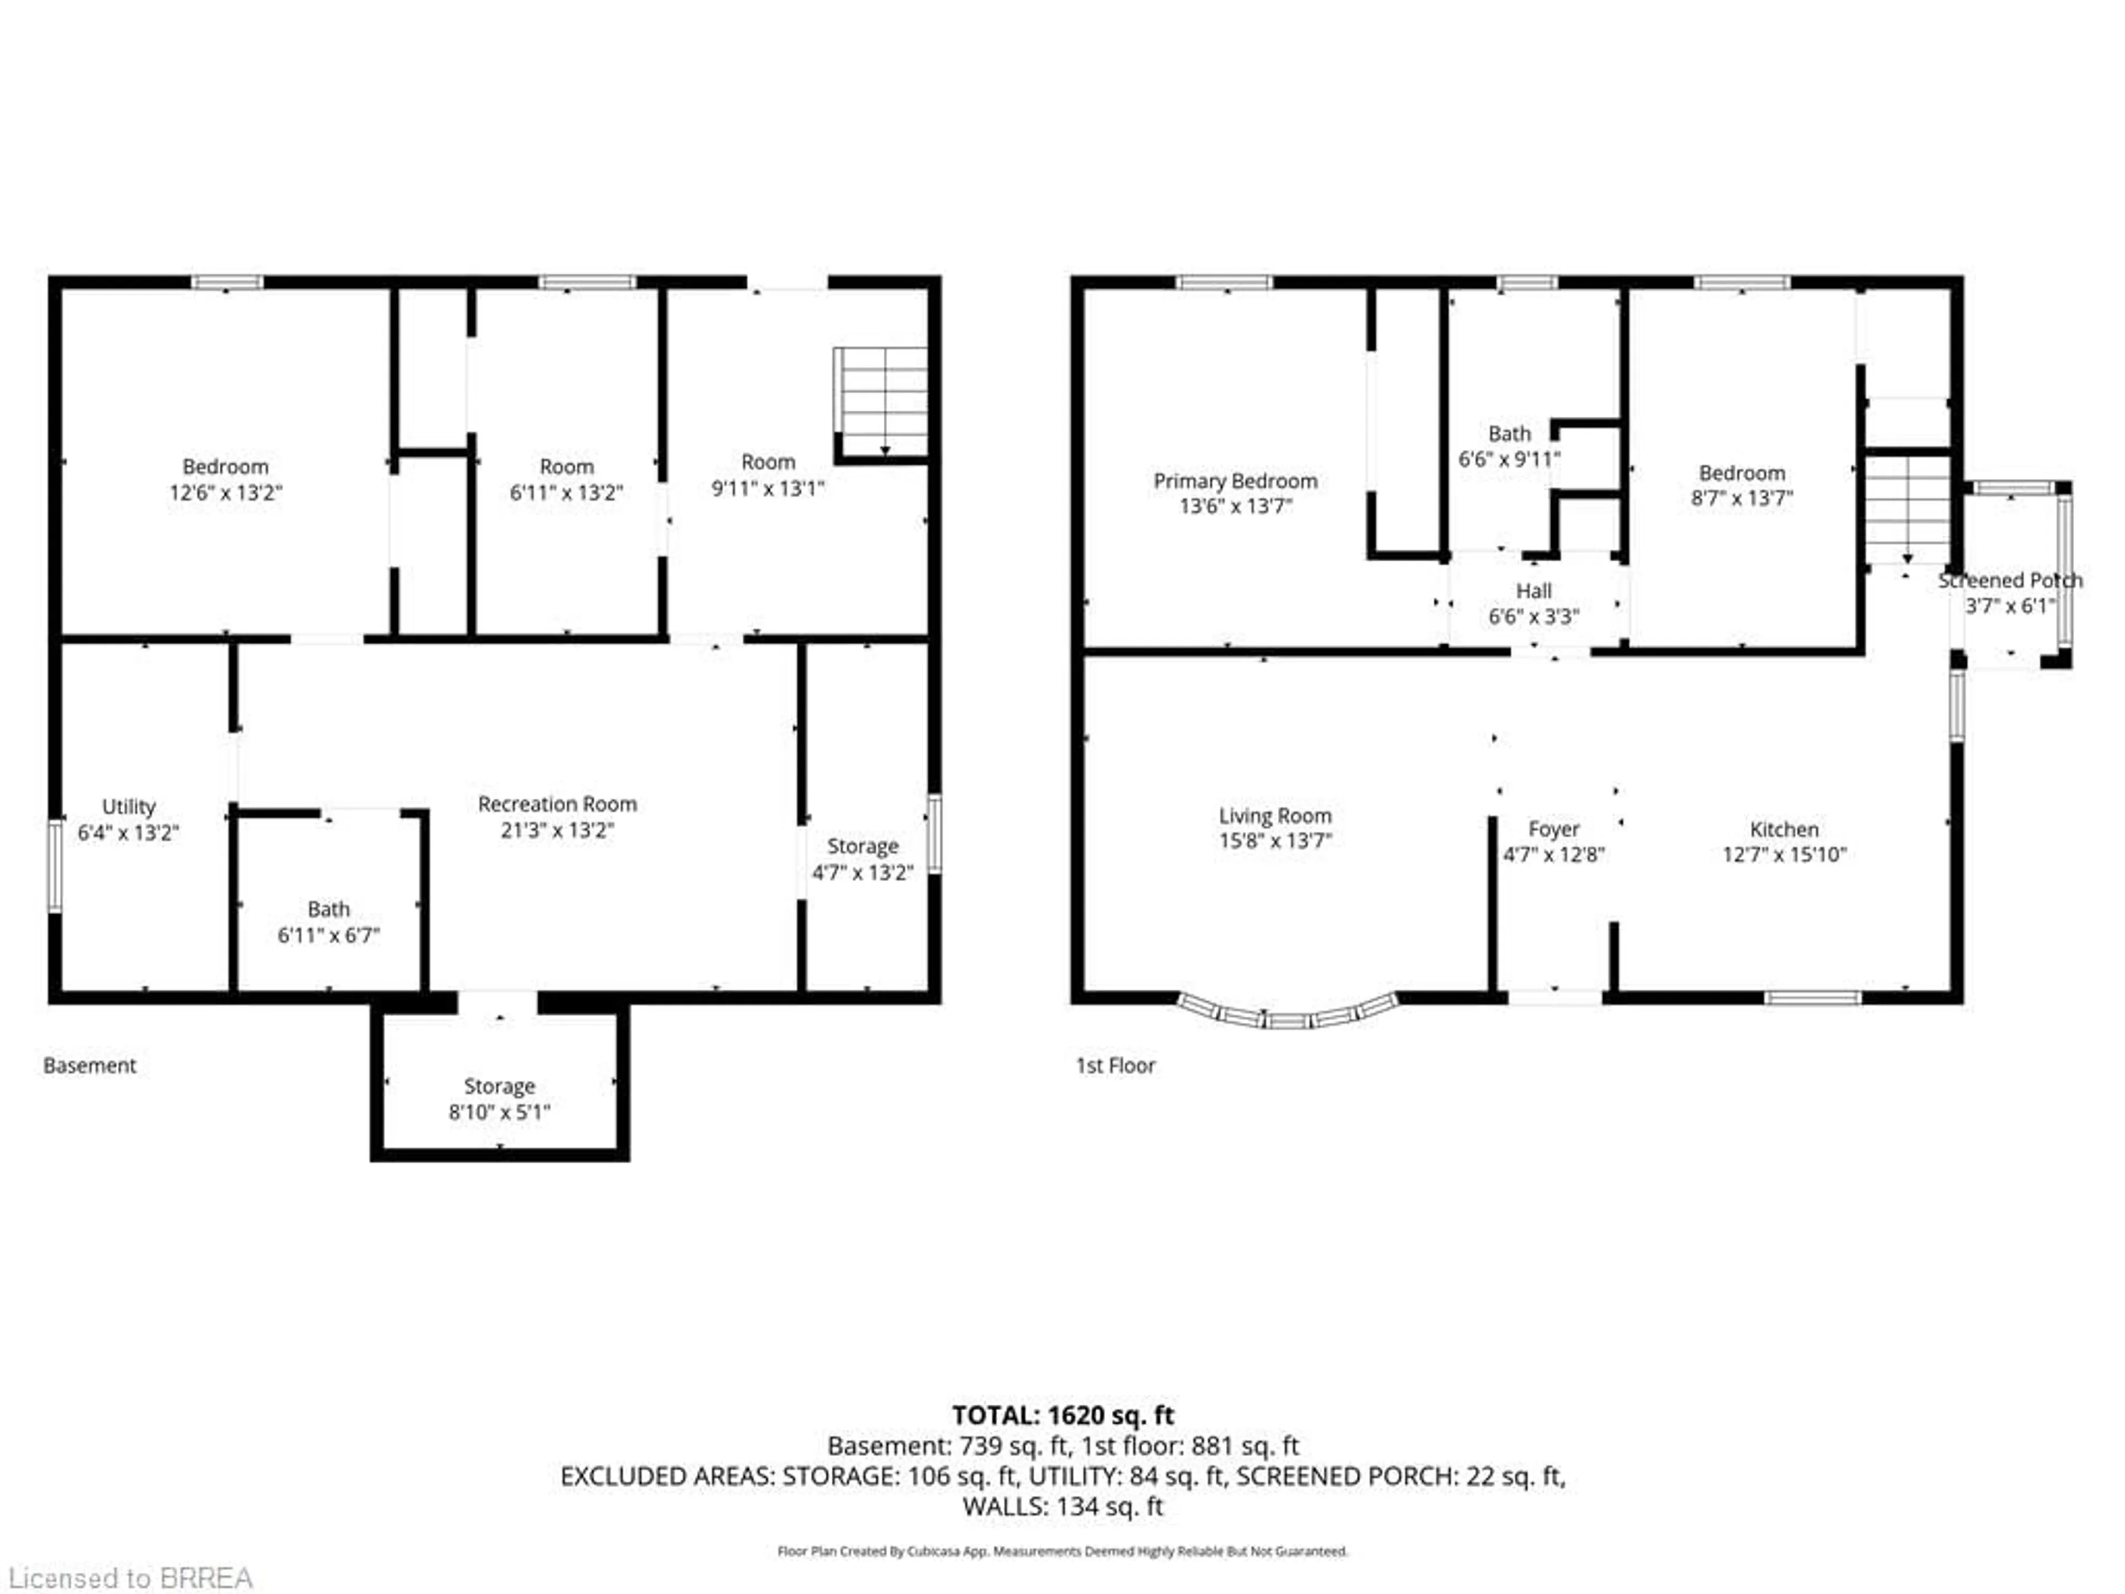
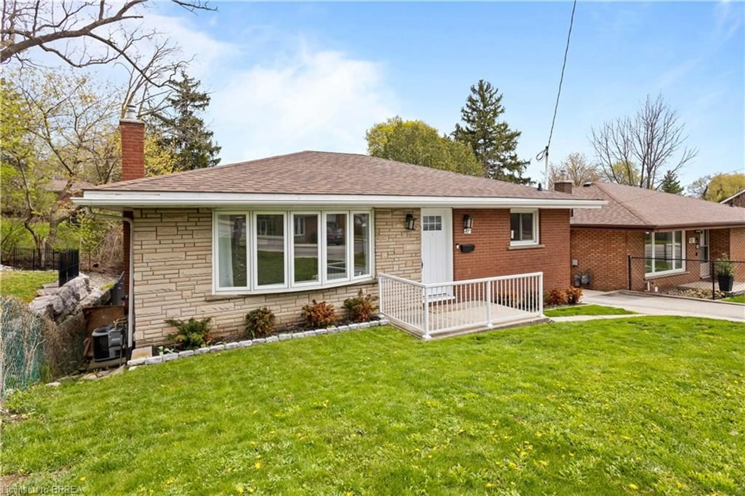
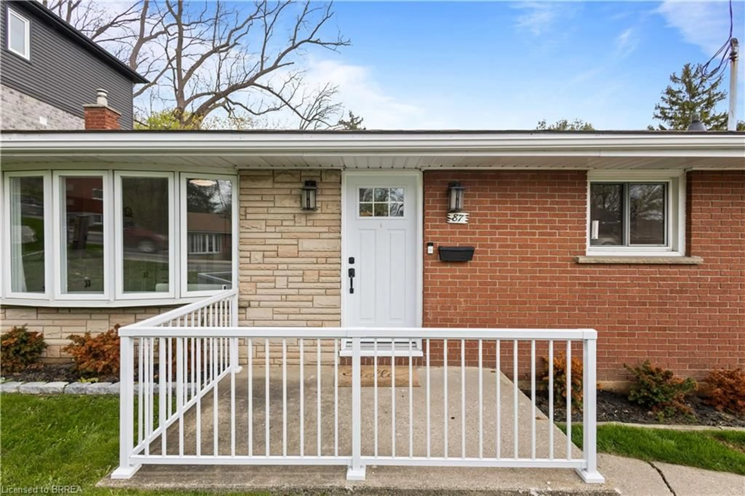
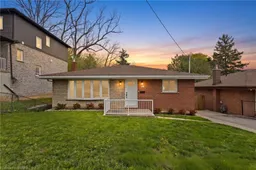
Welcome to 87 St. Paul Avenue in Brantford's desirable Holmedale neighbourhood — a truly turn-key brick bungalow that has been extensively renovated and thoughtfully updated throughout. Offering 4 bedrooms, 2 full bathrooms, and a fully finished lower level, this home is ideal for families, multi-generational living, or those seeking flexible living space. Step inside to discover a bright and inviting interior featuring modern finishes, updated living spaces, and a functional layout designed for everyday comfort. The main floor offers two spacious bedrooms, a full bathroom, and an eat-in kitchen, while the finished basement provides two additional bedrooms, a second full bathroom, a large recreation room, and separate walk-out access—creating excellent in-law or income potential. Set on a fully fenced lot, the property also features a private driveway, patio area, shed, and low-maintenance exterior finishes. Conveniently located close to parks, schools, trails, community amenities, and highway access, this move-in-ready home offers the perfect blend of character, functionality, and modern updates. Simply unpack and enjoy everything this beautifully improved property has to offer.
Upcoming Open House
Property Details
Interior
Features
Basement Floor
Storage
2.69 x 1.55Other
3.02 x 3.99Bathroom
2.11 x 2.013-Piece
Recreation Room
6.48 x 4.01Exterior
Features
Parking
Garage spaces -
Garage type -
Total parking spaces 2
Property History
 40
40