147 Pearl St, Brantford, Ontario N3T 3P5
Contact us about this property
Highlights
Estimated valueThis is the price Wahi expects this property to sell for.
The calculation is powered by our Instant Home Value Estimate, which uses current market and property price trends to estimate your home’s value with a 90% accuracy rate.Not available
Price/Sqft$467/sqft
Monthly cost
Open Calculator
Description
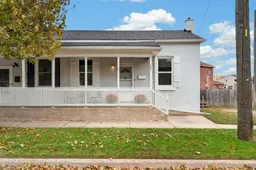
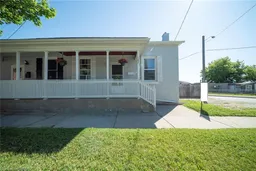
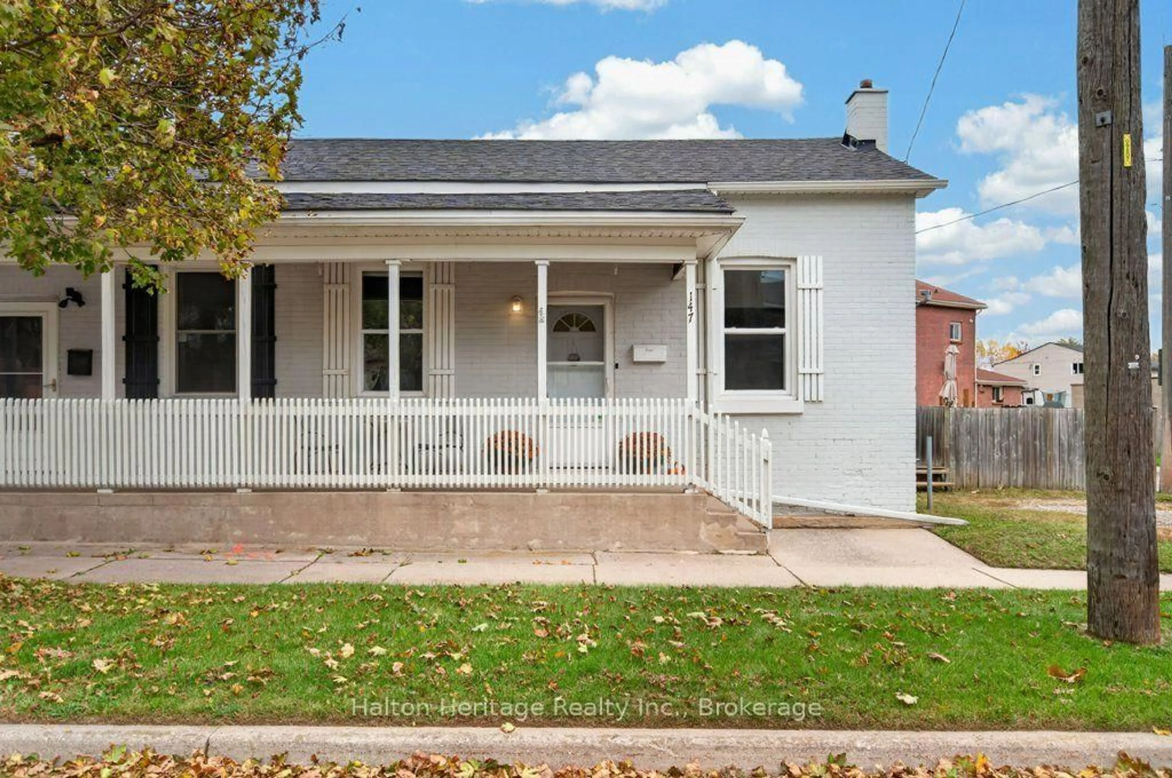
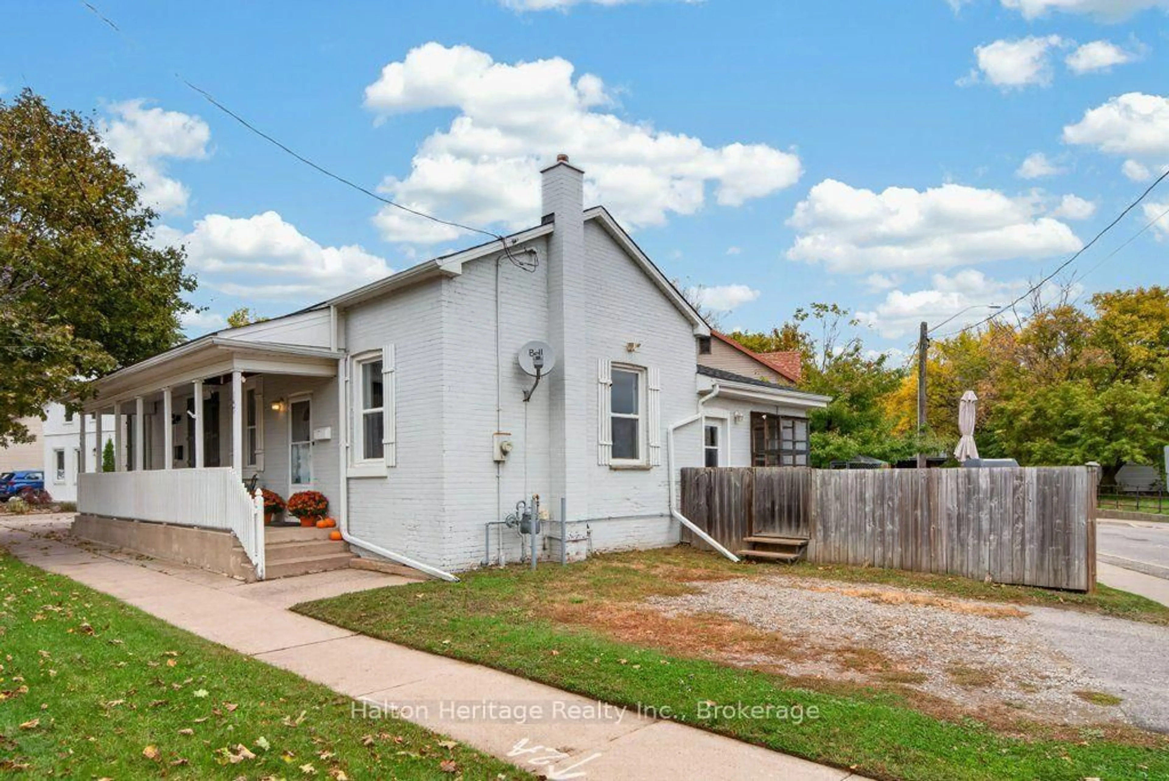
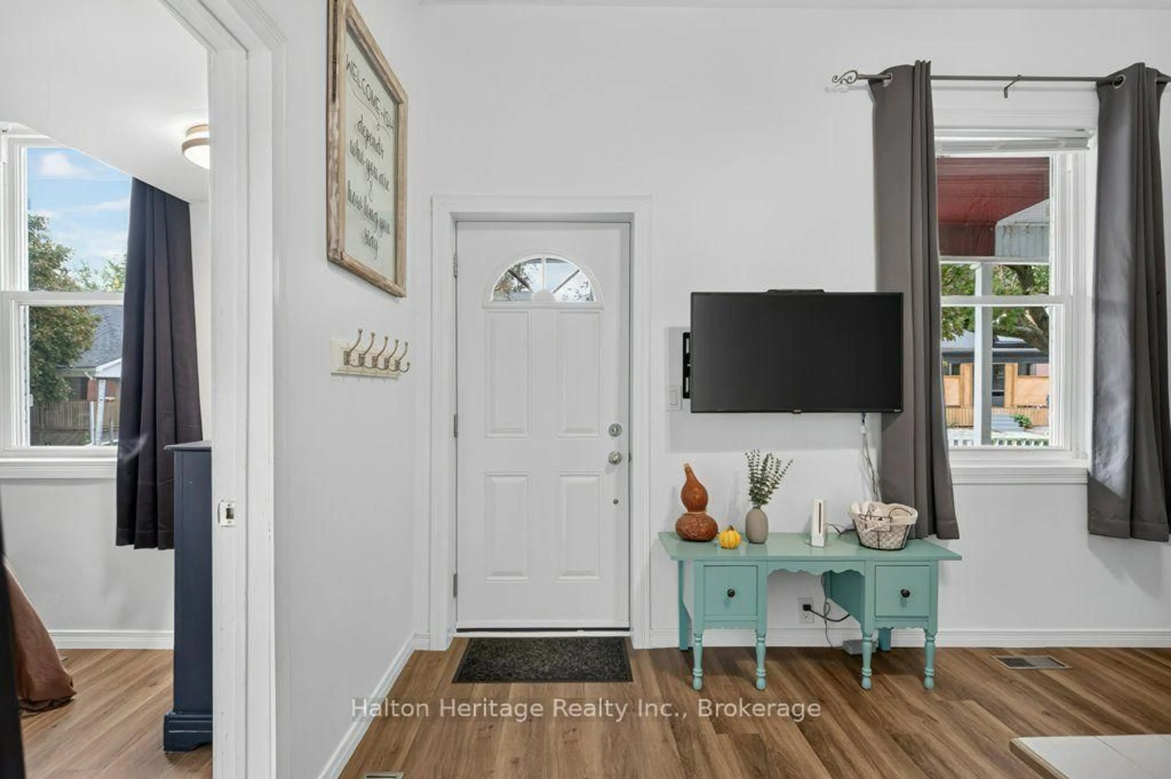
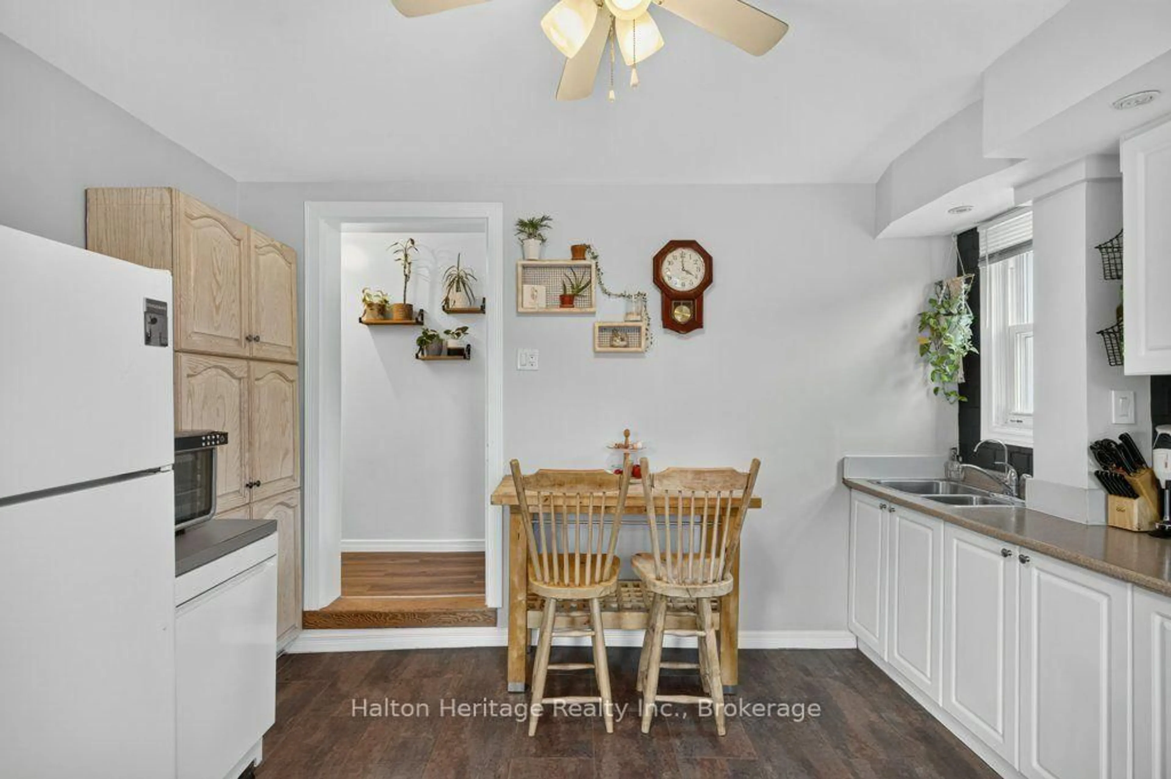
Welcome to 147 Pearl Street! A charming and lovingly maintained semi-detached home that beautifully blends character with thoughtful updates. Built in 1890, this adorable 2-bedroom, 1-bath home offers warmth, character and plenty of living space. Entry from the fabulous covered front porch into a generous living room featuring beautiful 10-foot ceilings and laminate flooring. The laminate flooring continues throughout both bedrooms, the bathroom and bright eat-in kitchen. The kitchen offers plenty of white cabinetry, recessed lighting and a comfortable space for everyday meals. The main floor also offers the convenience of a dedicated laundry room with enough space for a walk-in pantry, additional storage and closet space. Direct access from the kitchen leads to a large wood deck with gas BBQ hookup, perfect for entertaining or relaxing outdoors. Parking for 2 cars and a fully fenced rear yard add to the appeal. An attached oversized storage shed provides additional space and convenient stair access to the basement, offering additional storage, utility room and a workbench for those little projects. Numerous updates provide peace of mind, including updated sewers and electrical in 2011, doors, soffits and eaves in 2017, and a new roof in 2020. Whether you're a first-time buyer, empty nester or investor, this home presents a wonderful opportunity in a convenient Brantford location, close to schools, public transit, local shops, restaurants and all the amenities you need. Adorable, inviting and full of character, this is one you'll want to see!
Upcoming Open House
Property Details
Interior
Features
Main Floor
Br
3.12 x 2.46Laminate
Laundry
2.34 x 2.62Laminate / Pantry / W/I Closet
Kitchen
3.53 x 3.91Tile Floor
Bathroom
2.24 x 2.134 Pc Bath
Exterior
Features
Parking
Garage spaces -
Garage type -
Total parking spaces 2
Property History
 39
39