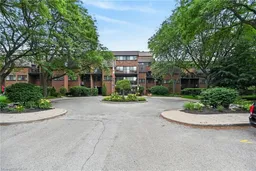
Unknown for 36 Hayhurst Rd #109, Brantford Ontario N3R 6Y9
5 days on Market

36 Hayhurst Rd #109, Brantford, Ontario N3R 6Y9

In the same building:
-
Condo
2
2 + 1
~1144 sqft
$369,900
Get pre-qualifiedPowered by nesto
Condo
2
2 + 1
~1144 sqft

Contact us about this property

Call

Highlights

Property Estimate

Days on market5 days

Estimated valueNot available

Price/Sqft$323/sqft

Monthly cost

Open Calculator

Description

Welcome home to Unit 109 at Hayhurst Village! This well maintained, 1,144-square-foot multi-level condo spans two floors of spacious living. The main level features an inviting living room with an electric fireplace and a walkout to an extra-large private patio - ideal for morning coffee or evening relaxation. A versatile den offers the perfect work-from-home space, complemented by a convenient two-piece bathroom. Upstairs, you will find a generous primary bedroom with a walk-in closet, a large second bedroom, a full four-piece bathroom, a dedicated laundry room, and abundant storage space. This unit includes two parking spaces (one secure underground with keyless entry and one surface stall). There is keyless entry into the building, common areas as well as the underground parking. The all-inclusive condo fees cover hydro, heat, water, parking, and exterior maintenance, alongside access to a party room and exercise room. Superbly located near parks, schools, shopping, and Highway 403 and 24, this property defines effortless, low-maintenance living.


Property Details

StyleResidential
View-
Age of property1977
SqFt~1144 SqFt
Lot Size-
Parking Spaces2
MLS ®Number40845713
Community NameFairview
Data SourceITSO
Listing byRoyal LePage State Realty Inc.

Features

Heating: Baseboard, Electric
Cooling: Window Unit(s)

Second Floor

Bedroom Primary

4.95 x 3.15

Bathroom

4-Piece

Laundry

3.05 x 1.60

Bedroom

4.32 x 3.15


Features

Sewer (Municipal)

Parking

Garage spaces 1

Garage type -

Other parking spaces 1

Total parking spaces 2


Amenities

BBQs Permitted, Elevator(s), Fitness Center, Party Room, Parking

Inclusions
Hydro
Water
Parking
Cable
Heat

Property History

Jul 7, 2026
ListedActive
$369,900
5 days on market
history photo preview50
Listing by itso®
Property listed by Royal LePage State Realty Inc., Brokerage
Agent Banner Image
Interested in this property?Get in touch to get the inside scoop.

Market Data - Fairview

Geo Zone Map ThumbnailFairview

Strong Buyer's Market

View Market Data

Condo - for the past 30 days

Buyer's market Seller's market

Avg. Days on Market

Past 30 days

49 days

Compared to

2025

134 days

2024

12 days

2023

35 days

New Listings

Past 30 days

4 listings

Compared to

2025

6 listings

2024

4 listings

2023

4 listings

Units sold

Past 30 days

1 unit

Compared to

2025

4 units

2024

1 unit

2023

3 units

Median Sold Price

Past 30 days

$340,000

Compared to

2025

$510,000

2024

$340,300

2023

$357,000


Population and Demographics

Overview

Total population 3180
Average household income $110,385

Age (%)

0 to 19
20%
20 to 34
16%
35 to 49
17%
50 to 64
21%
65 and plus
25%

Household composition (%)

Single family
68%
Single person
29%
Multi person
3%
Multi family
0%

Mother tongue (%)

English
91%
Others
3%
Italian
2%
Polish
1%
French
1%

House tenancy (%)

Owners
75%
Renters
25%

What’s nearby?Essentials within 5 km

Local Logic

Transportation Scores

Estimated Budget