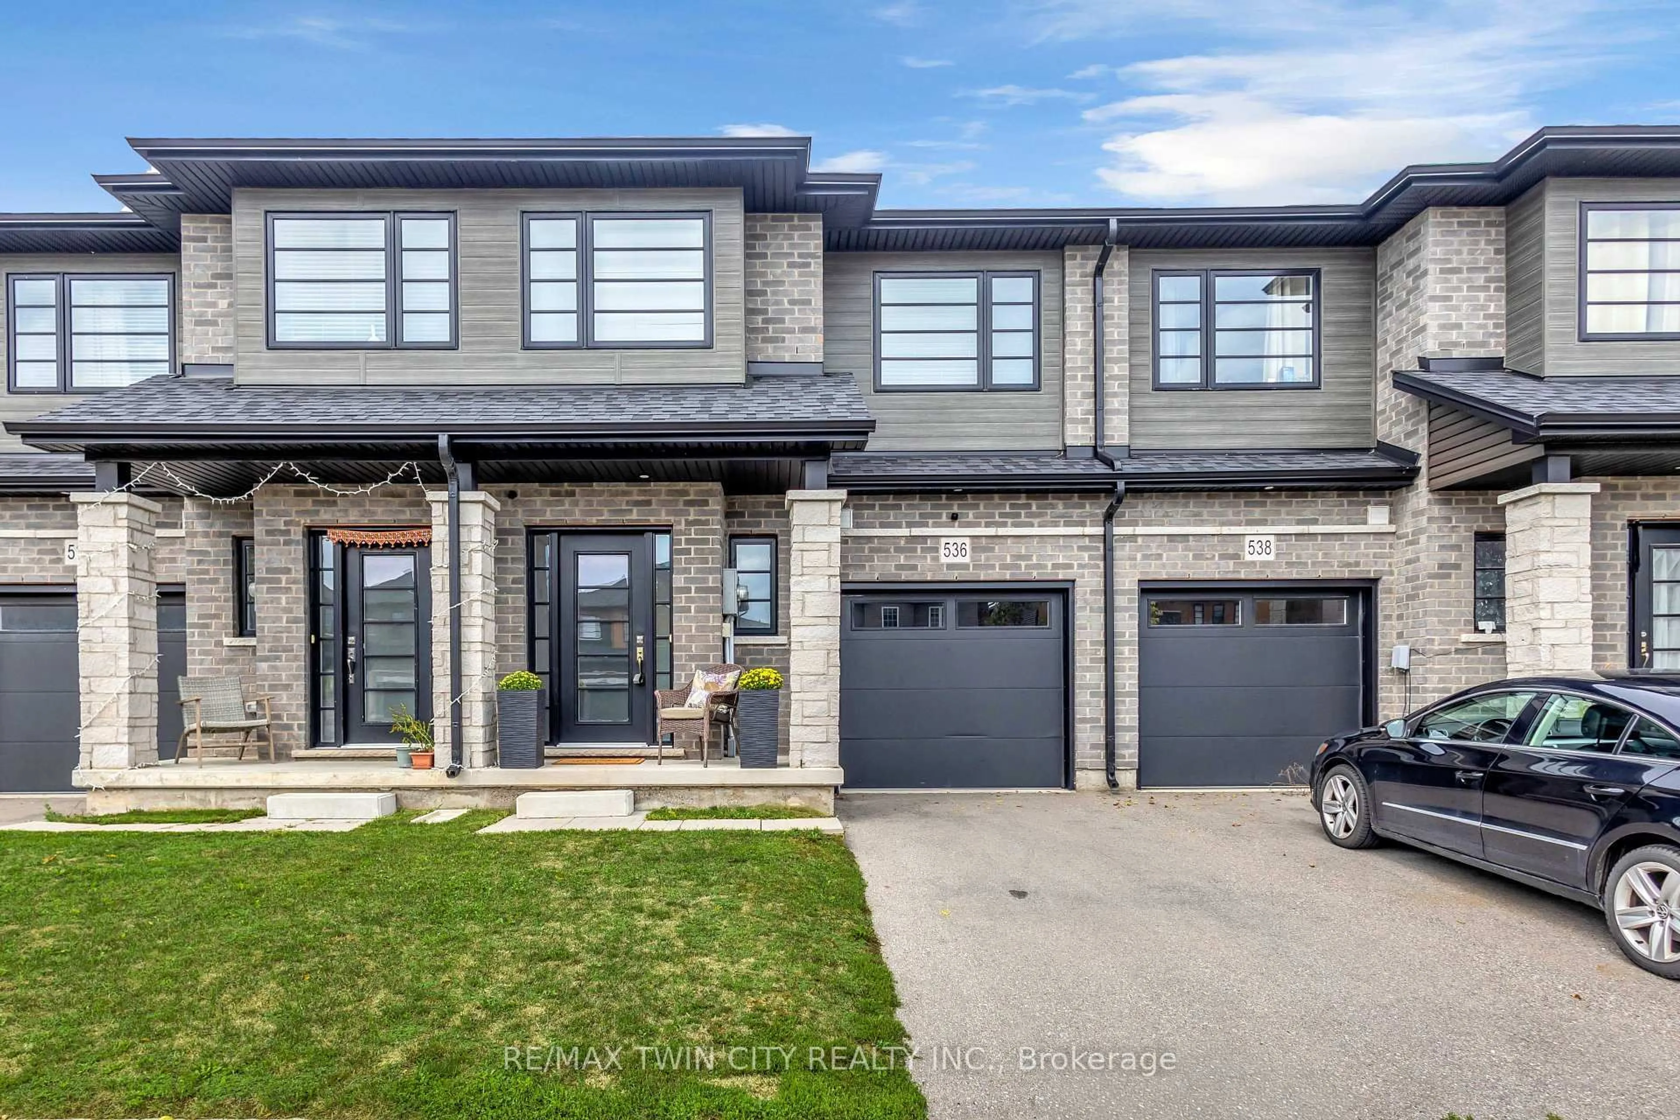
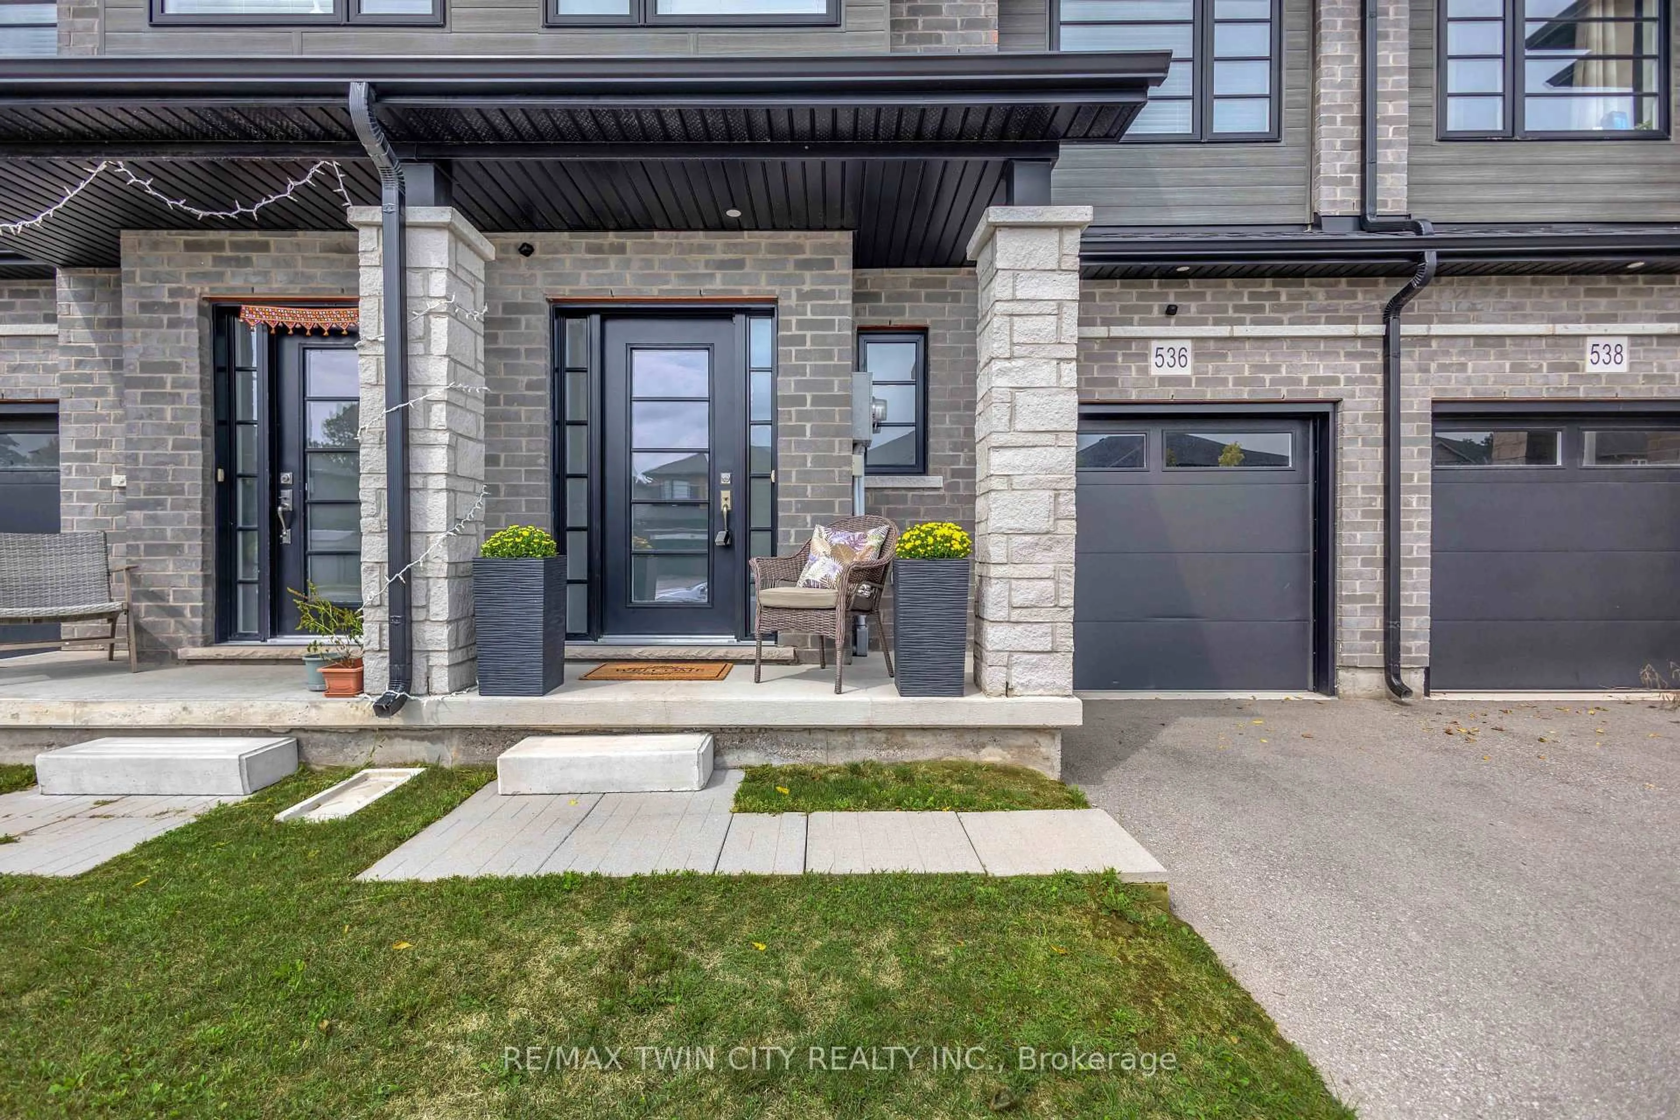
Home with brick exterior material, street for 536 Grey St, Brantford Ontario N3S 0C3

536 Grey St, Brantford, Ontario N3S 0C3

Townhouse
3
3
~1500-2000 sqft
$574,999
Get pre-qualifiedPowered by nesto
Townhouse
3
3
~1500-2000 sqft

Contact us about this property

Call

Highlights

Property Estimate

Estimated valueNot available

Price/Sqft$335/sqft

Monthly cost

Open Calculator

Description

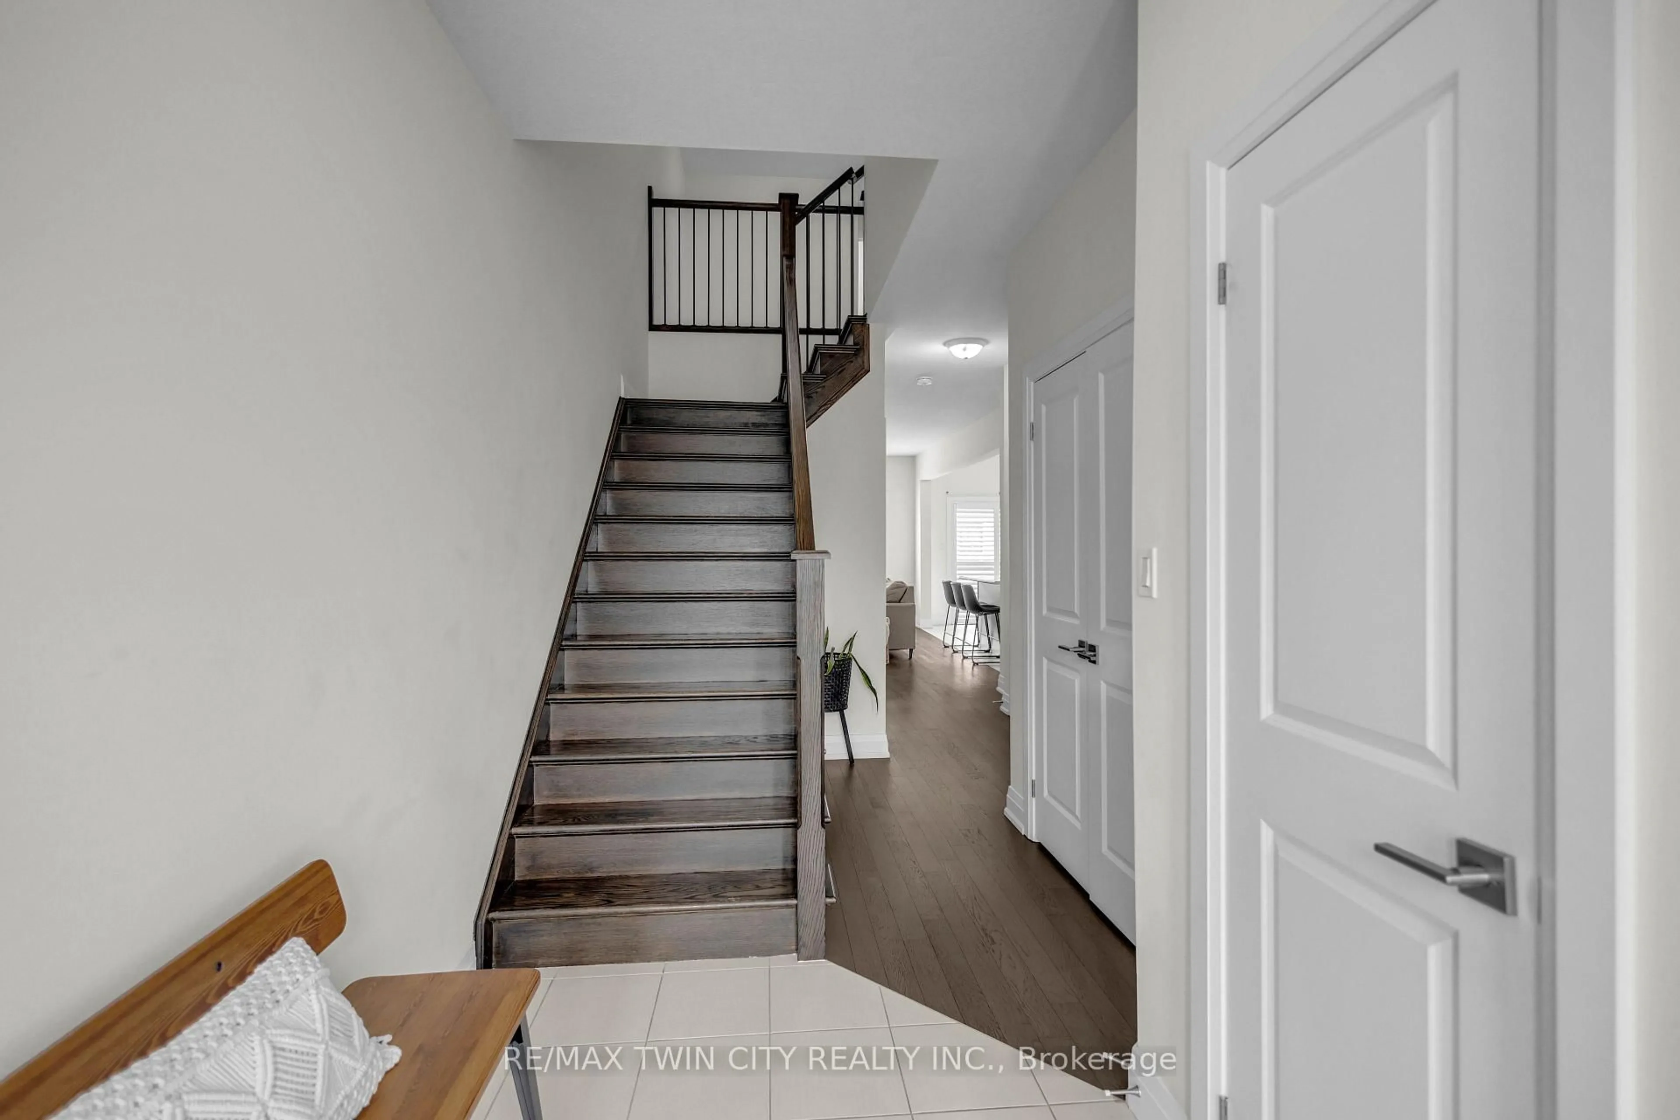
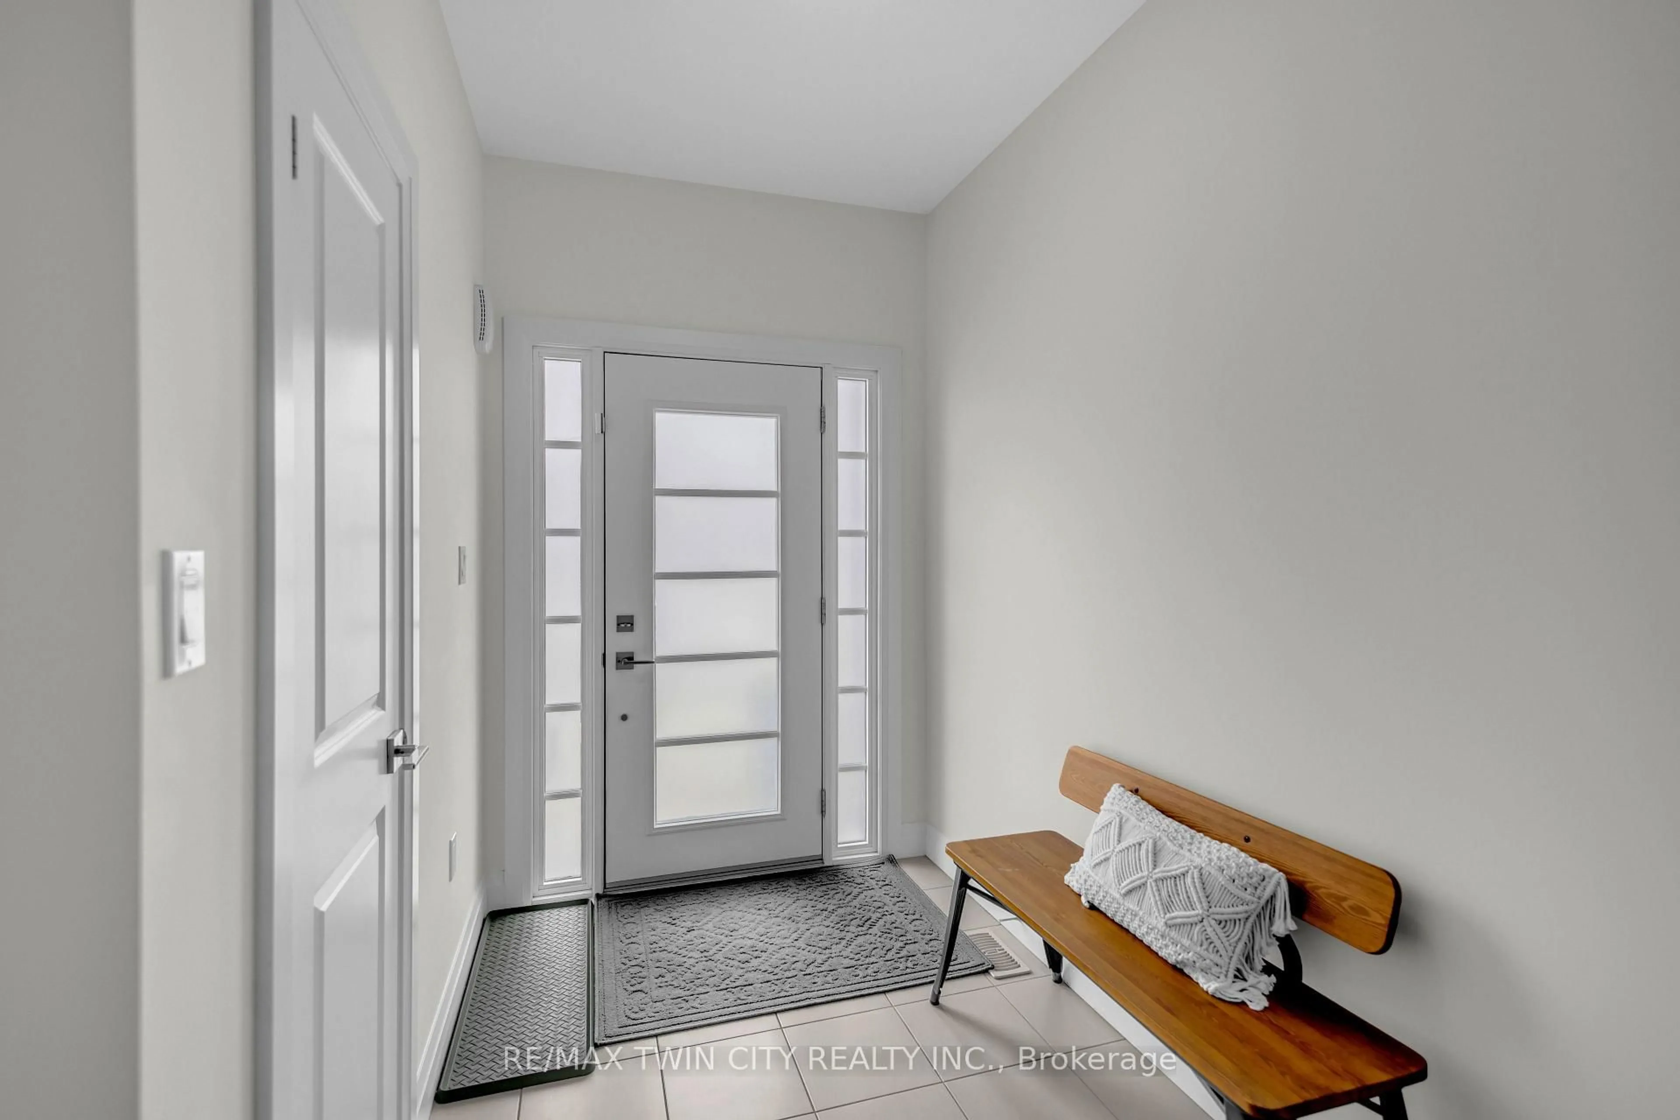
Modern, spacious, and beautifully maintained, this newer freehold townhome still feels brand new from the moment you step inside. A large, welcoming foyer sets the tone with engineered hardwood flooring and upgraded wood stairs with wrought-iron railings, along with a convenient 2-piece powder room. Continue into the bright, open-concept main living space where beautiful hardwood flooring flows throughout. The modern kitchen features sleek white cabinetry, stainless steel appliances, including a waterline in the fridge, subway tile backsplash, a centre island, and plenty of space for dining. Open to the living area, it's a great layout for both everyday living and entertaining. Sliding doors provide easy access to the backyard and make summer BBQs a breeze. Upstairs, you'll be pleasantly surprised by the amount of space. The oversized landing offers the perfect spot for a reading nook, play area, home office, or additional lounge space. The impressive primary suite features two closets and a private ensuite with a large glass shower. Two additional generously sized bedrooms and a full bathroom complete the upper level. The unfinished basement offers plenty of potential to create additional living space to suit your needs and also includes the laundry area. With its modern finishes, spacious layout, and move-in-ready condition, this home is an excellent option for first-time buyers, families, or anyone looking for low-maintenance living without condo fees. Conveniently located just minutes from highway access, shopping, restaurants, and major amenities, this is one you'll want to see in person!


Property Details

Style2-Storey
View-
Age of property0-5
SqFt~1500-2000 SqFt
Lot Size1,775 SqFt(20.28 x 87.54)
Parking Spaces2
MLS ®NumberX13752364
Community NameEcho Place
Data SourceTRREB
Listing byRE/MAX TWIN CITY REALTY INC.

Features

Heating: Forced Air
Cooling: Central Air
Basement: Unfinished

Main Floor

Living

3.2 x 6.71

Dining

2.52 x 2.46

Kitchen

2.52 x 3.28


Features

Lot size: 1,775 SqFt

Parking

Garage spaces 1

Garage type Attached

Other parking spaces 1

Total parking spaces 2


Property History

Date unavailable
ListedActive
$574,999
< 1h on market
history photo preview34
Listing by trreb®
Property listed by RE/MAX TWIN CITY REALTY INC., Brokerage
Agent Banner Image
Interested in this property?Get in touch to get the inside scoop.

Market Data - Echo Place

Geo Zone Map ThumbnailEcho Place

Strong Buyer's Market

View Market Data

Townhouse - for the past 30 days

Buyer's market Seller's market

Avg. Days on Market

Past 30 days

89 days

Compared to

2025

141 days

2024

23 days

2023

18 days

New Listings

Past 30 days

11 listings

Compared to

2025

11 listings

2024

13 listings

2023

13 listings

Units sold

Past 30 days

1 unit

Compared to

2025

1 unit

2024

5 units

2023

8 units

Median Sold Price

Past 30 days

$569,900

Compared to

2025

$412,000

2024

$570,000

2023

$610,000


Population and Demographics

Overview

Total population 9272
Average household income $102,615

Age (%)

0 to 19
23%
20 to 34
20%
35 to 49
19%
50 to 64
19%
65 and plus
20%

Household composition (%)

Single family
64%
Single person
31%
Multi person
4%
Multi family
0%

Mother tongue (%)

English
86%
Others
5%
Punjabi (Panjabi)
3%
Polish
2%
Vietnamese
1%
Italian
1%

House tenancy (%)

Owners
67%
Renters
33%

What’s nearby?Essentials within 5 km

Local Logic

Transportation Scores

Estimated Budget