17 Adelaide Ave, Brantford, Ontario N3S 7H2
Contact us about this property
Highlights
Estimated valueThis is the price Wahi expects this property to sell for.
The calculation is powered by our Instant Home Value Estimate, which uses current market and property price trends to estimate your home’s value with a 90% accuracy rate.Not available
Price/Sqft$453/sqft
Monthly cost
Open Calculator
Description
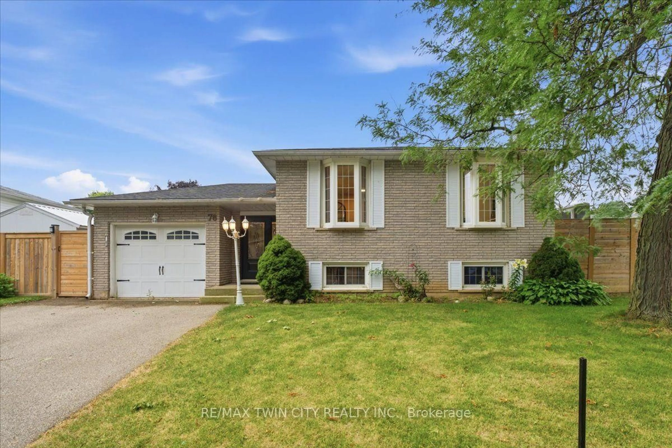
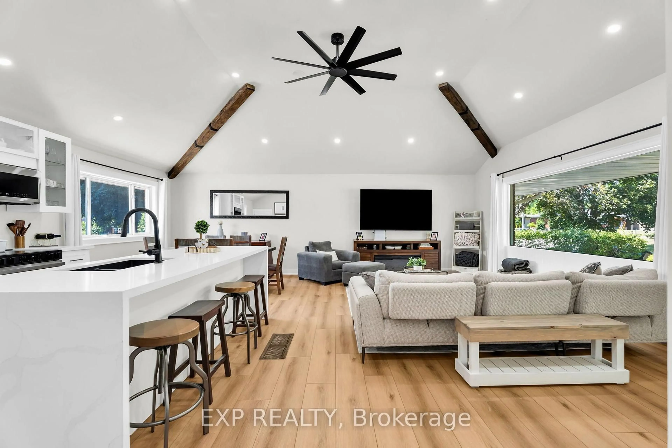
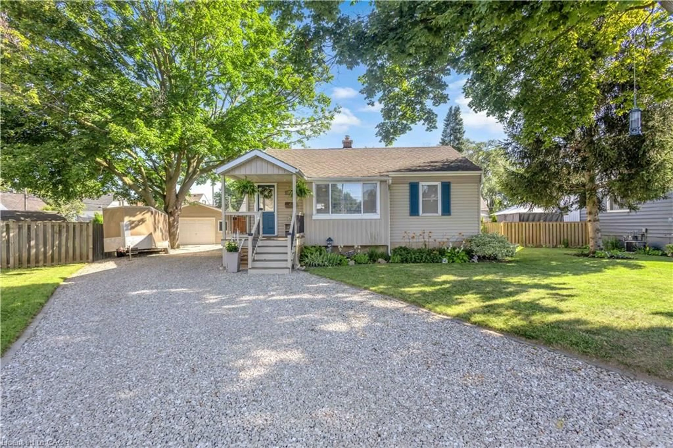
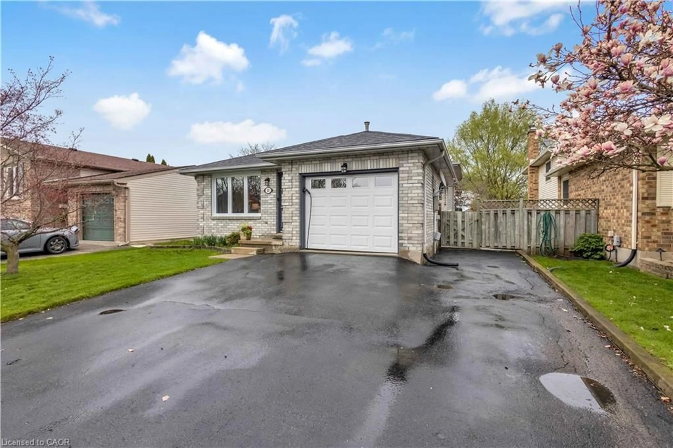
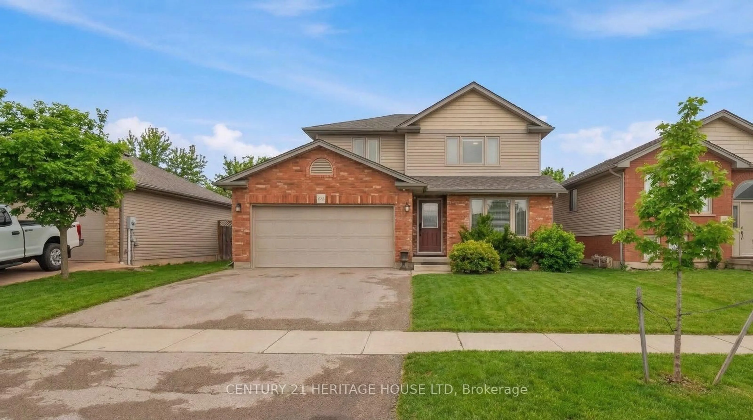
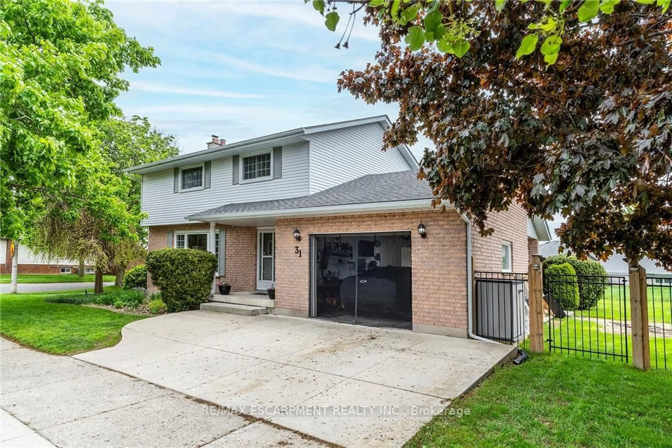
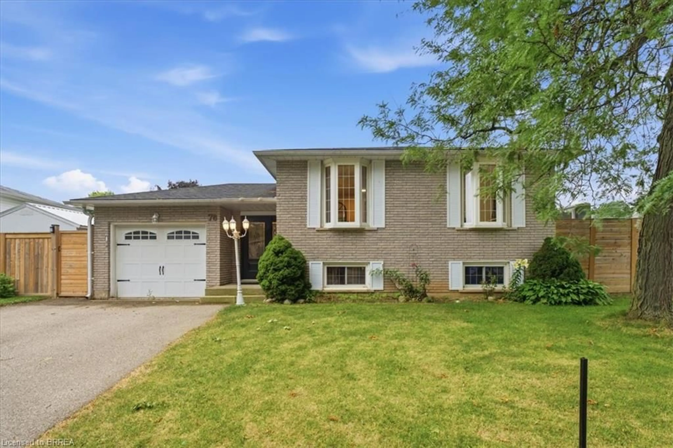
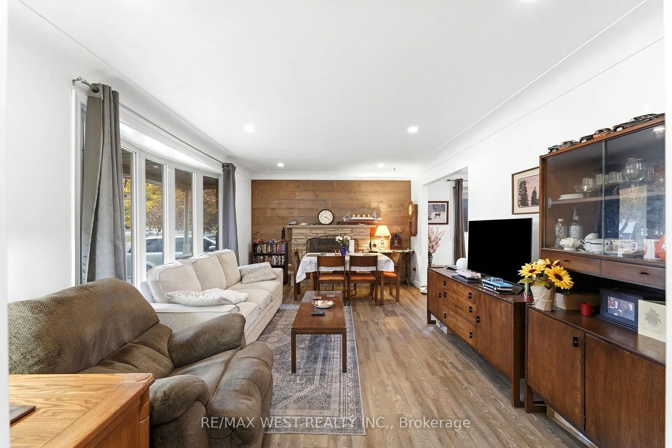
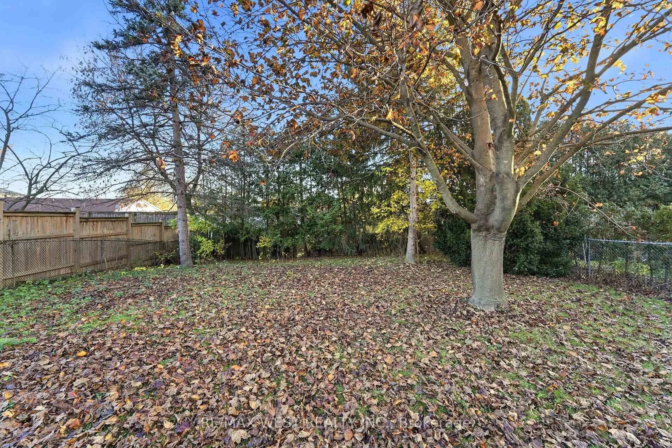
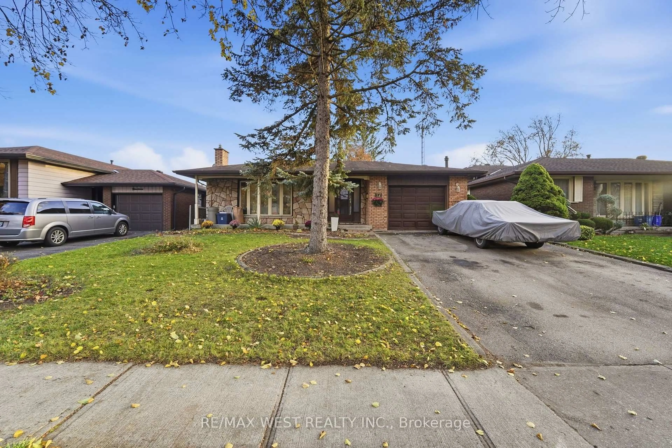
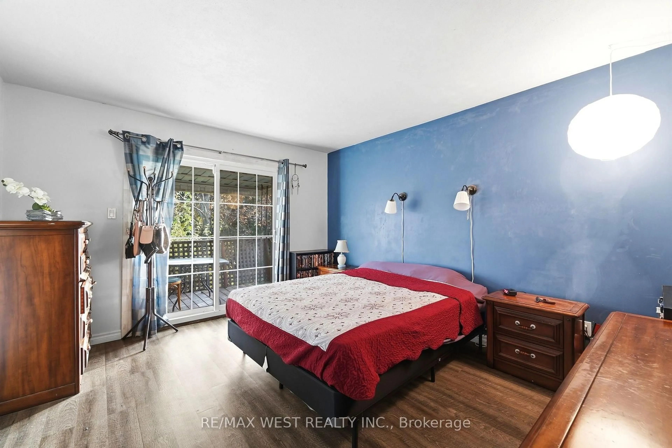
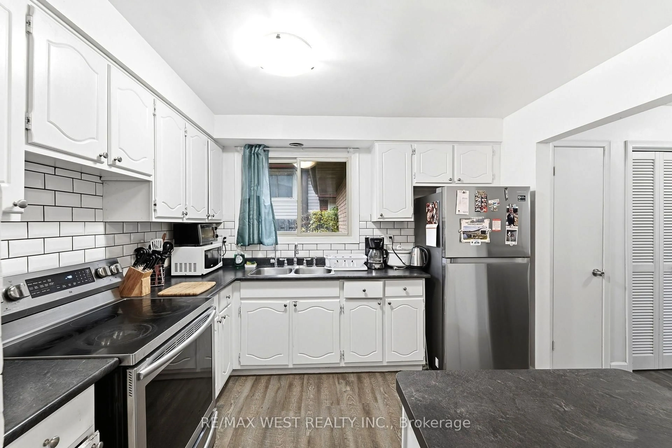
Welcome to 17 Adelaide Ave in beautiful Brantford. This fantastic 3 bdrm / 2 bth 4 lvl backsplit family home with attached garageand 5 car prkg sitting on a huge (50.00 x 149.40 feet) lot offers loads of practical living space for a large or growing family plusexcellent in-law potential. Boasting a bright open concept layout with a large living space complete with bay window and gasfireplace, separate dining area and large kitchen with breakfast bar on the main floor, 3 large bedrooms and a 4 piece bath onthe upper floor and down to lower level with the massive rec room, laundry room, 2 piece bth and separate side entrance offeringample space and options to create a great space for the in-laws, this large family home offers the perfect opportunity foreveryone. Situated in a great location steps to a park and minutes to all major amenities, this opportunity is rare and surely won'tbe one to be missed!
Property Details
Interior
Features
Main Floor
Living
3.56 x 5.51Laminate / Open Concept / Gas Fireplace
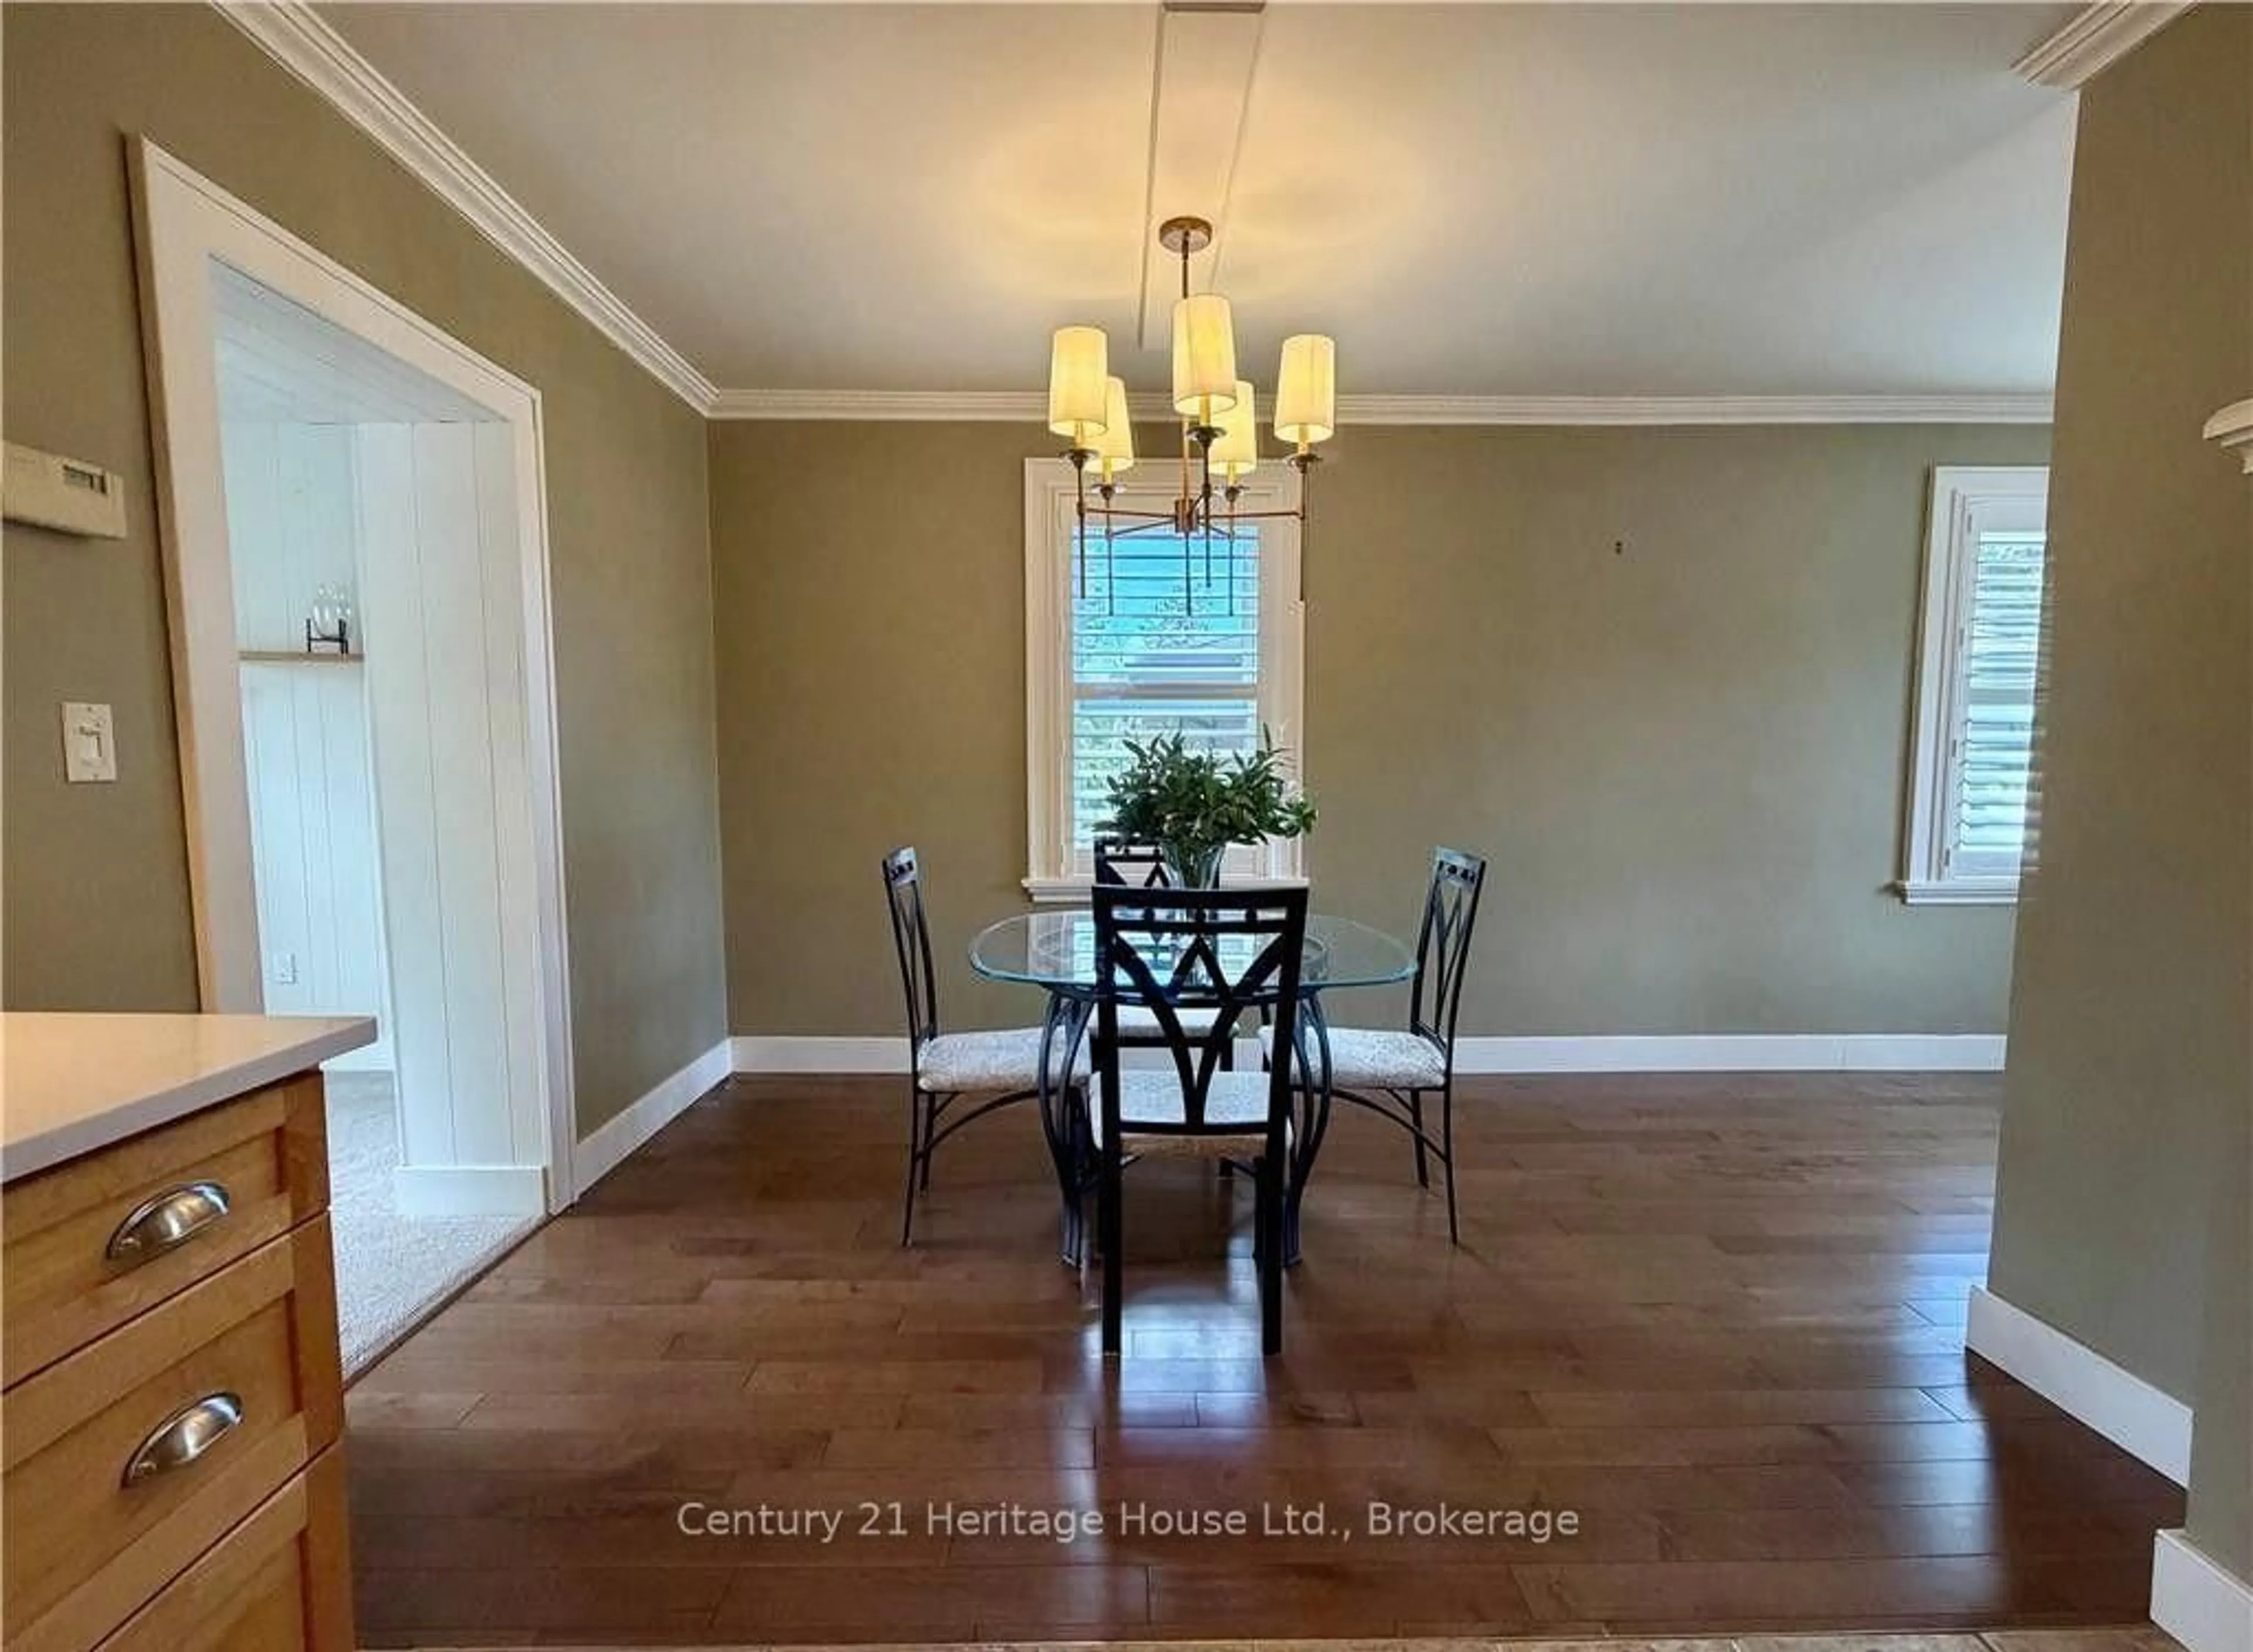
Dining
3.19 x 3.35Laminate / Open Concept / Window
Kitchen
2.91 x 4.56Laminate / Window / Breakfast Bar
Exterior
Features
Parking
Garage spaces 1
Garage type Attached
Other parking spaces 4
Total parking spaces 5
Property History
 8