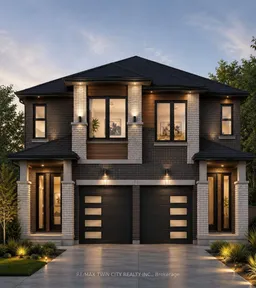
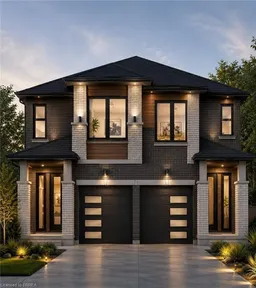
Home with brick exterior material, street for 43 East Ave #B, Brantford Ontario N3S 3L2
14 hours on Market

43 East Ave #B, Brantford, Ontario N3S 3L2

Detached
3
3 + 1
~1779 sqft
$599,900
Get pre-qualifiedPowered by nesto
Detached
3
3 + 1
~1779 sqft

Contact us about this property

Call

Highlights

Property Estimate

Days on market14 hours

Estimated valueNot available

Price/Sqft$337/sqft

Monthly cost

Open Calculator

Description

Discover the opportunity to build your dream home with this quality-crafted two-storey semi-detached home by respected local builder ABT. Designed with modern living in mind, this thoughtfully planned home features an attached single-car garage, 3 spacious bedrooms, and a bright, open-concept main floor ideal for everyday living and entertaining. The main level offers a welcoming open-concept kitchen, dining, and living area, complete with patio doors leading to a 10' x 10' deck, as well as a convenient powder room. Upstairs, you'll find three bedrooms, including a primary suite with a private ensuite, a full main bathroom, and the convenience of a second-floor laundry room. A unique advantage of purchasing before construction is the ability to personalize your new home. Buyers will have the opportunity to choose their own cabinetry, flooring, paint colours, exterior finishes, and kitchen and bathroom selections, allowing you to create a home that reflects your personal style. Construction will be completed approximately four months from an accepted offer, making this an exceptional opportunity to own a brand-new, customized home built by a trusted local builder.


Property Details

StyleResidential
View-
Age of property-
SqFt~1779 SqFt
Lot Size6,102 SqFt(135.73 x 44.96)
Parking Spaces-
MLS ®Number40850820
Community NameEast Ward
Data SourceITSO
Listing byRe/Max Twin City Realty Inc

Features

Heating: Forced Air, Natural Gas
Cooling: Central Air
Basement: Full, Unfinished

Main Floor

Dining Room

3.20 x 2.59

Living Room

4.93 x 3.20

Kitchen

2.44 x 2.44

Bathroom

1.52 x 1.52

2-Piece


Features

Lot size: 6,102 SqFt
Sewer (Municipal)

Property History

Jul 28, 2026
ListedActive
$599,900
14 hours on market
history photo preview5
Listing by itso®
Property listed by Re/Max Twin City Realty Inc, Brokerage
Agent Banner Image
Interested in this property?Get in touch to get the inside scoop.

Market Data - East Ward

Geo Zone Map ThumbnailEast Ward

Balanced Market

View Market Data

Detached house - for the past 30 days

Buyer's market Seller's market

Avg. Days on Market

Past 30 days

35 days

Compared to

2025

19 days

2024

27 days

2023

24 days

New Listings

Past 30 days

17 listings

Compared to

2025

27 listings

2024

29 listings

2023

19 listings

Units sold

Past 30 days

7 units

Compared to

2025

7 units

2024

13 units

2023

15 units

Median Sold Price

Past 30 days

$415,000

Compared to

2025

$495,000

2024

$520,000

2023

$495,000


Population and Demographics

Overview

Total population 8202
Average household income $81,869

Age (%)

0 to 19
20%
20 to 34
26%
35 to 49
18%
50 to 64
21%
65 and plus
14%

Household composition (%)

Single family
53%
Single person
39%
Multi person
8%
Multi family
0%

Mother tongue (%)

English
92%
Others
5%
French
1%

House tenancy (%)

Renters
52%
Owners
48%

What’s nearby?Essentials within 5 km

Local Logic

Transportation Scores

Estimated Budget