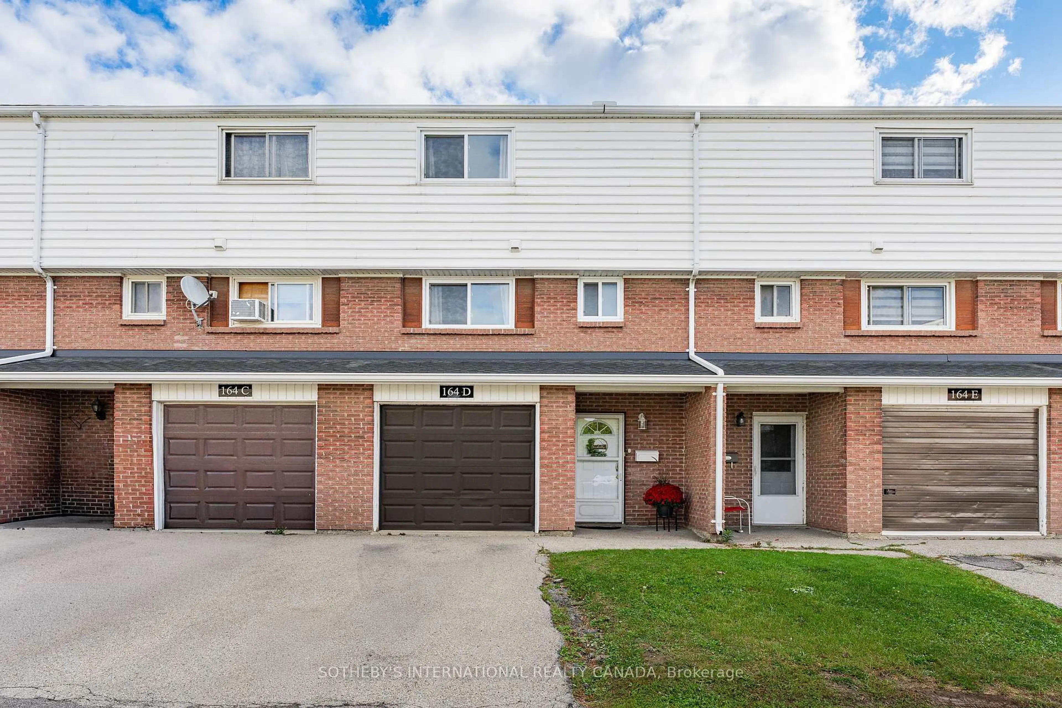
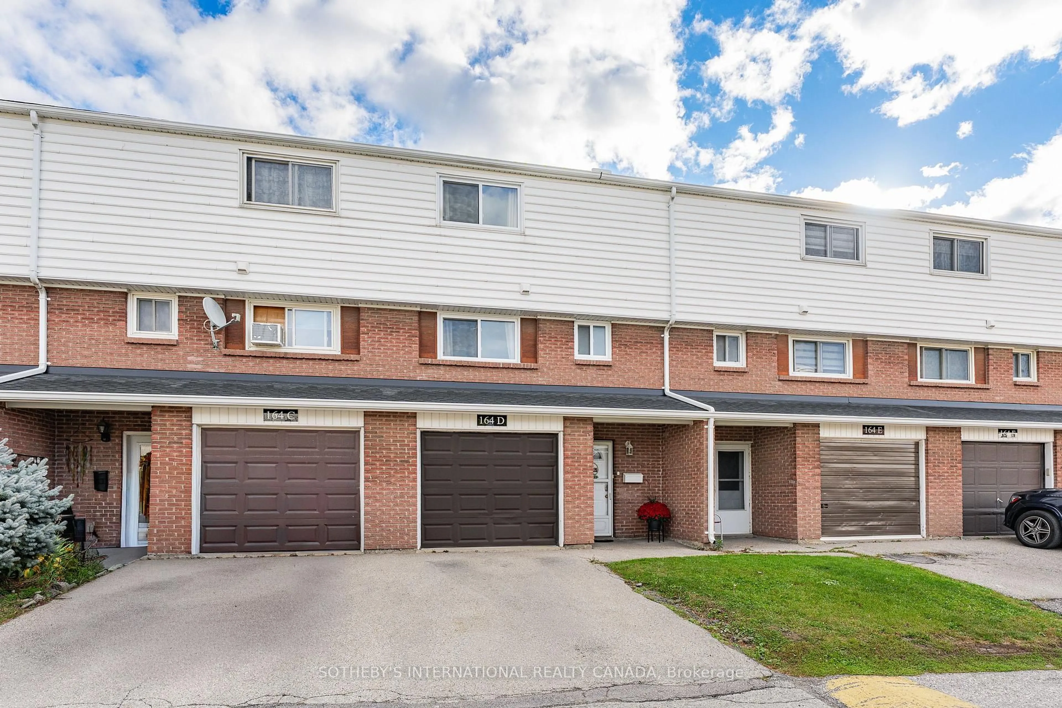
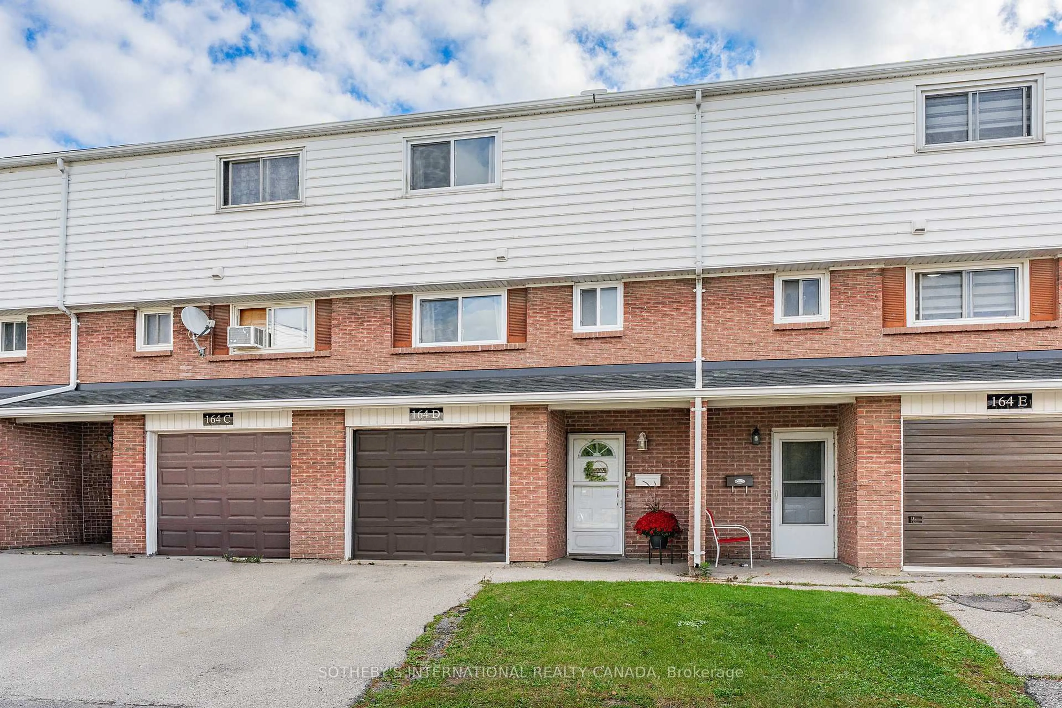
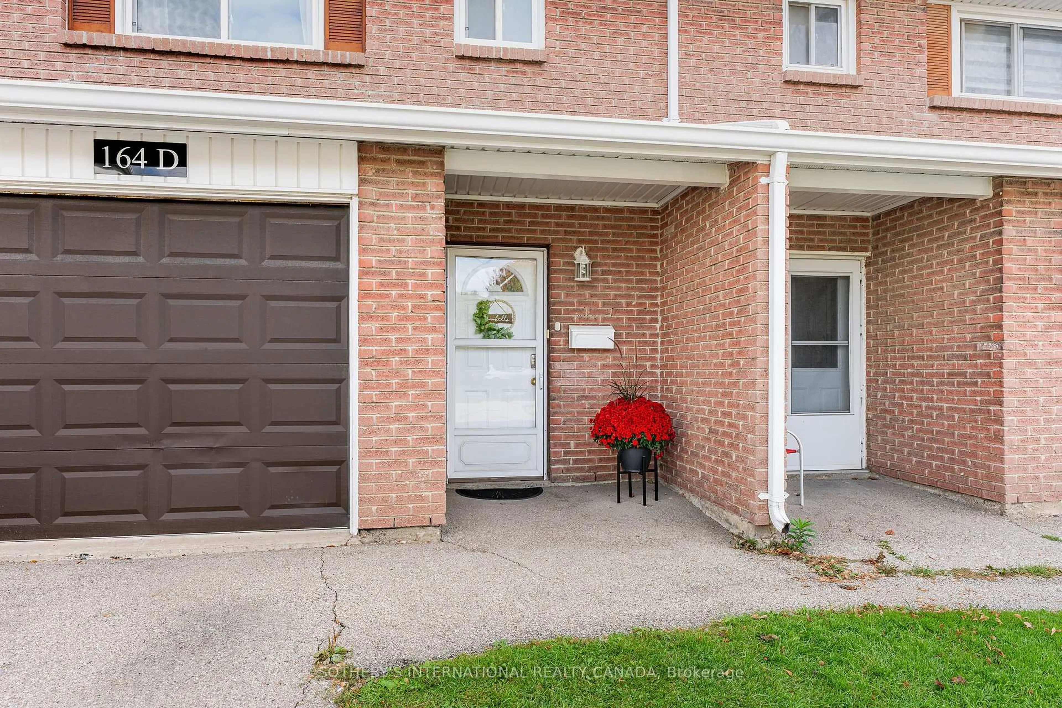
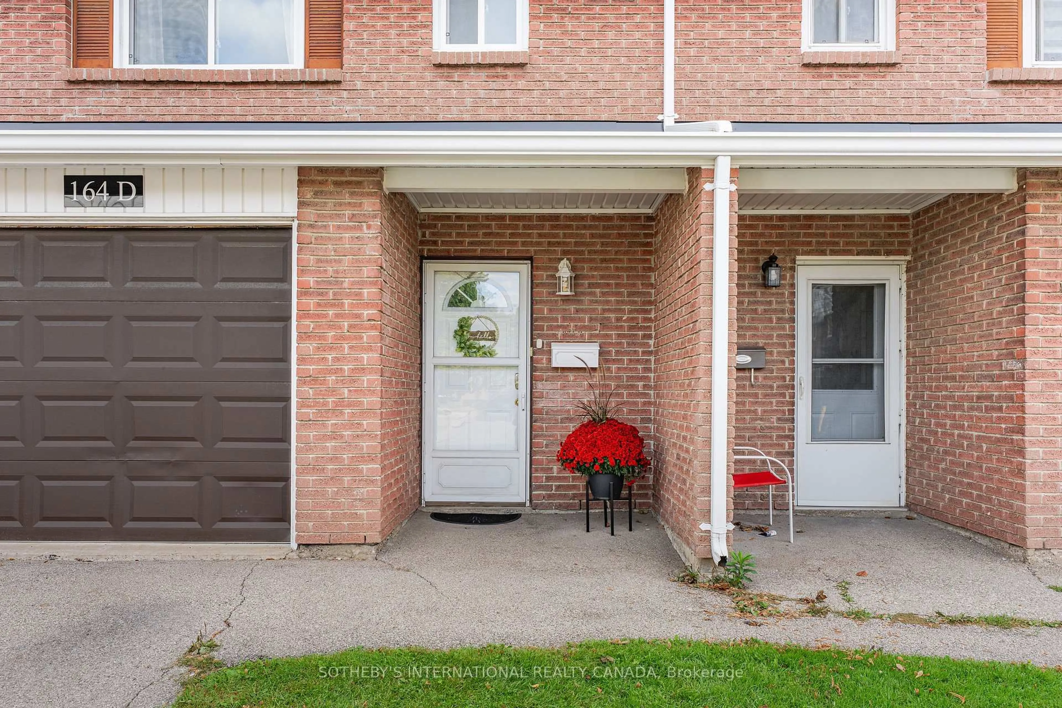
164 Henry St #D, Brantford, Ontario N3S 5C7
Contact us about this property
Highlights
Estimated valueThis is the price Wahi expects this property to sell for.
The calculation is powered by our Instant Home Value Estimate, which uses current market and property price trends to estimate your home’s value with a 90% accuracy rate.Not available
Price/Sqft$366/sqft
Monthly cost
Open Calculator
Description
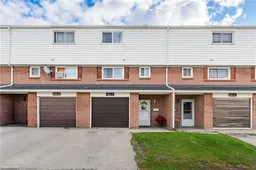
Welcome to 164 Henry Street, Unit D - a beautifully updated townhome offering stylish, low-maintenance living in the heart of Brantford. Ideally situated close to schools, parks, public transit, shopping and everyday amenities, this inviting home combines thoughtful updates, functional living space and the convenience of condo living. Offering 1,083 sq. ft. of finished living space, the home features a walk-out to the rear yard, an additional bonus room and a well-designed layout that makes everyday living and entertaining effortless. The main level welcomes you with a bright and functional open-concept feel, featuring a comfortable living room, well-appointed kitchen, inviting eat-in breakfast area and convenient powder room - creating a seamless space for both relaxing and hosting. Upstairs, three generously sized bedrooms provide comfortable accommodations, complemented by a beautifully updated four-piece bathroom. With new flooring throughout and freshly painted interiors, the home is truly move-in ready, allowing you to simply unpack and settle in. The lower level offers a practical utility area with laundry and additional storage, along with convenient access to the fully fenced rear yard - an ideal outdoor space for children, pets or enjoying some fresh air. Adding even more versatility, the converted garage has been thoughtfully transformed into a spacious recreation room, providing valuable additional living space and offering the flexibility to convert back to a garage if desired. Notable updates include a new fence (2026), roof (2025), hot water heater (2025), AC/heat ducts (2023) and windows (2022). With its move-in-ready condition, flexible living spaces and prime location, this home is an excellent opportunity for first-time buyers, young professionals or small families looking for comfort, convenience and low-maintenance living in Brantford.
Upcoming Open House
Property Details
Interior
Features
Main Floor
Kitchen
3.9 x 4.67Combined W/Dining
Living
3.43 x 5.26Carpet Free
Exterior
Parking
Garage spaces 1
Garage type Attached
Other parking spaces 0
Total parking spaces 1
Condo Details
Amenities
Visitor Parking
Inclusions
Property History
 46
46