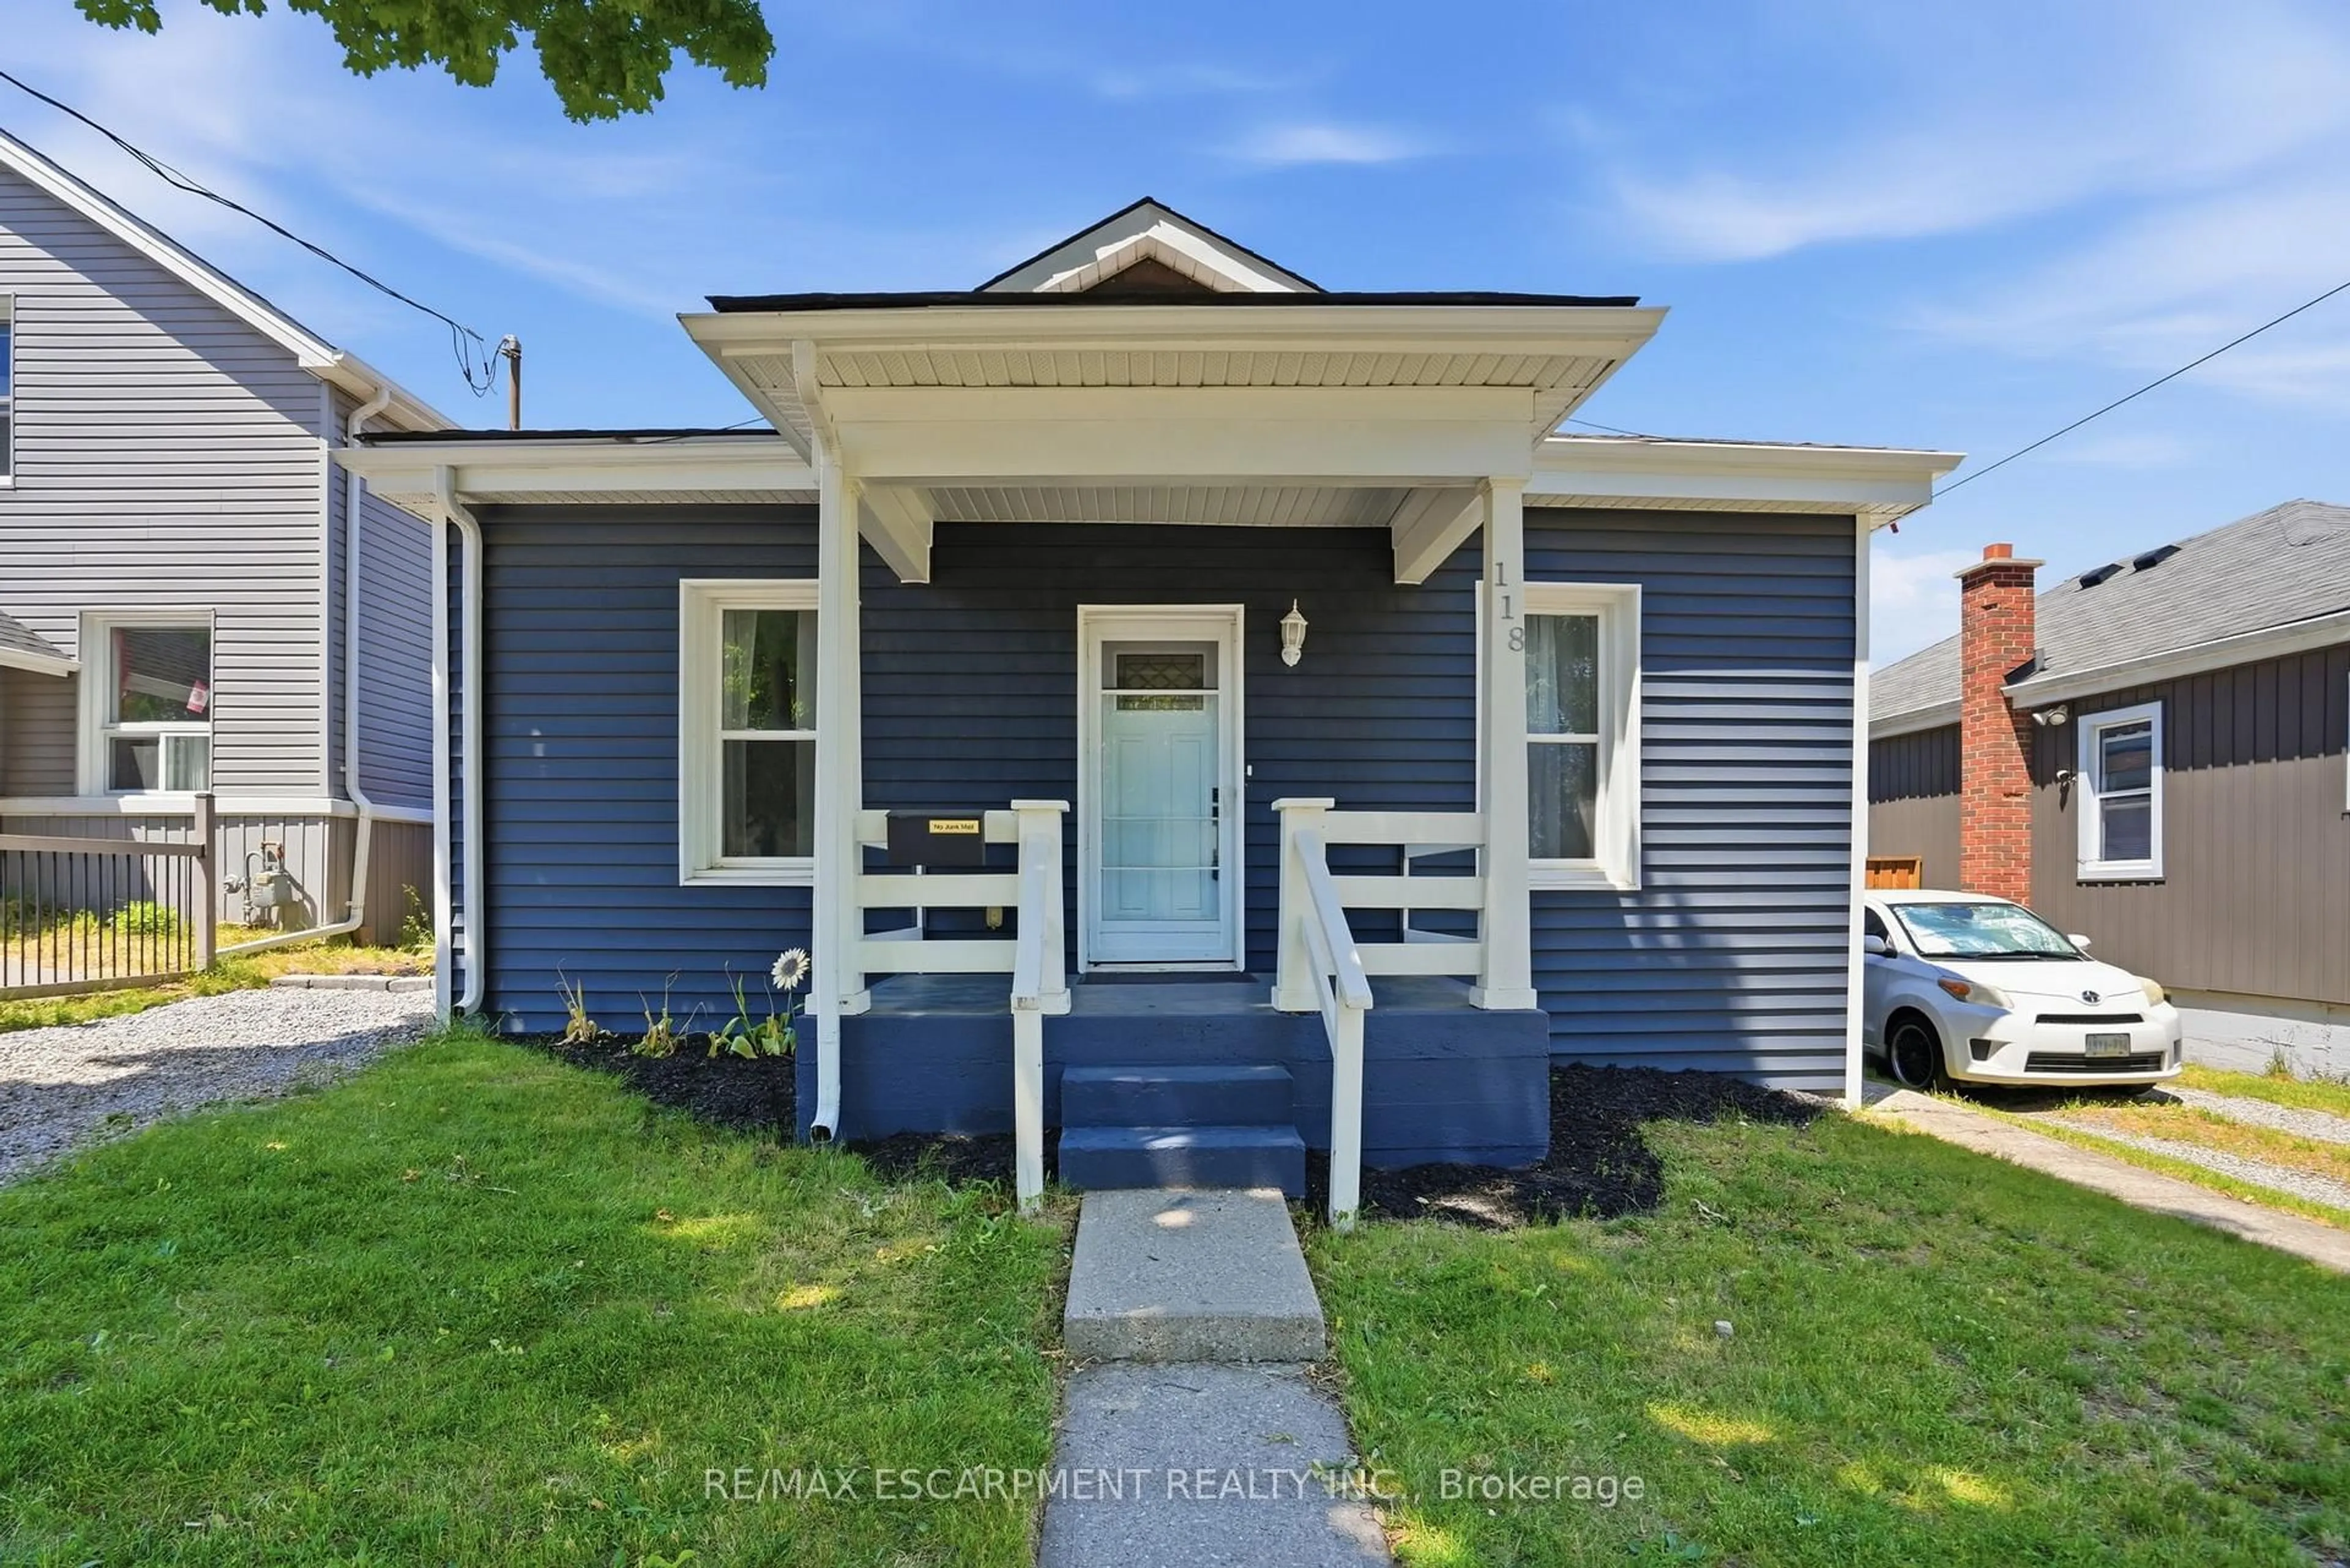
118 Victoria St, Brantford, Ontario N3S 3K8
Contact us about this property
Highlights
Estimated valueThis is the price Wahi expects this property to sell for.
The calculation is powered by our Instant Home Value Estimate, which uses current market and property price trends to estimate your home’s value with a 90% accuracy rate.Not available
Price/Sqft$631/sqft
Monthly cost
Open Calculator
Description
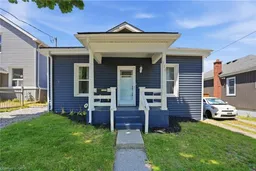
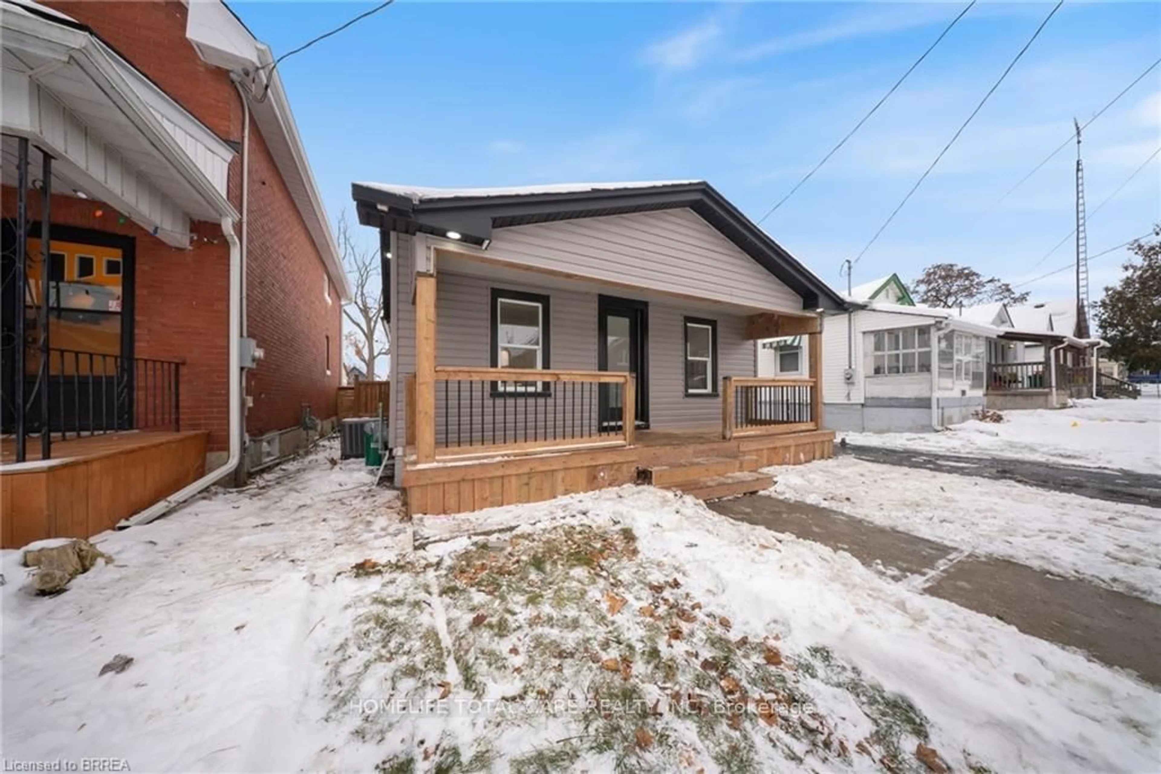
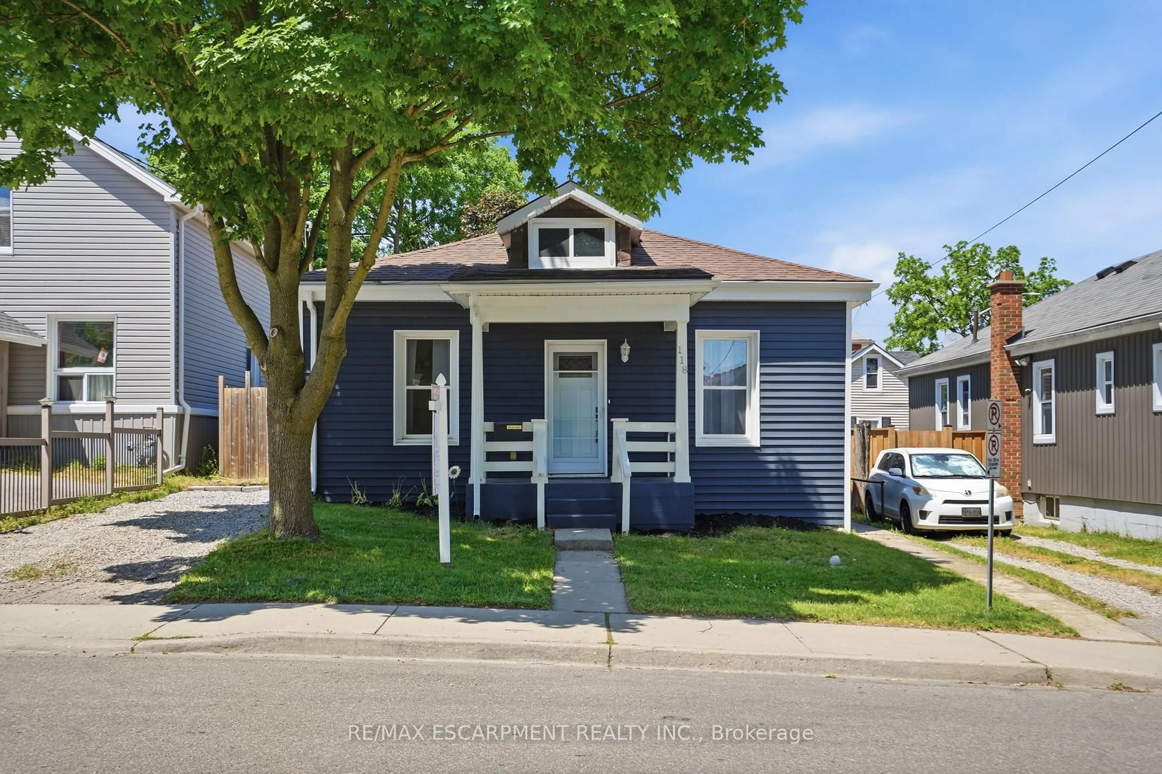
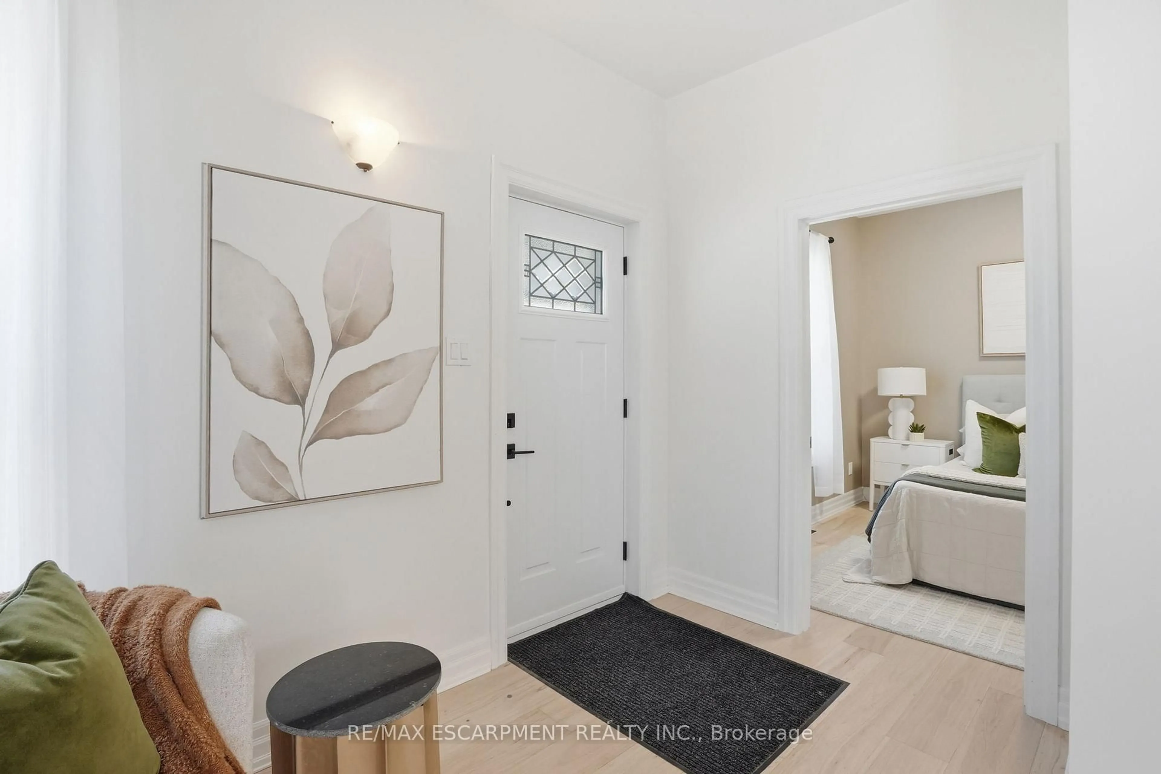
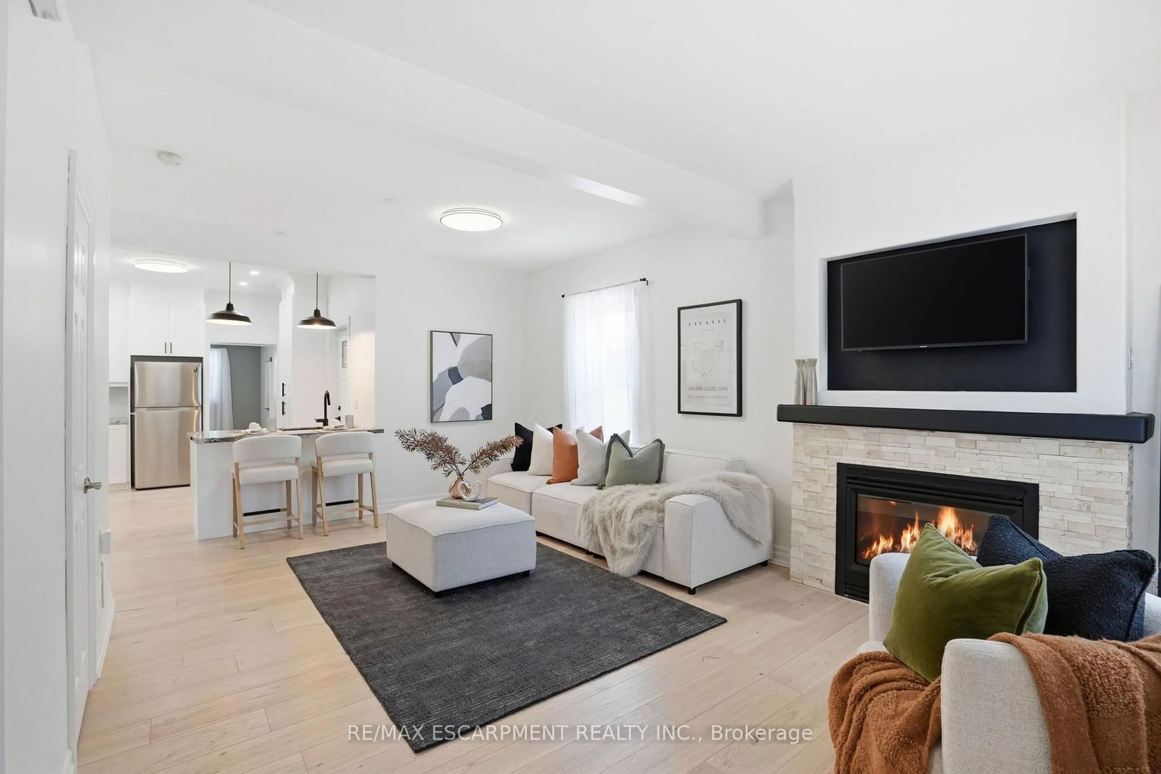
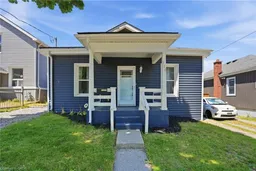
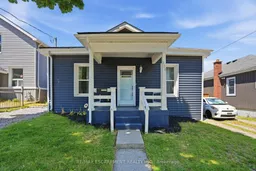
Welcome to 118 Victoria Street, a beautifully updated detached bungalow offering the perfect blend of character and modern convenience. This move-in ready home features a bright open-concept layout with engineered hardwood flooring, pot lights throughout, and an abundance of natural light. The updated kitchen showcases custom cabinetry, marble countertops, stainless steel appliances, and ample workspace. The spacious primary bedroom features a custom wall-to-wall closet and updated ensuite, while two additional bedrooms provide flexibility for family, guests, or a home office. Extensively renovated throughout, updates include subfloors, joists, copper wiring, electrical panel, insulation, siding, eavestroughs, exterior doors, kitchen window, roof (2018), furnace, and A/C. Situated on a generous lot with a private backyard, gazebo, and shed, this home is conveniently located close to schools, parks, shopping, public transit, and downtown Brantford amenities. Simply move in and enjoy!
Property Details
Interior
Features
Main Floor
Kitchen
3.38 x 3.91Primary
5.18 x 3.912 Pc Ensuite
Br
3.15 x 3.252nd Br
3.07 x 2.62Exterior
Features
Parking
Garage spaces -
Garage type -
Total parking spaces 2
Property History
 29
29