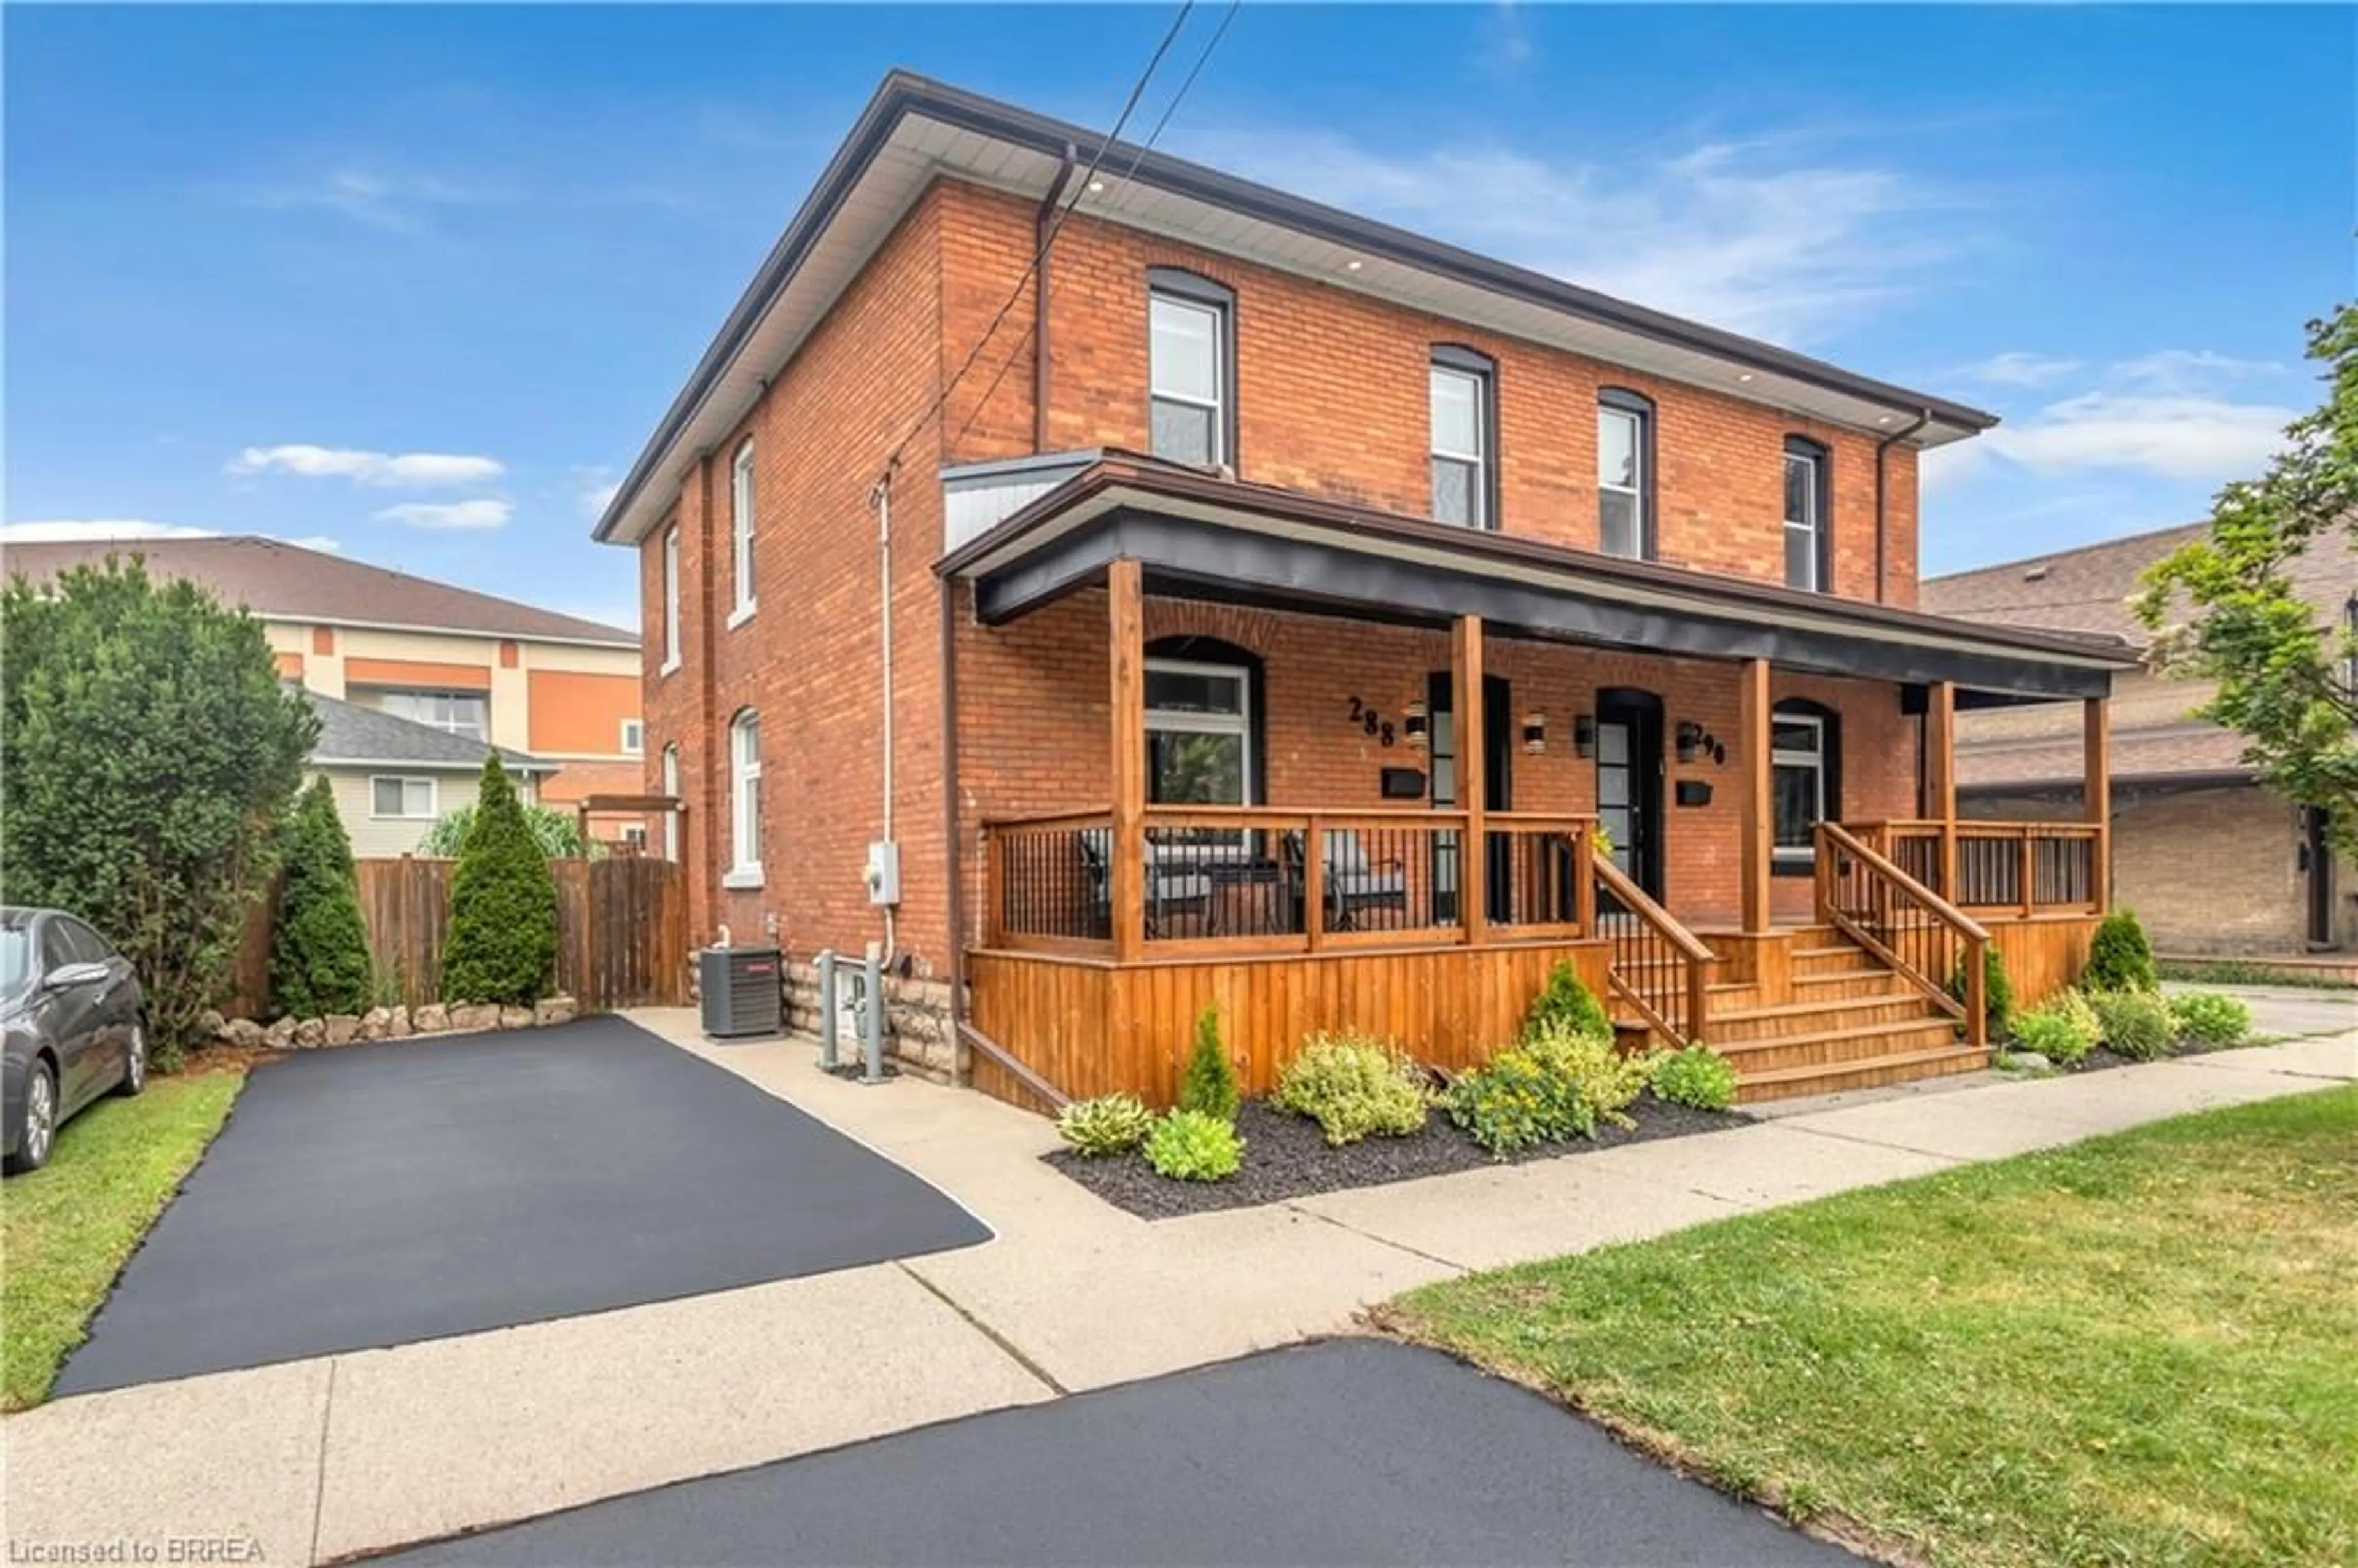
1 day on Market

99 Harriett St, Brantford, Ontario N3S 1J5

Detached
2
1
~< 700 sqft
$469,900
Get pre-qualifiedPowered by nesto
Detached
2
1
~< 700 sqft

Contact us about this property

Call

Highlights

Property Estimate

Days on market1 day

Estimated valueNot available

Price/Sqft$336/sqft

Monthly cost

Open Calculator

Description

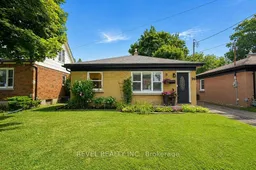
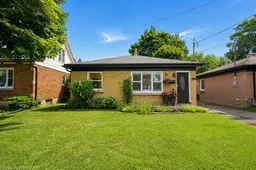
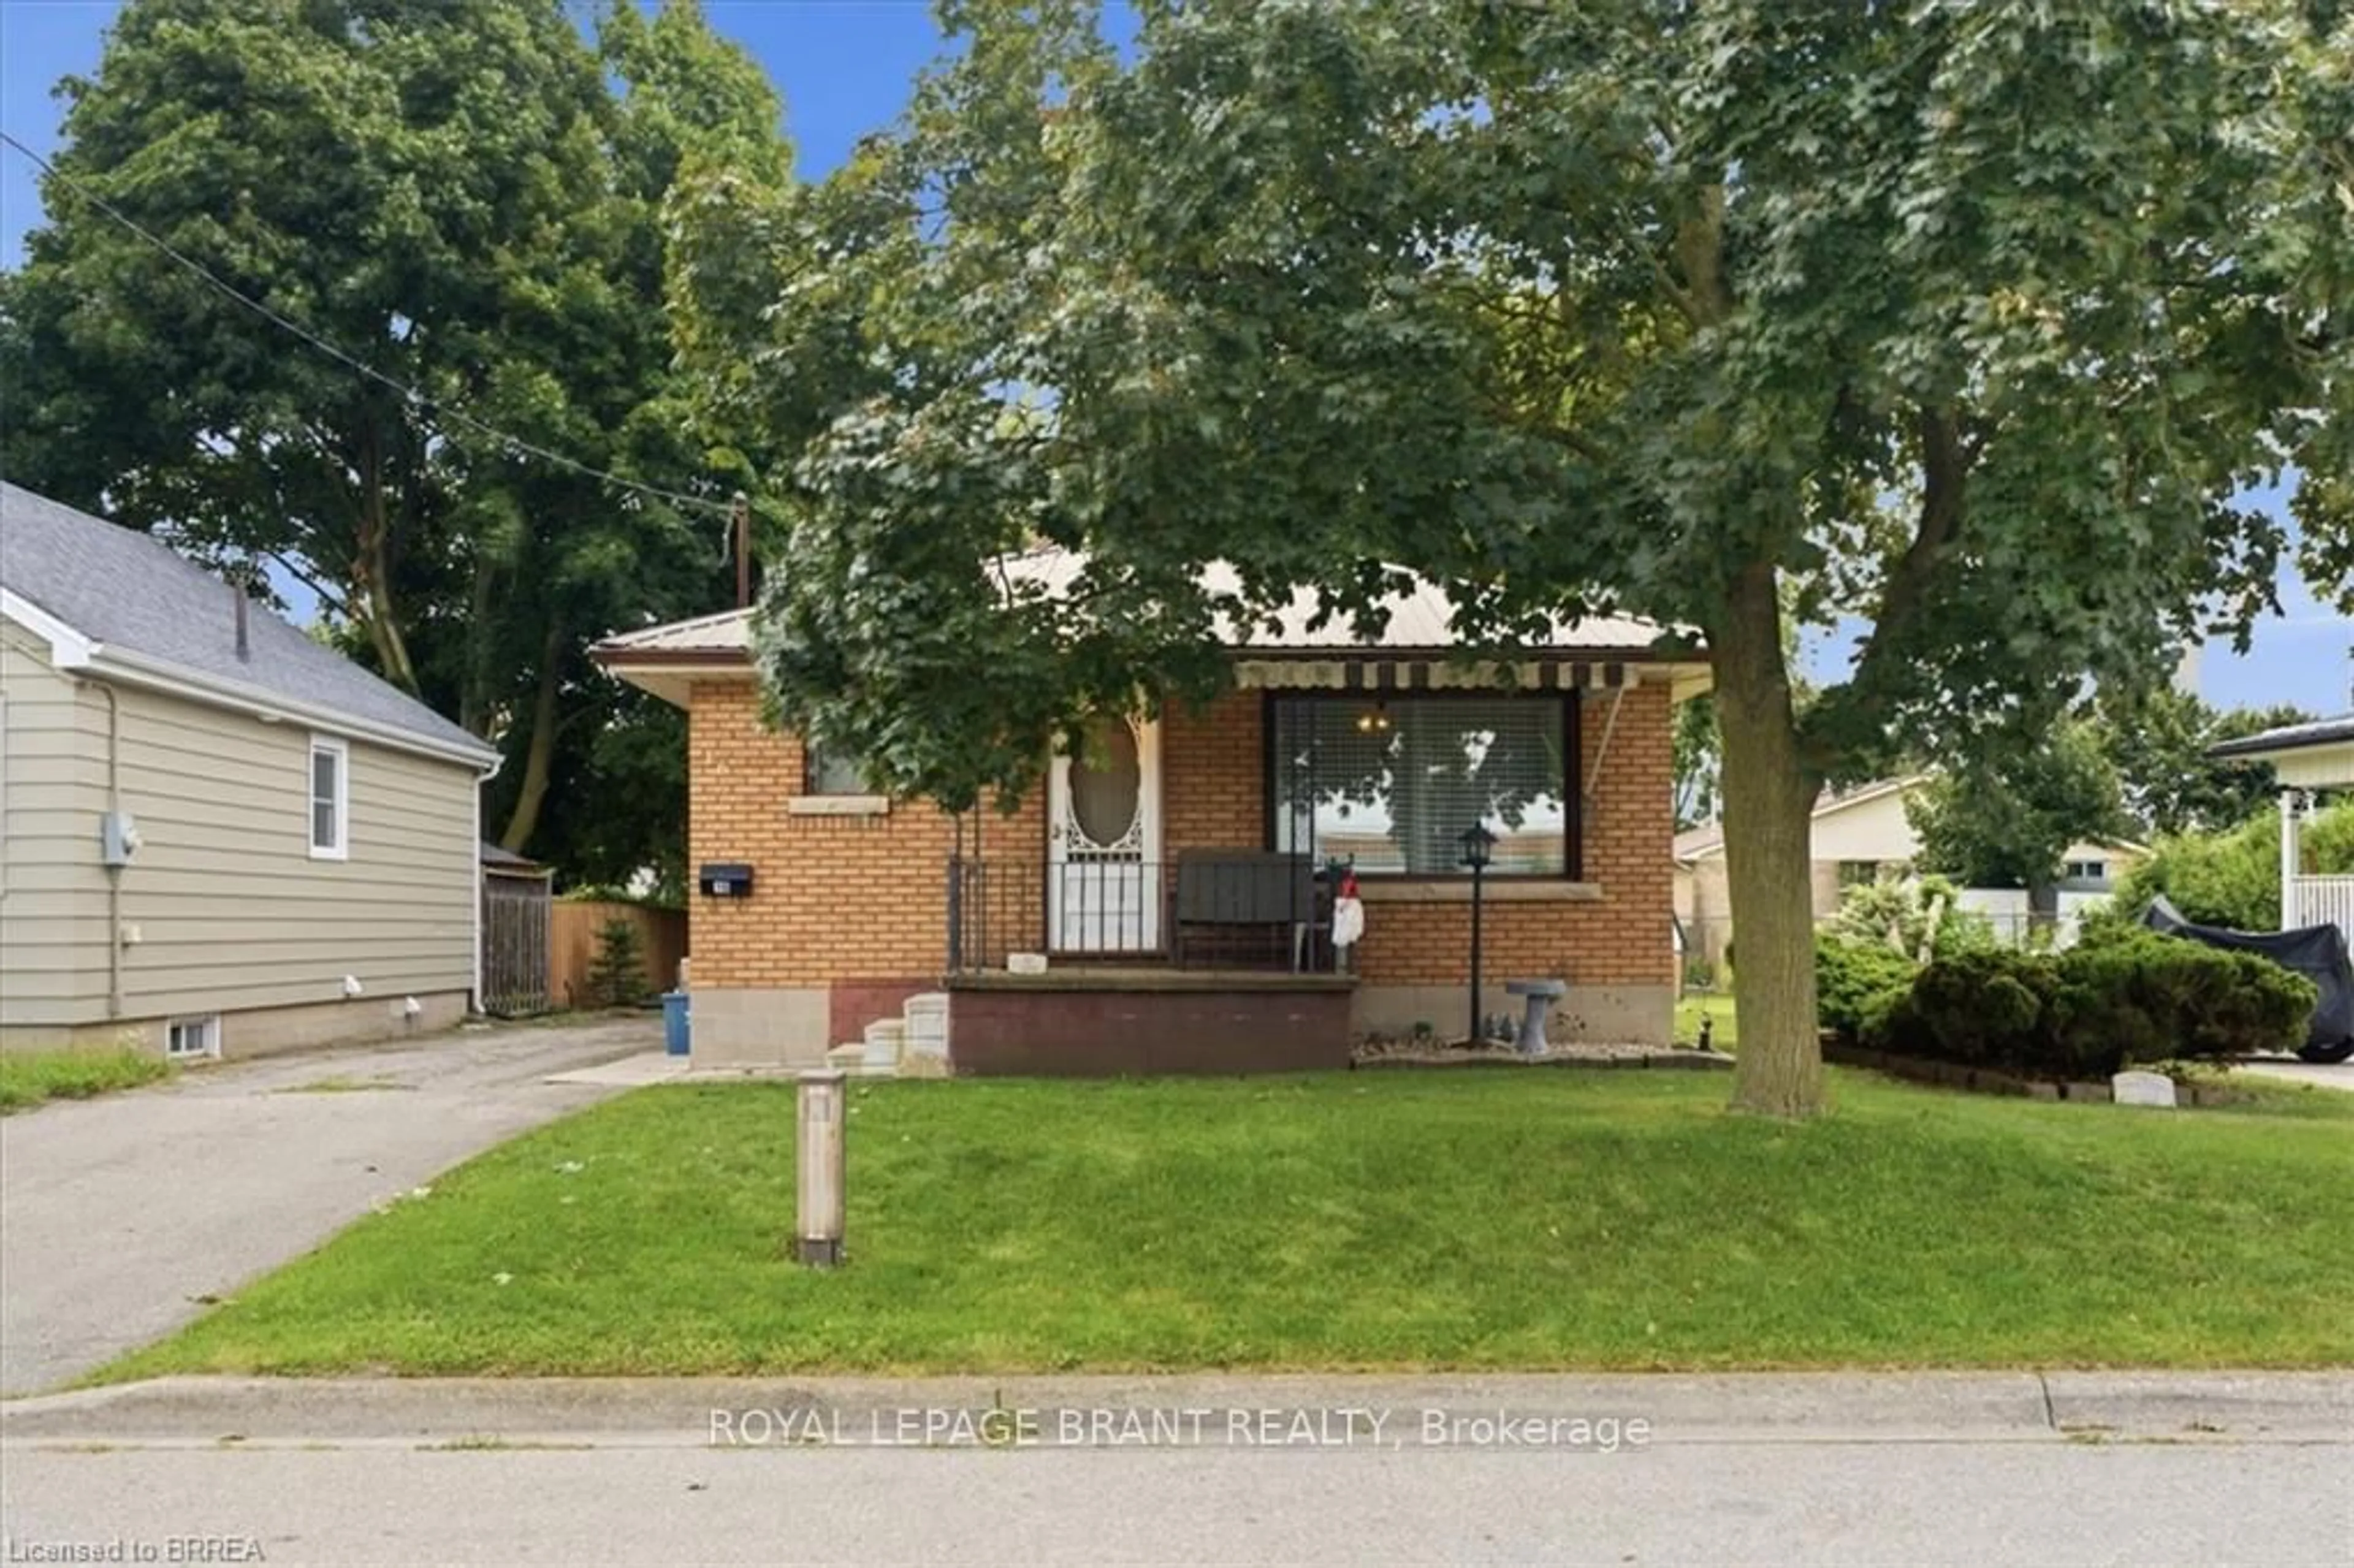
Welcome home to 99 Harriett Street, a charming and impeccably maintained all brick bungalow that's ready for its next family to move in and enjoy! Nestled on a mature, tree lined street with a spacious, fully fenced backyard, this beautifully updated home offers 2 bedrooms, a versatile lower level den, a finished basement, and numerous thoughtful updates throughout.Step inside through the bright front entry and into a spacious living room, where a large picture window fills the space with an abundance of natural light. Just beyond, you'll find the beautifully updated kitchen featuring timeless white cabinetry, stainless steel appliances, generous counter and cupboard space, and patio doors that open directly onto the backyard, making indoor and outdoor entertaining effortless.The main floor also offers two well appointed bedrooms and a bright 4 piece bathroom complete with a convenient linen closet.Downstairs, the finished lower level provides exceptional additional living space with a large recreation room enhanced by built in pot lights, creating the perfect setting for movie nights, family gatherings, or simply relaxing. An additional den & flexible bonus room are ideal for guests, a home office, gym, or playroom, while the oversized storage and laundry area offers plenty of room to stay organized.Outside, enjoy summer evenings on the back deck overlooking the expansive backyard, where there's plenty of space for children and pets to play. A storage shed keeps outdoor equipment tucked away, while the surrounding mature trees create a private and inviting setting.Offering outstanding value, a functional layout, and move in ready condition, 99 Harriett Street is the perfect place to call home. Don't miss your opportunity to make this wonderful property yours!


Property Details

StyleBungalow
View-
Age of property51-99
SqFt~< 700 SqFt
Lot Size4,000 SqFt(100 x 40)
Parking Spaces2
MLS ®NumberX13652002
Community NameEagle Place
Data SourceTRREB
Listing byREVEL REALTY INC.

Features

Heating: Forced Air
Cooling: Central Air
Basement: Full, Part Fin

Main Floor

Living

3.86 x 3.33

Kitchen

3.35 x 3.33

Br

3.35 x 2.92

Br

2.36 x 2.95


Features

Lot size: 4,000 SqFt

Parking

Garage spaces -

Garage type -

Total parking spaces 2


Property listed by REVEL REALTY INC., Brokerage
Agent Banner Image
Interested in this property?Get in touch to get the inside scoop.
Market Data - Eagle Place

Geo Zone Map ThumbnailEagle Place

Seller's Market

View Market Data

Detached house - for the past 30 days

Buyer's market Seller's market

Avg. Days on Market

Past 30 days

21 days

Compared to

2025

21 days

2024

22 days

2023

16 days

New Listings

Past 30 days

15 listings

Compared to

2025

13 listings

2024

9 listings

2023

20 listings

Units sold

Past 30 days

9 units

Compared to

2025

9 units

2024

4 units

2023

7 units

Median Sold Price

Past 30 days

$487,500

Compared to

2025

$520,000

2024

$511,500

2023

$530,000


Population and Demographics

Overview

Total population 7559
Average household income $86,180

Age (%)

0 to 19
22%
20 to 34
23%
35 to 49
19%
50 to 64
21%
65 and plus
15%

Household composition (%)

Single family
58%
Single person
35%
Multi person
6%
Multi family
0%

Mother tongue (%)

English
95%
Others
4%

House tenancy (%)

Owners
59%
Renters
41%

What’s nearby?Essentials within 5 km

Local Logic

Transportation Scores

Estimated Budget