95 Cayuga St, Brantford, Ontario N3S 1X1
Contact us about this property
Highlights
Estimated valueThis is the price Wahi expects this property to sell for.
The calculation is powered by our Instant Home Value Estimate, which uses current market and property price trends to estimate your home’s value with a 90% accuracy rate.Not available
Price/Sqft$429/sqft
Monthly cost
Open Calculator
Description
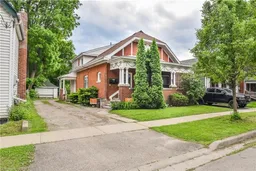
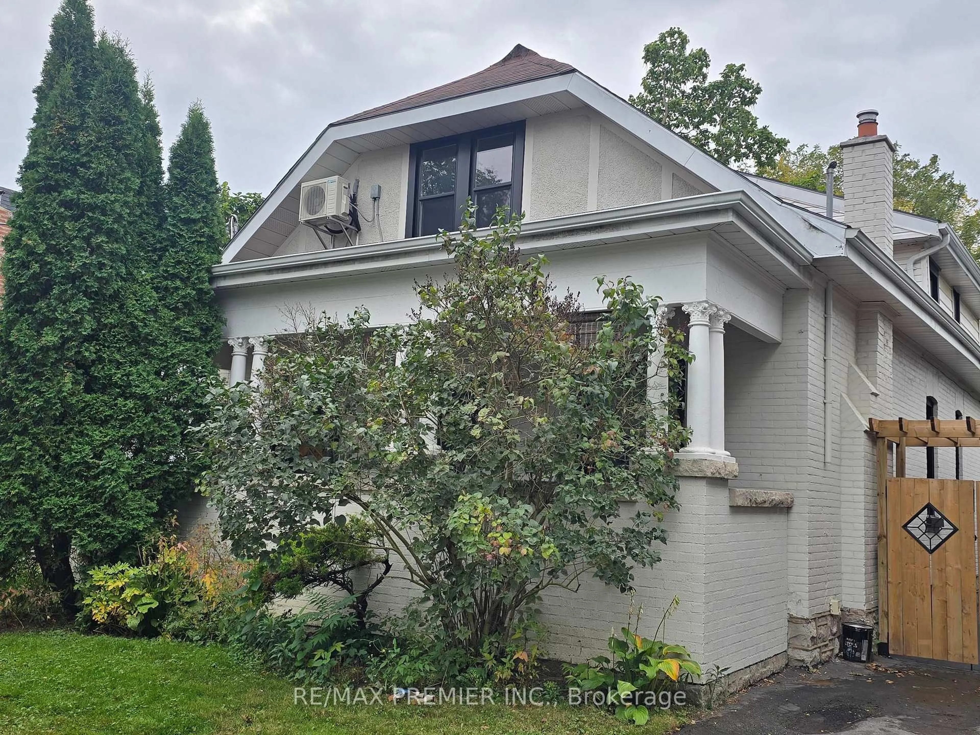
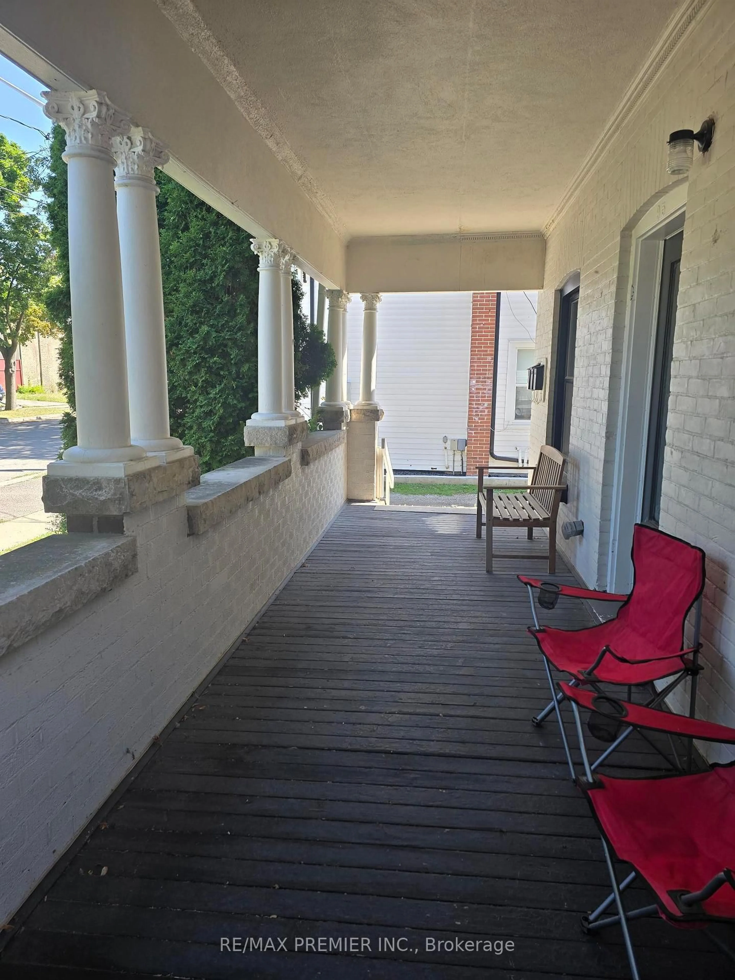
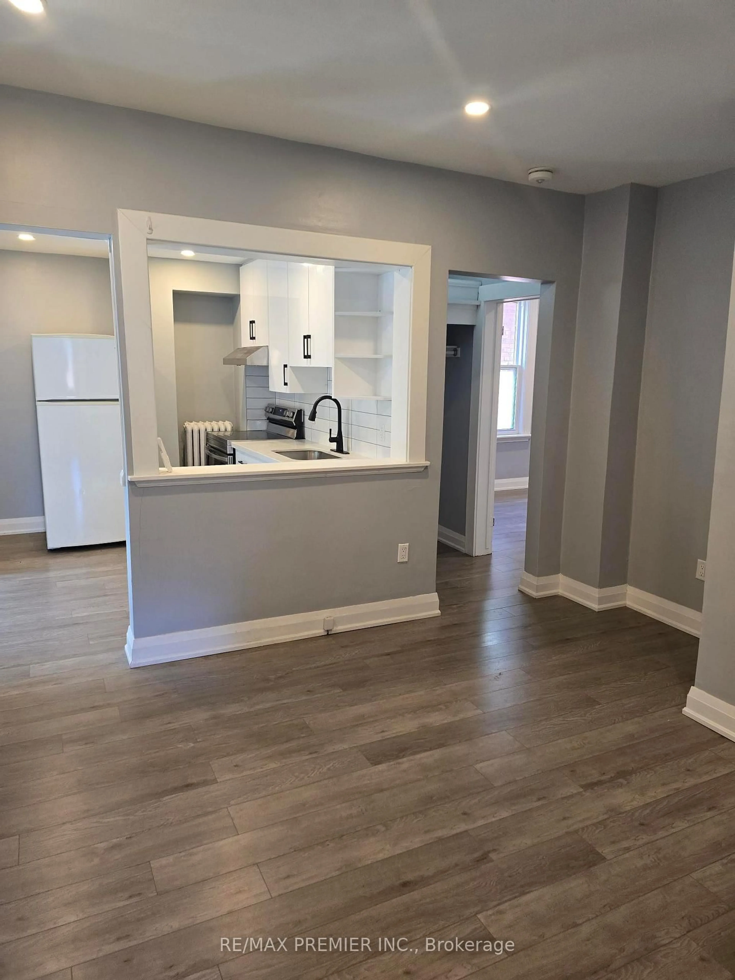
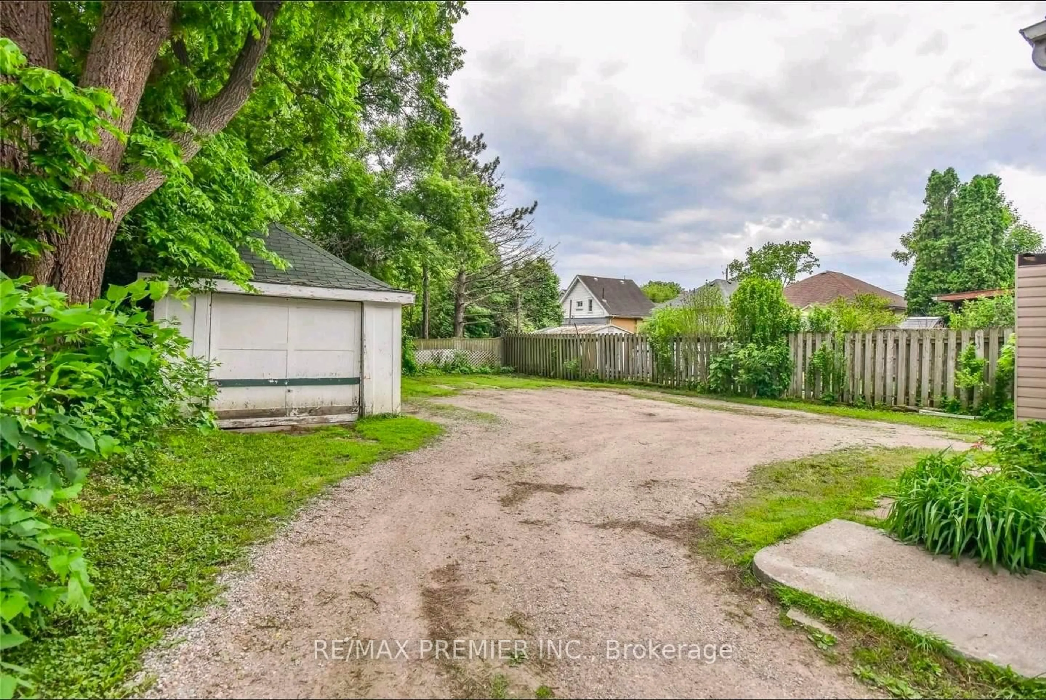
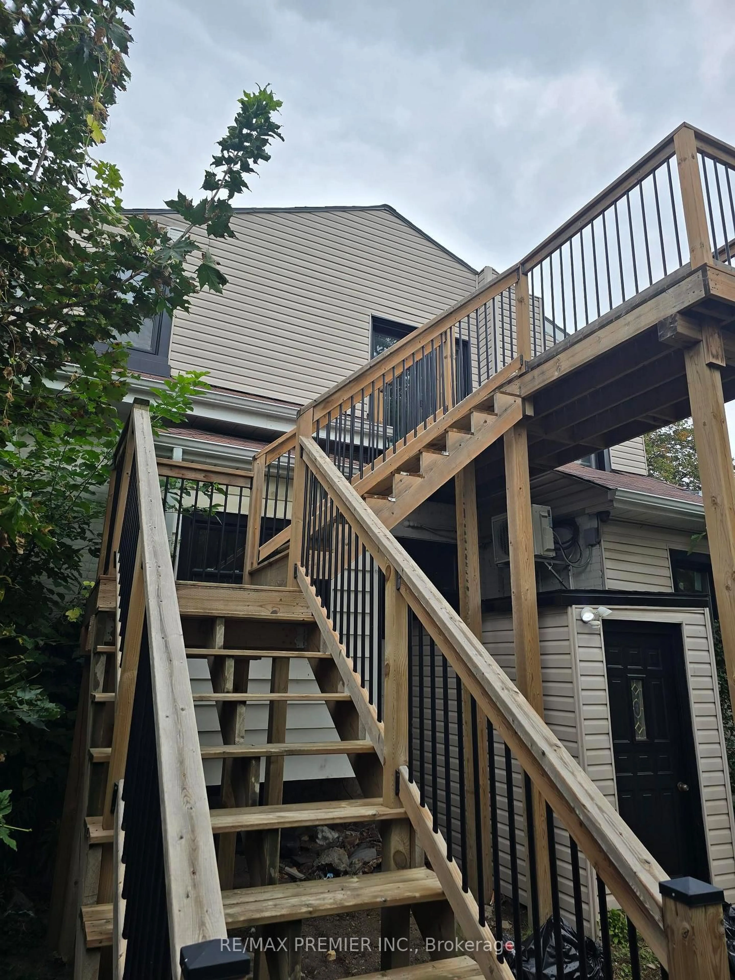
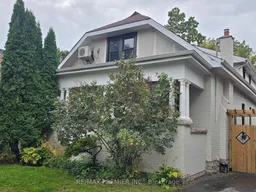
A Renovated Triplex Nestled On A Beautiful Tree-Lined Street. Filled Occupancy Rent Of Aprox.$4500. Homes has been recently renovated, with newer laminate flooring, paint job, bathrooms, kitchens, windows, a/c units in all suites, premium efficient heating system. Three self contained legal apartments houses three separate family units with private entrances and safety features. With three private suites and bathrooms and kitchens this home awaits the discerning buyer looking for a good long term investment. The yard has a detached garage and the lot lends itself to a potential future accessory dwelling unit in the back of home. The home is modern fitted; meeting the high standard expected for modern living. Ample parking for multiple cars. Home is suitable for a first time buyer or investor looking to add to or build an investment portfolio. Location has good walk score and close to amenities, schools and parks. Apartment #2 is currently vacant in case buyer wants to move in and collect rent from two Tenants or add own new Tenant.
Property Details
Interior
Features
Main Floor
Living
3.81 x 3.21Laminate / Formal Rm / O/Looks Frontyard
Dining
3.67 x 2.89Laminate / Combined W/Living / Open Concept
Kitchen
3.67 x 2.89Laminate / Modern Kitchen / Formal Rm
Br
3.3 x 3.16Laminate / Closet / Window
Exterior
Features
Parking
Garage spaces 1
Garage type Detached
Other parking spaces 3
Total parking spaces 4
Property History
 29