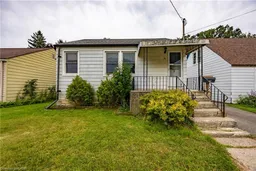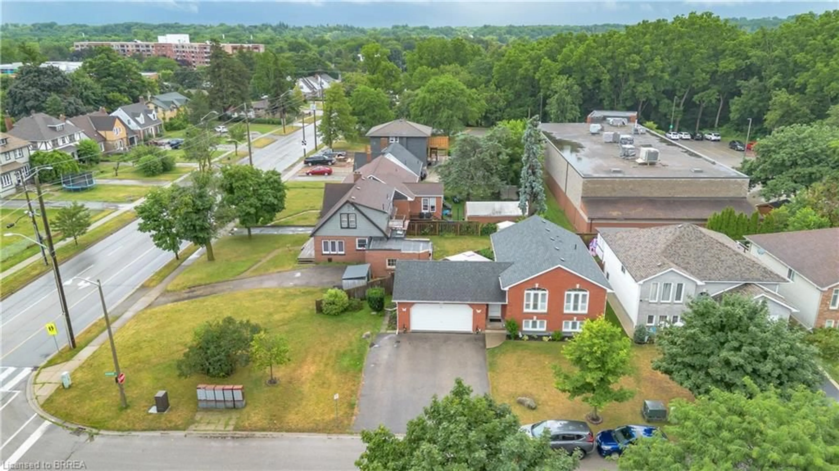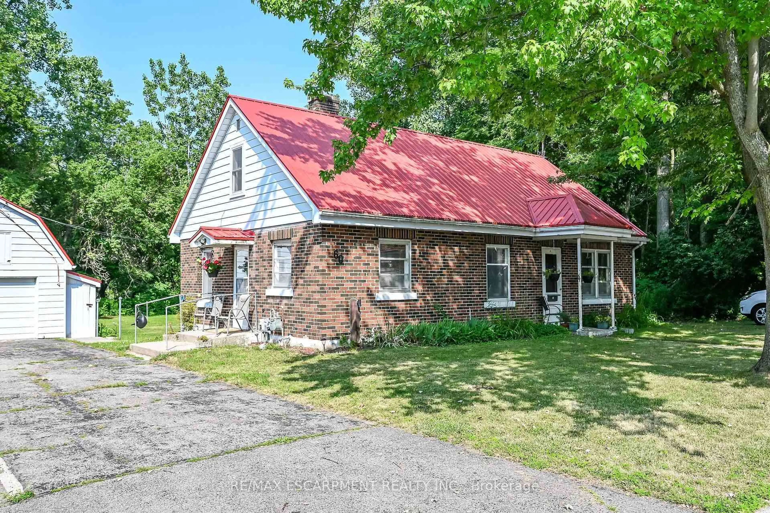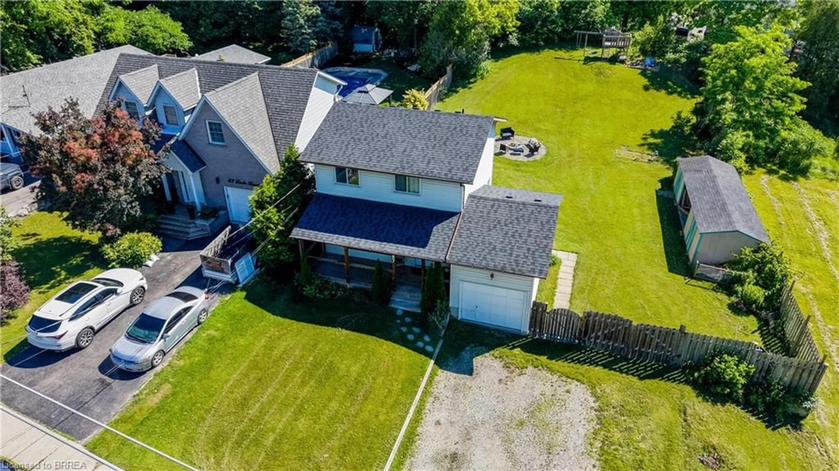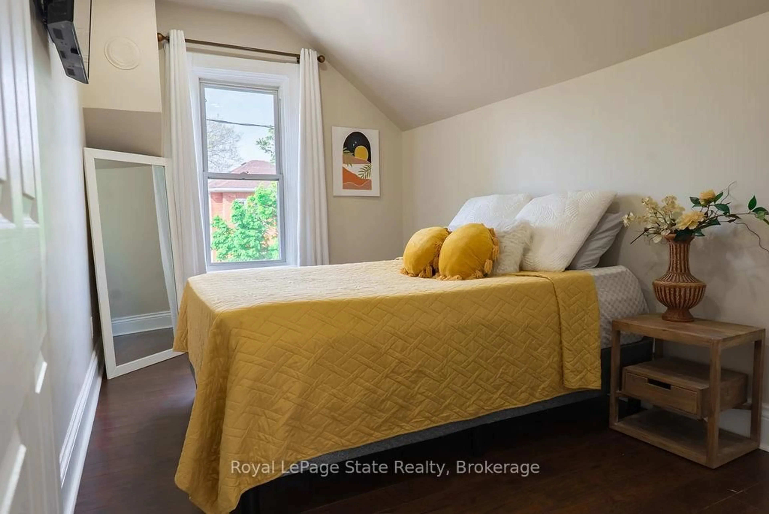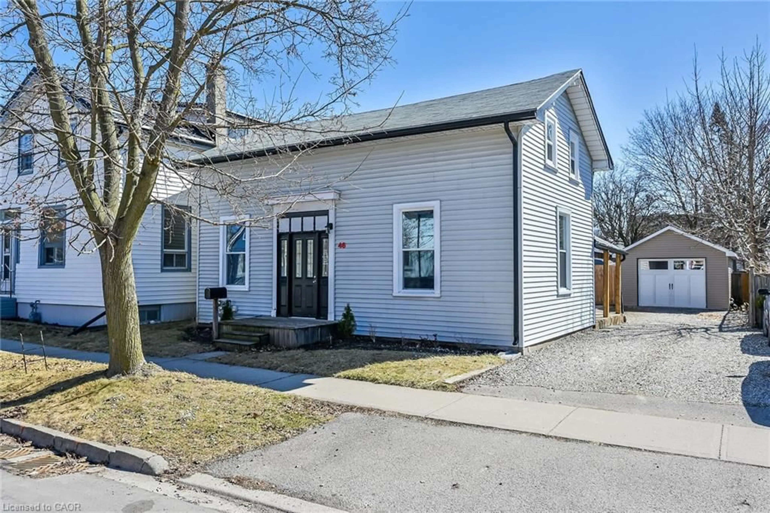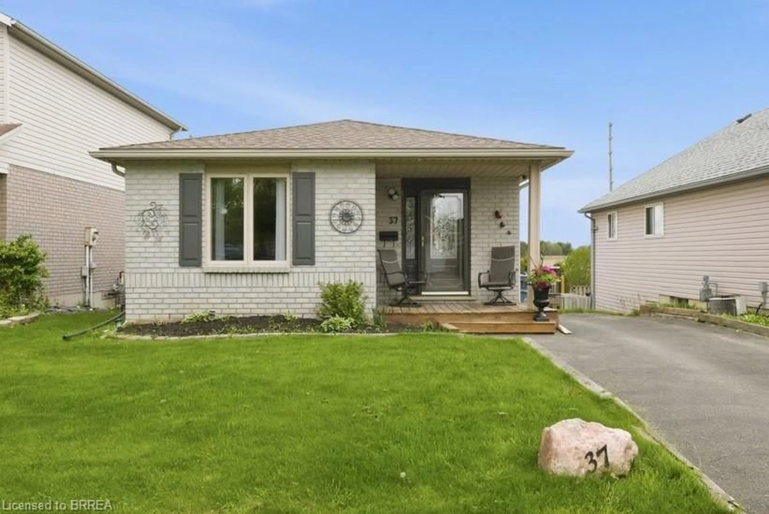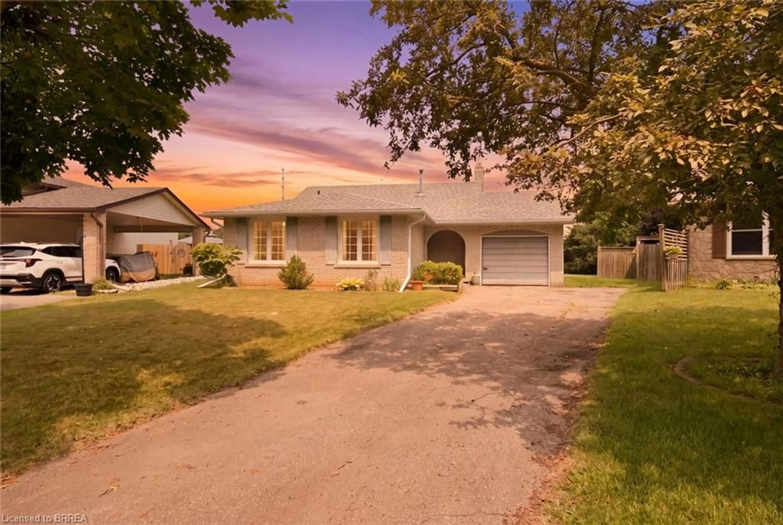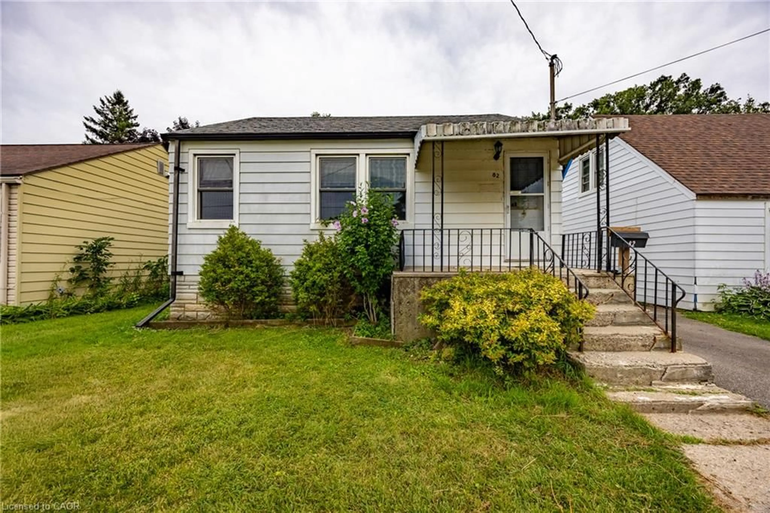
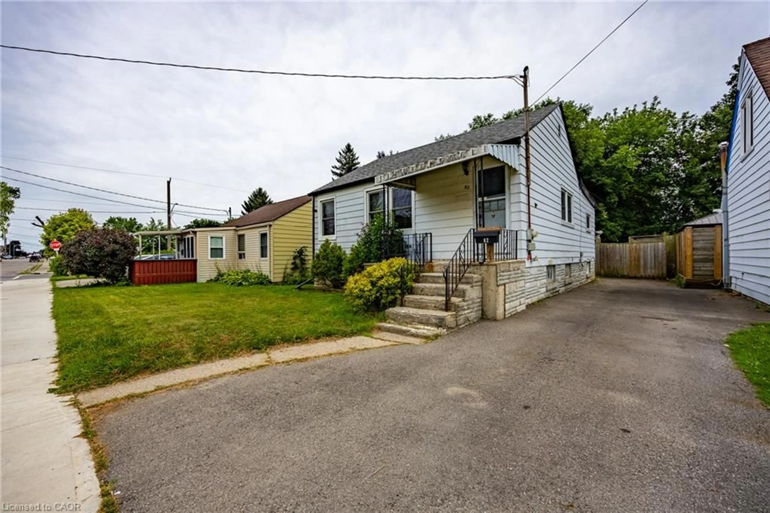
Home with vinyl exterior material, street for 82 Salisbury Ave, Brantford Ontario N3S 1N2
Re-listed 7 days ago

82 Salisbury Ave, Brantford, Ontario N3S 1N2

Detached
2 + 2
1
~1418 sqft
$•••,•••
$379,900
Get pre-qualifiedPowered by nesto
Detached
2 + 2
1
~1418 sqft

Contact us about this property

Call

Highlights

Property Estimate

Days on market7 days

Total days on market
32 days

Estimated valueNot available

Price/Sqft$267/sqft

Monthly cost

Open Calculator

Description

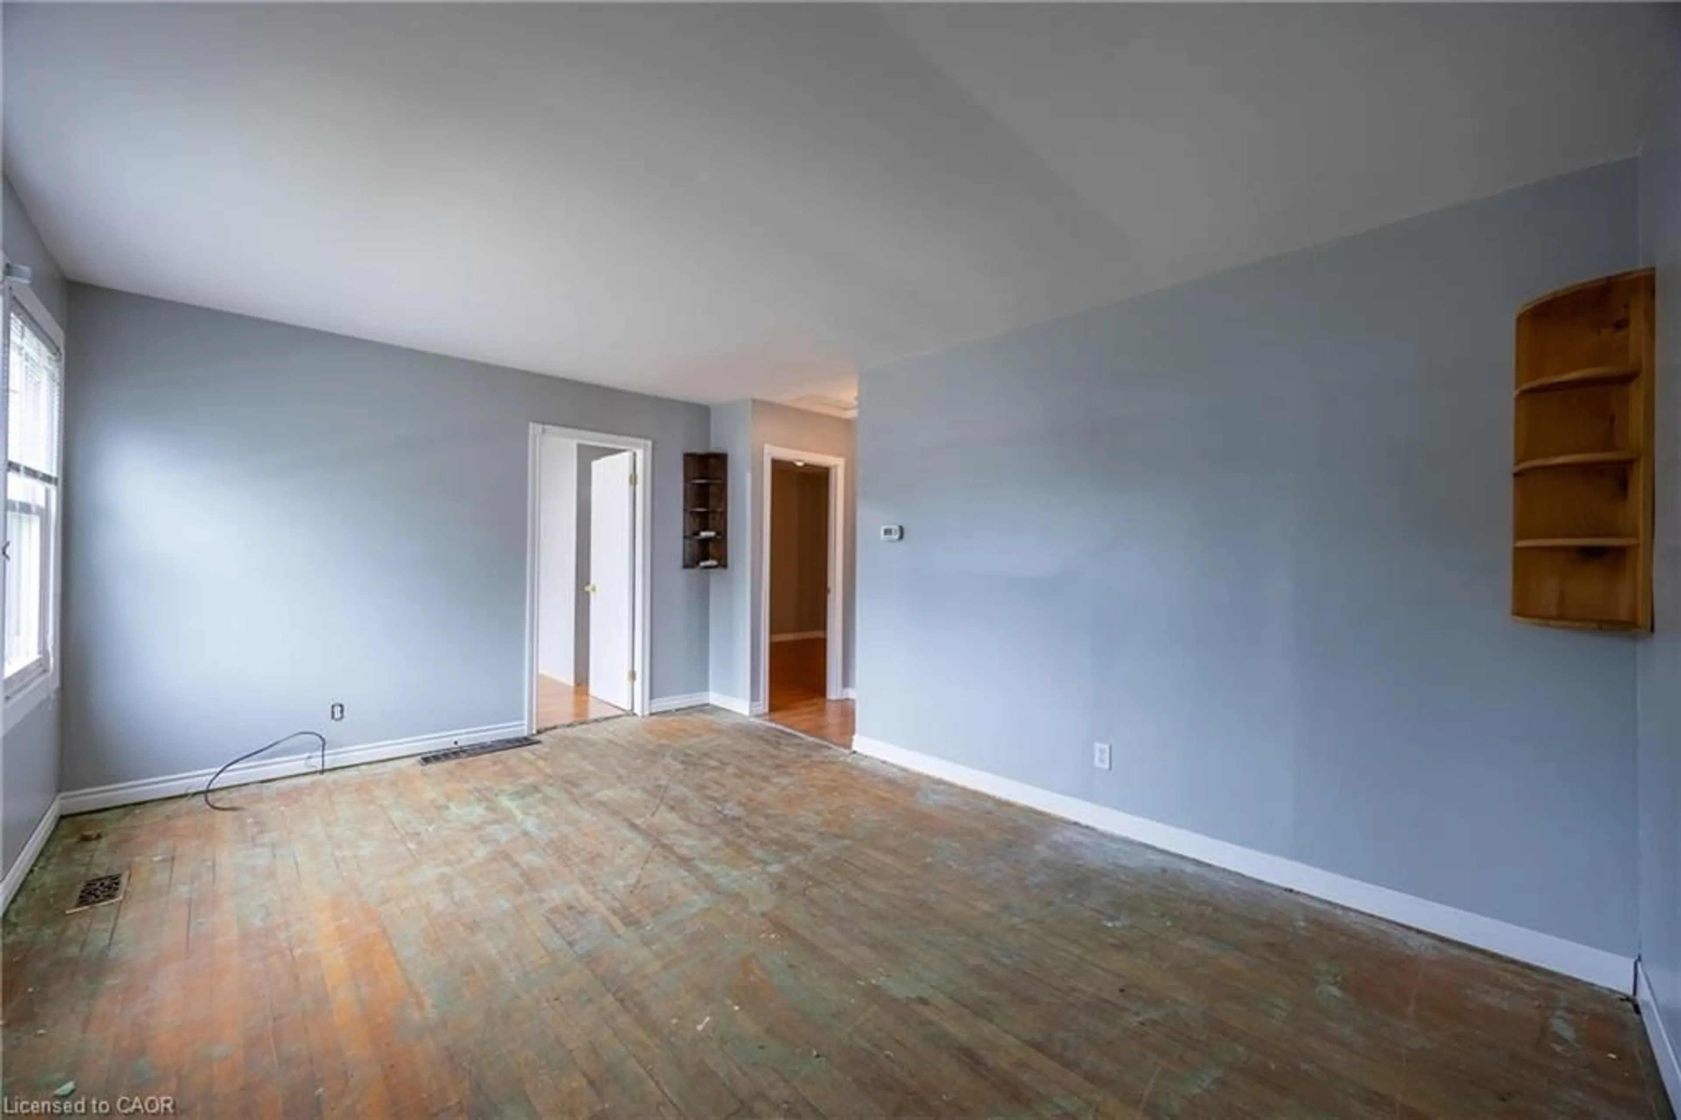
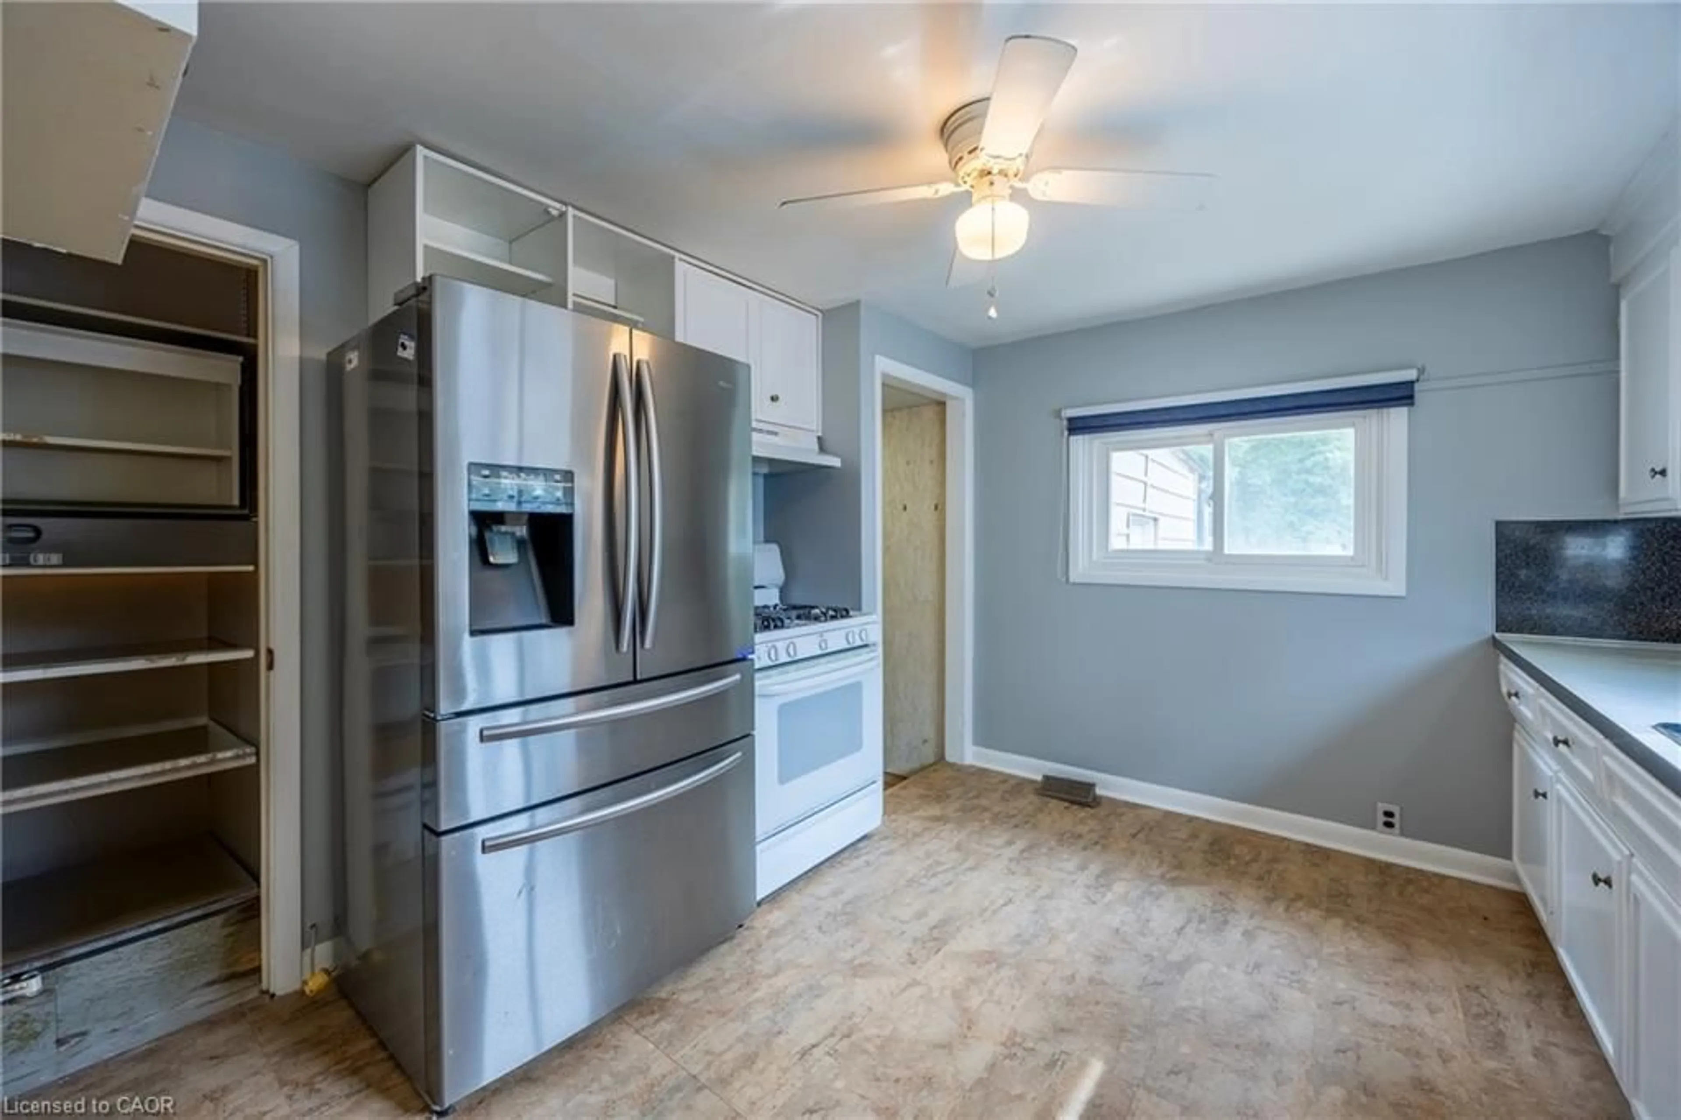
Welcome to this affordable 4-bedroom, 1-bathroom home, offering plenty of space and an excellent opportunity for first-time home buyers or investors. With some updating and personal touches, this home has the potential to truly shine and become a wonderful place to call home. Ideally located close to schools, shopping, dining, parks, and all of Brantford’s amenities, convenience is right at your doorstep. The fully fenced backyard offers a great outdoor space for children, pets, gardening, or relaxing with family and friends. If you’re looking for an affordable home with room to make it your own, this is your opportunity!


Property Details

StyleBungalow
View-
Age of property1946
SqFt~1418 SqFt
Lot Size4,864 Ac(128 x 38)
Parking Spaces3
MLS ®Number40859097
Community NameEagle Place
Data SourceITSO
Listing byRE/MAX Erie Shores Realty Inc. Brokerage

Features

Heating: Forced Air, Natural Gas
Cooling: Central Air
Basement: Full, Partially Finished

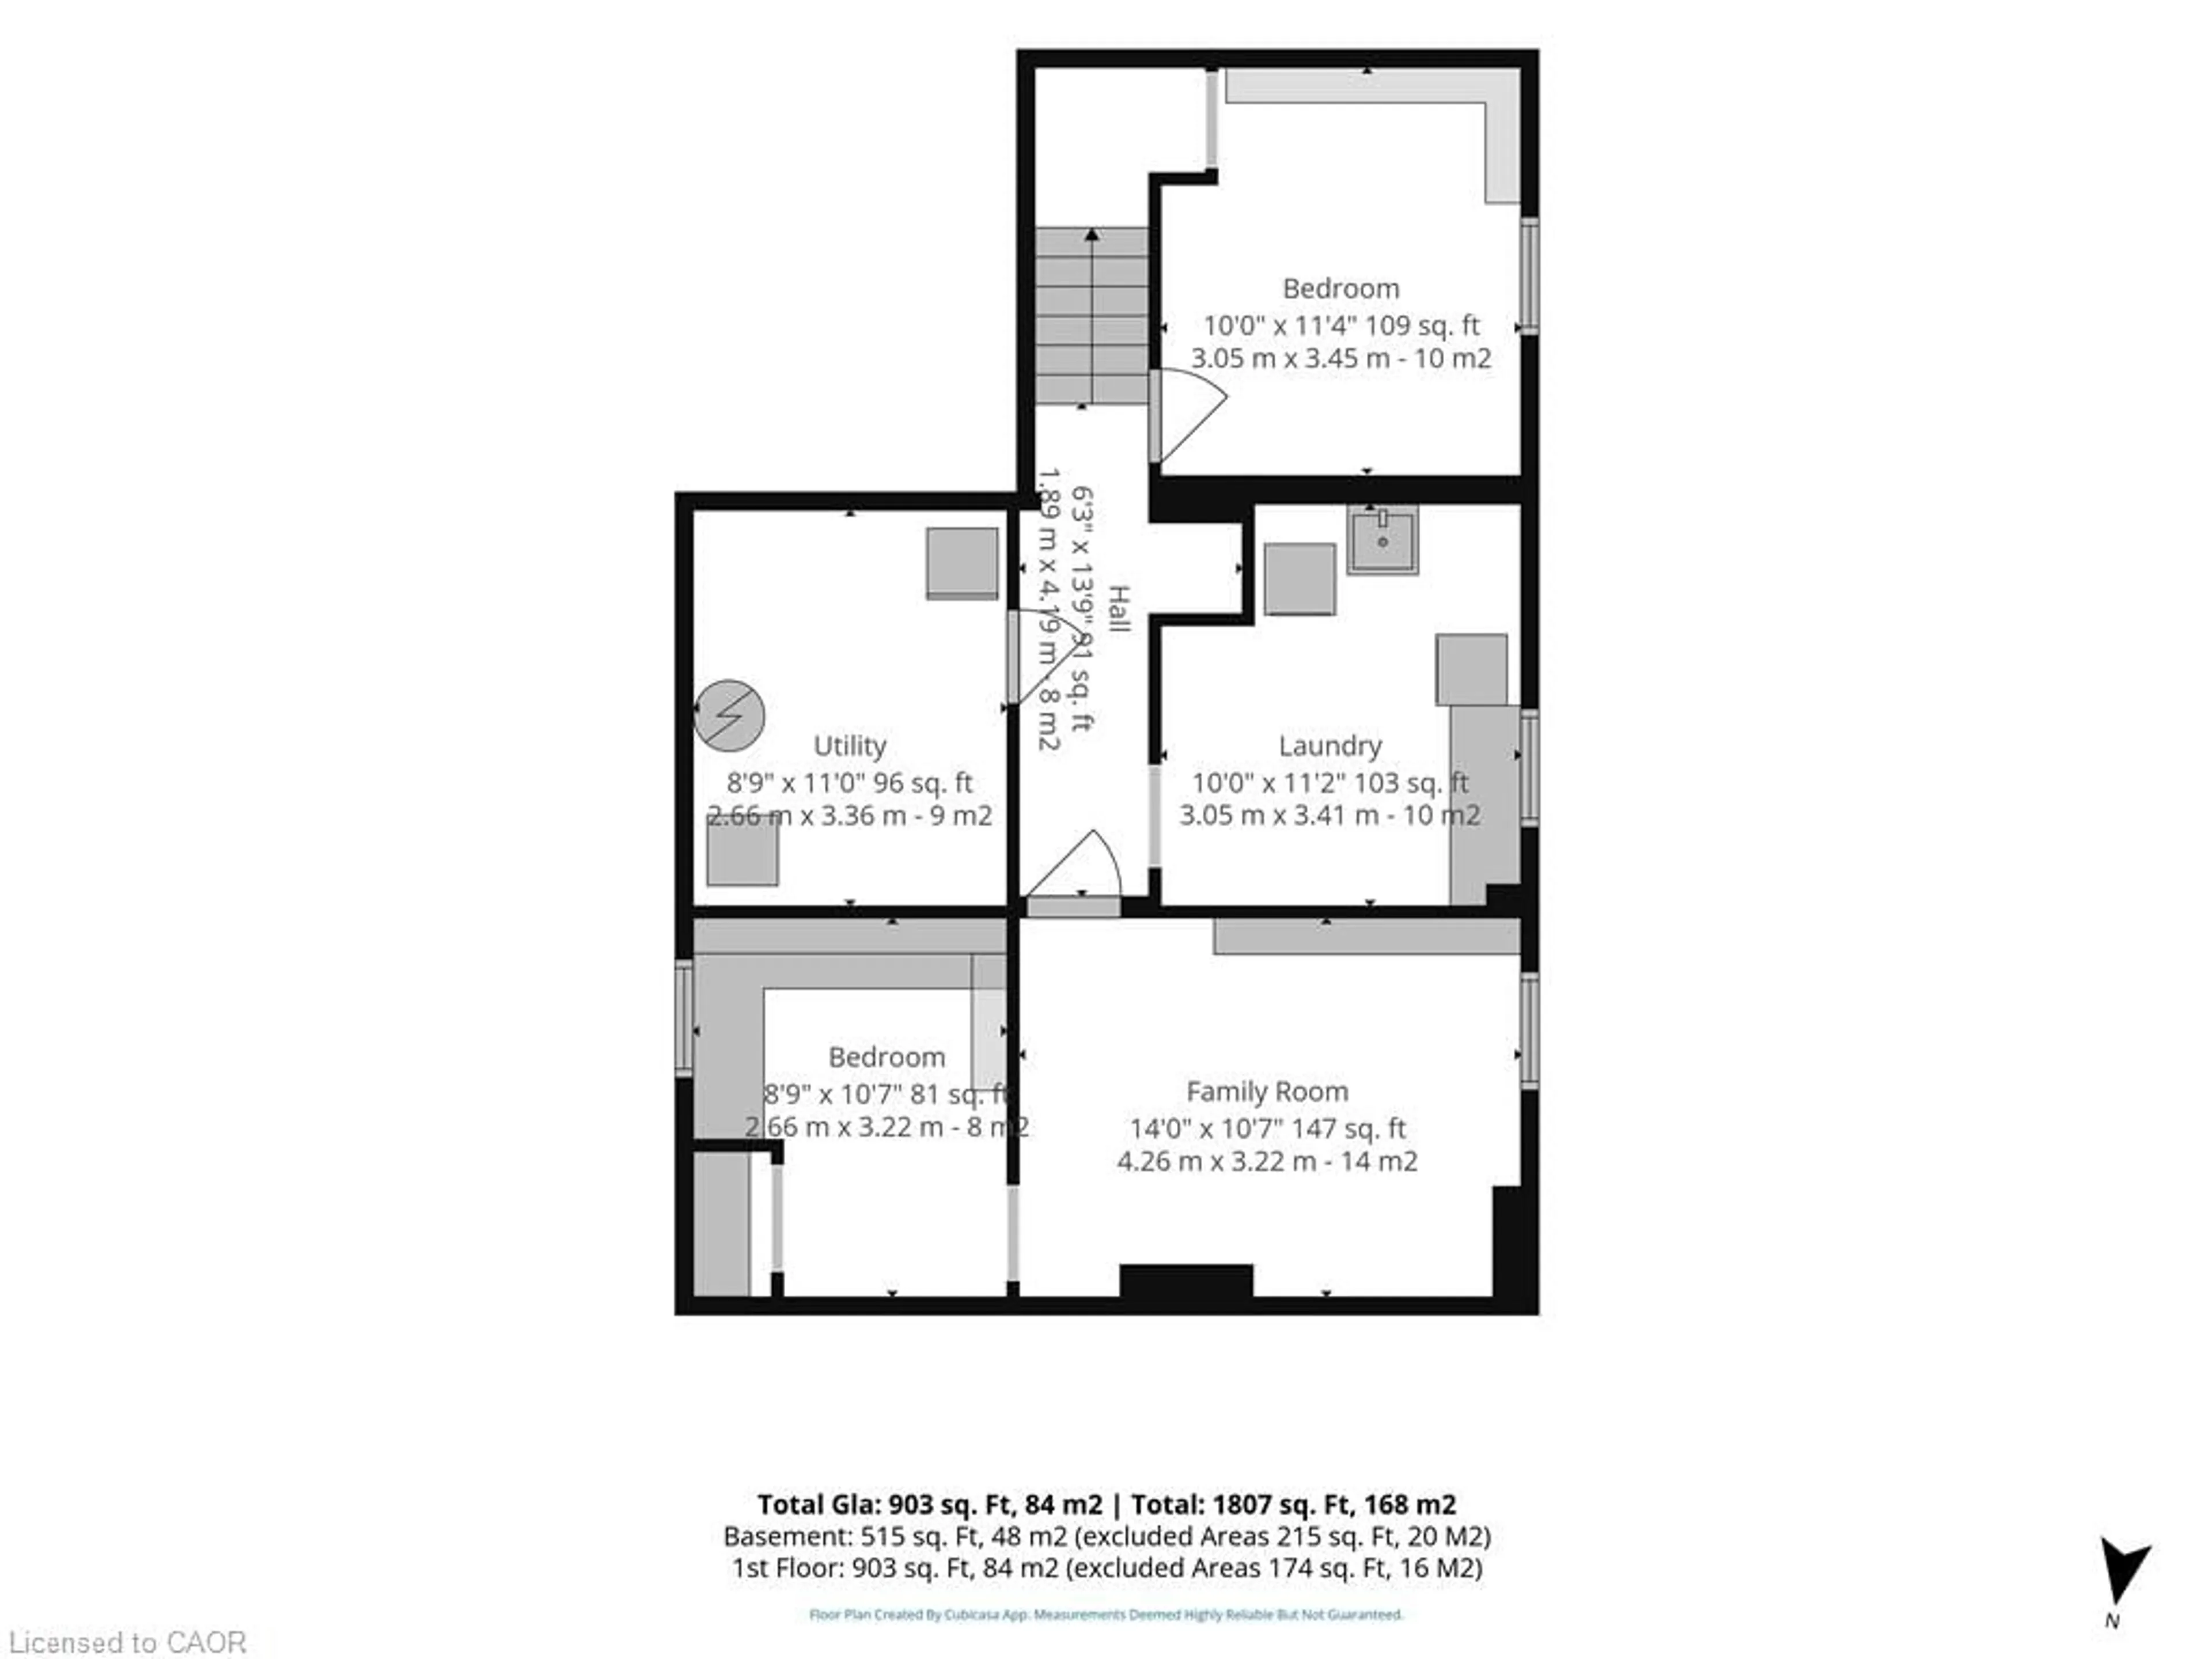
Basement Floor

Laundry

3.40 x 3.05

Family Room

4.27 x 3.23

Bedroom

3.45 x 3.05

Bedroom

3.23 x 2.67


Features

Lot size: 4,864 Ac
Sewer (Municipal)

Parking

Garage spaces -

Garage type -

Total parking spaces 3


Property History
Login required
Price changeActive
$•••,•••
Login required
Re-listed
$•••,•••
7 days on market
history photo preview34
Listing by itso®
Property listed by RE/MAX Erie Shores Realty Inc. Brokerage, Brokerage
Agent Banner Image
Interested in this property?Get in touch to get the inside scoop.

Market Data - Eagle Place

Geo Zone Map ThumbnailEagle Place

Seller's Market

View Market Data

Detached house - for the past 30 days

Buyer's market Seller's market

Avg. Days on Market

Past 30 days

29 days

Compared to

2025

40 days

2024

15 days

2023

25 days

New Listings

Past 30 days

21 listings

Compared to

2025

20 listings

2024

22 listings

2023

16 listings

Units sold

Past 30 days

11 units

Compared to

2025

5 units

2024

7 units

2023

16 units

Median Sold Price

Past 30 days

$445,000

Compared to

2025

$550,000

2024

$475,000

2023

$473,000


Population and Demographics

Overview

Total population 7559
Average household income $86,180

Age (%)

0 to 19
22%
20 to 34
23%
35 to 49
19%
50 to 64
21%
65 and plus
15%

Household composition (%)

Single family
58%
Single person
35%
Multi person
6%
Multi family
0%

Mother tongue (%)

English
95%
Others
4%

House tenancy (%)

Owners
59%
Renters
41%

What’s nearby?Essentials within 5 km

Local Logic

Transportation Scores

Estimated Budget