66 Gladstone Ave, Brantford, Ontario N3S 1P1
Contact us about this property
Highlights
Estimated valueThis is the price Wahi expects this property to sell for.
The calculation is powered by our Instant Home Value Estimate, which uses current market and property price trends to estimate your home’s value with a 90% accuracy rate.Not available
Price/Sqft$501/sqft
Monthly cost
Open Calculator
Description
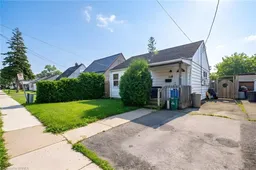
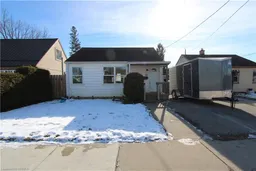
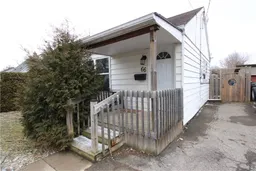
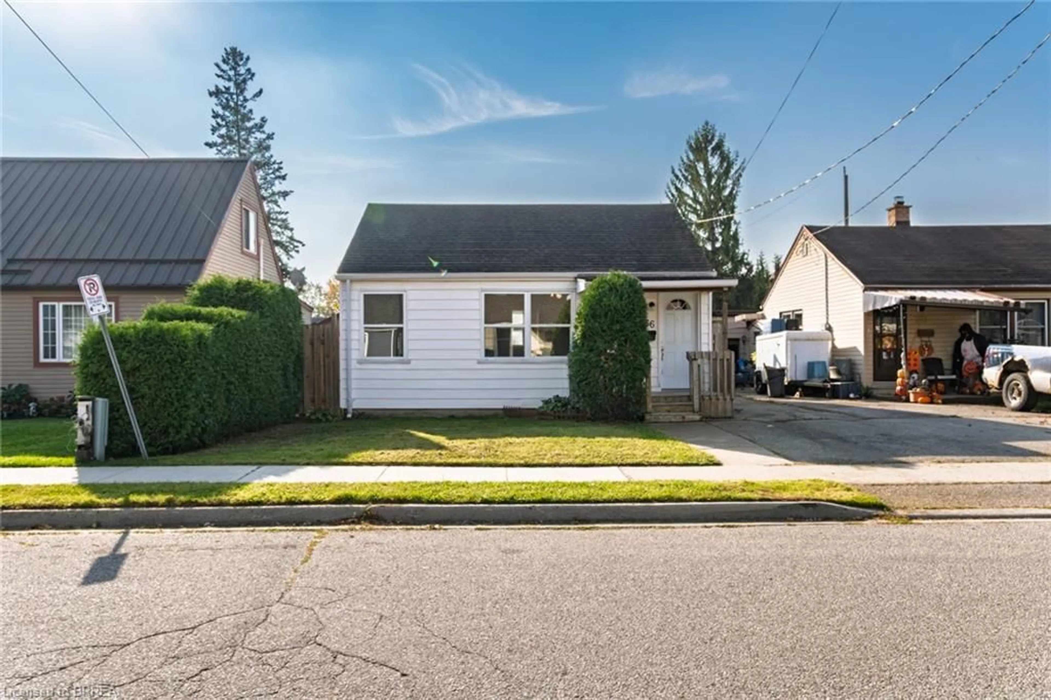
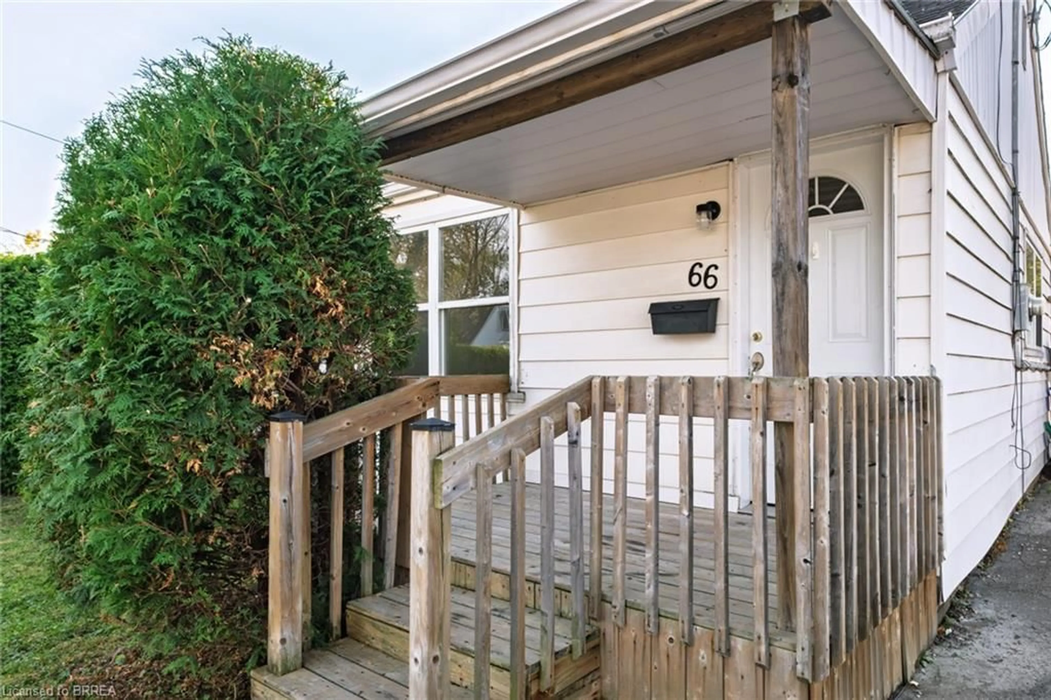
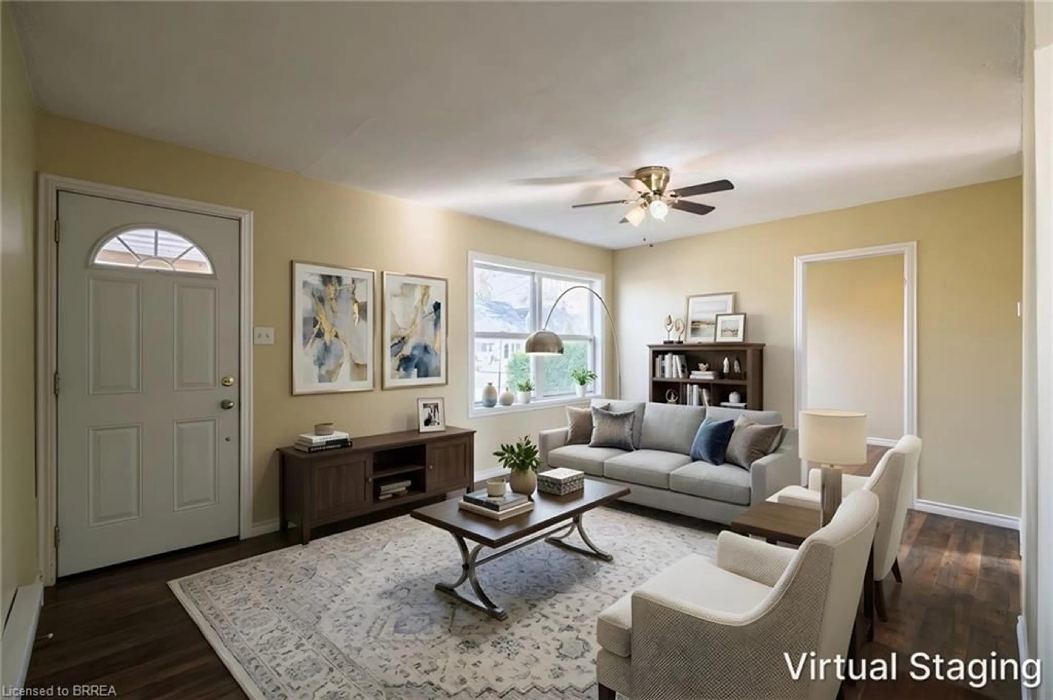
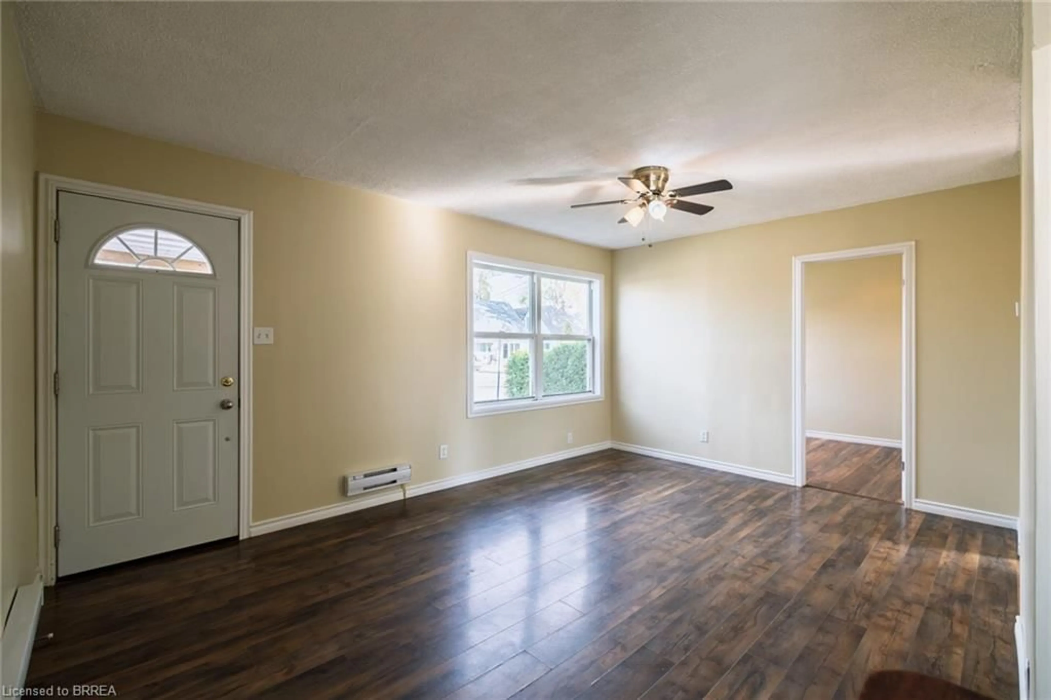
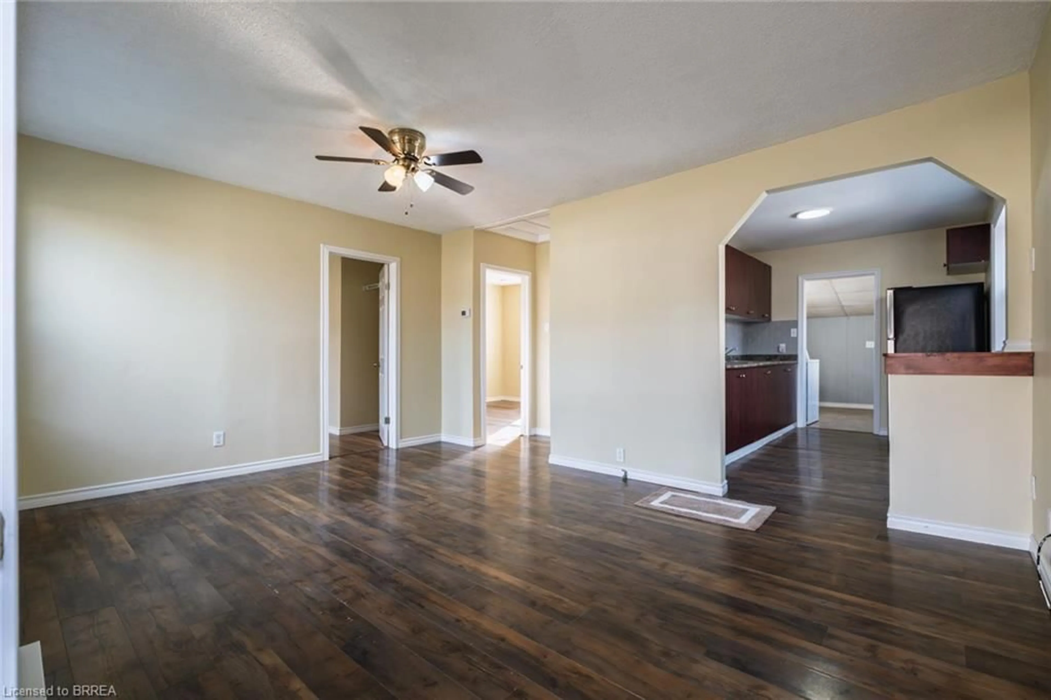
Welcome to 66 Gladstone Avenue! Freshly painted throughout and ready for its next chapter, this charming 2-bedroom, 1-bathroom home offers an excellent opportunity to step into homeownership at an attractive price point! Whether you're a first-time buyer, looking to downsize, or searching for an investment property, this home offers a wonderful combination of comfort, functionality, and convenience. Step inside to discover a bright and inviting interior, where large windows welcome plenty of natural light and the freshly painted walls create a clean, refreshed atmosphere throughout. The practical floor plan makes excellent use of the available space, offering comfortable living areas and two bedrooms to suit a variety of needs. Outside, the fully fenced backyard provides a private space to enjoy the outdoors, whether you're hosting summer barbecues, spending time with family and friends, letting the kids or pets play, or simply relaxing after a long day. Situated in an established Brantford neighbourhood, this property offers convenient access to parks, schools, shopping, restaurants, public transit, and major commuter routes, keeping everyday essentials within easy reach. One parking space is available in the mutual driveway. Some photos are virtually staged.
Property Details
Interior
Features
Main Floor
Bathroom
2.41 x 1.604-Piece
Kitchen
9.7 x 9.9Bedroom
8 x 9.5Carpet Free
Laundry
3.00 x 2.82Exterior
Features
Parking
Garage spaces -
Garage type -
Total parking spaces 1
Property History
 22