Open: Sun, 6PM to 8PM
Unknown for 52 Division St, Brantford Ontario N3S 2P2
17 hours on Market

52 Division St, Brantford, Ontario N3S 2P2

Detached
2
1
~824 sqft
$359,900
Get pre-qualifiedPowered by nesto
Detached
2
1
~824 sqft

Contact us about this property

Call

Highlights

Property Estimate

Days on market17 hours

Estimated valueNot available

Price/Sqft$436/sqft

Monthly cost

Open Calculator

Description

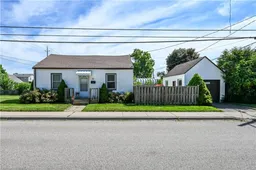
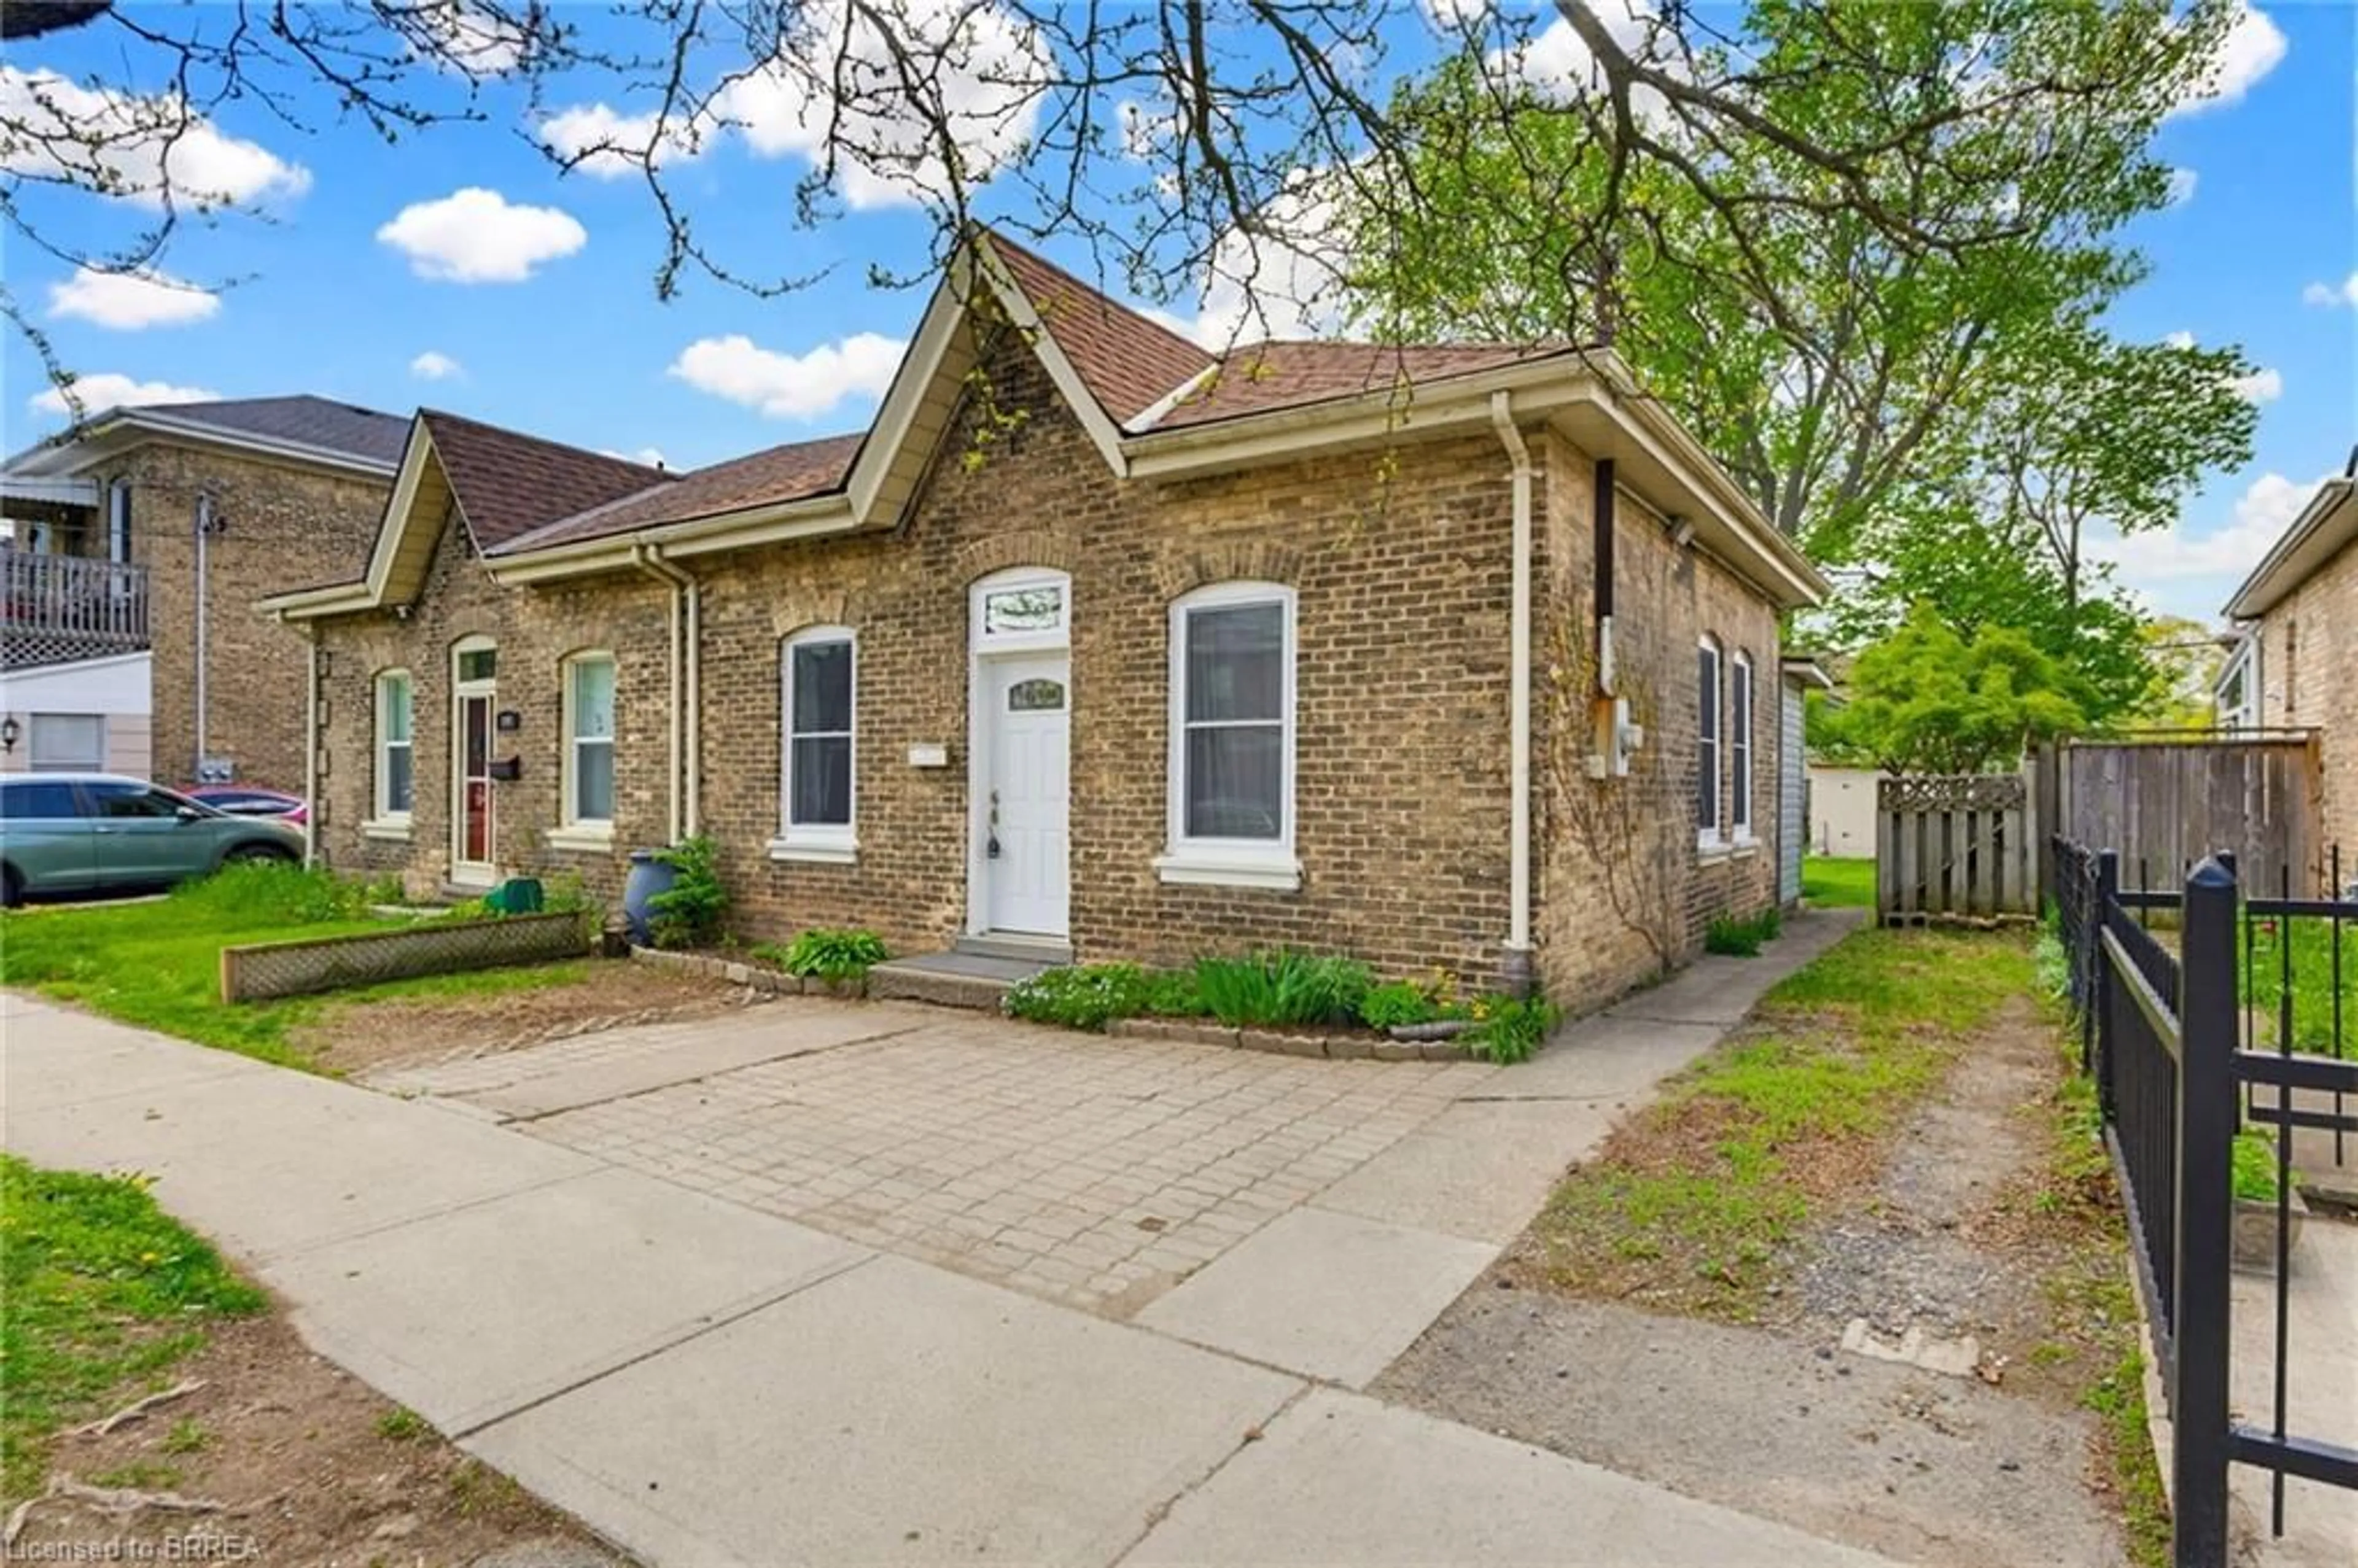
Great 2 bedroom home with a detached garage at an affordable price. This cute home offers a spacious living room, an eat in kitchen and main floor laundry. There are two bedrooms that both have good size closets and hardwood floors, the primary bedroom has cute corner windows, the 4pc bathroom has a clawfoot tub. There is also a good size storage-mudroom. The detached garage has hydro, an opener and a concrete floor. Step outside the back door to a serene private fenced garden area with a deck and lovely gardens full of perennials and a side door into the garage. The lawn has been professionally maintained. The rest of the spacious lot is wide open and waiting for your creative ideas. The roof shingles are approximately 10 years old. Vinyl windows and siding. Just steps away from Brantford's extensive trail system along the beautiful Grand River, close to schools, parks, a splash pad, shopping and more!


Upcoming Open House

Jul 12Sun6:00 PM - 8:00 PM

Property Details

StyleResidential
View-
Age of property1942
SqFt~824 SqFt
Lot Size4,116 Ac(41.16 x 100)
Parking Spaces2
MLS ®Number40842156
Community NameEagle Place
Data SourceITSO
Listing byRe/Max Twin City Realty Inc.

Features

Heating: Baseboard, Electric
Cooling: Window Unit(s)
Basement: Crawl Space, Unfinished

Main Floor

Laundry

6.10 x 3.05

Bathroom

4-Piece

Eat-in Kitchen

4.57 x 2.74

Living Room

6.10 x 4.57


Features

Lot size: 4,116 Ac
Sewer (Municipal)

Parking

Garage spaces 1

Garage type -

Other parking spaces 1

Total parking spaces 2


Property History

Jul 6, 2026
ListedActive
$359,900
17 hours on market
history photo preview47
Listing by itso®
Property listed by Re/Max Twin City Realty Inc., Brokerage
Agent Banner Image
Interested in this property?Get in touch to get the inside scoop.
Market Data - Eagle Place

Geo Zone Map ThumbnailEagle Place

Strong Buyer's Market

View Market Data

Detached house - for the past 30 days

Buyer's market Seller's market

Avg. Days on Market

Past 30 days

46 days

Compared to

2025

25 days

2024

14 days

2023

11 days

New Listings

Past 30 days

17 listings

Compared to

2025

17 listings

2024

13 listings

2023

19 listings

Units sold

Past 30 days

2 units

Compared to

2025

10 units

2024

9 units

2023

7 units

Median Sold Price

Past 30 days

$445,000

Compared to

2025

$472,000

2024

$520,000

2023

$485,000


Population and Demographics

Overview

Total population 7559
Average household income $86,180

Age (%)

0 to 19
22%
20 to 34
23%
35 to 49
19%
50 to 64
21%
65 and plus
15%

Household composition (%)

Single family
58%
Single person
35%
Multi person
6%
Multi family
0%

Mother tongue (%)

English
95%
Others
4%

House tenancy (%)

Owners
59%
Renters
41%

What’s nearby?Essentials within 5 km

Local Logic

Transportation Scores

Estimated Budget