Open: Today, 5PM to 7PM
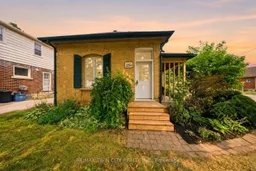
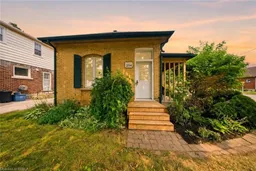
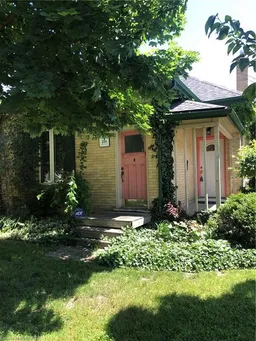
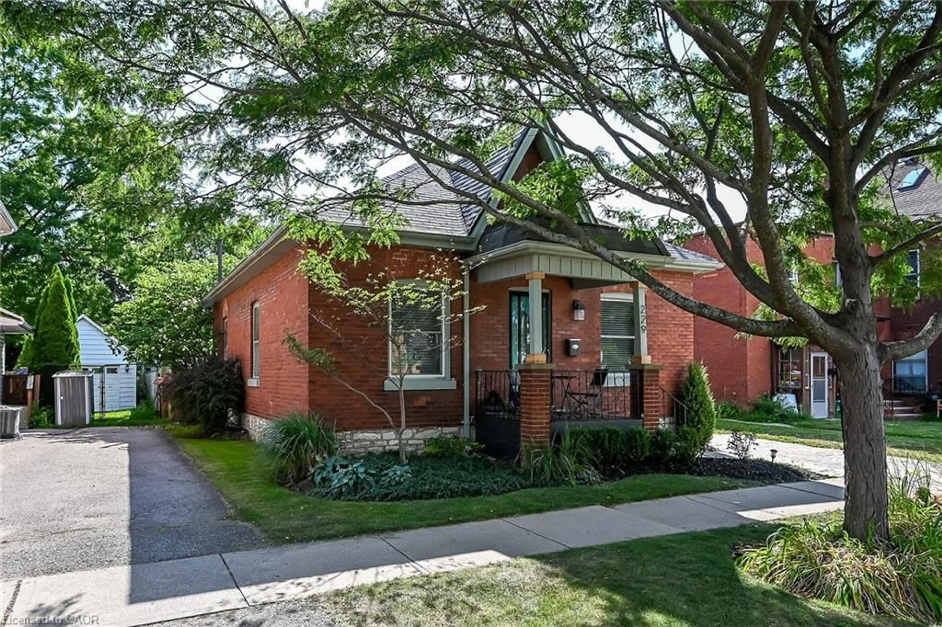
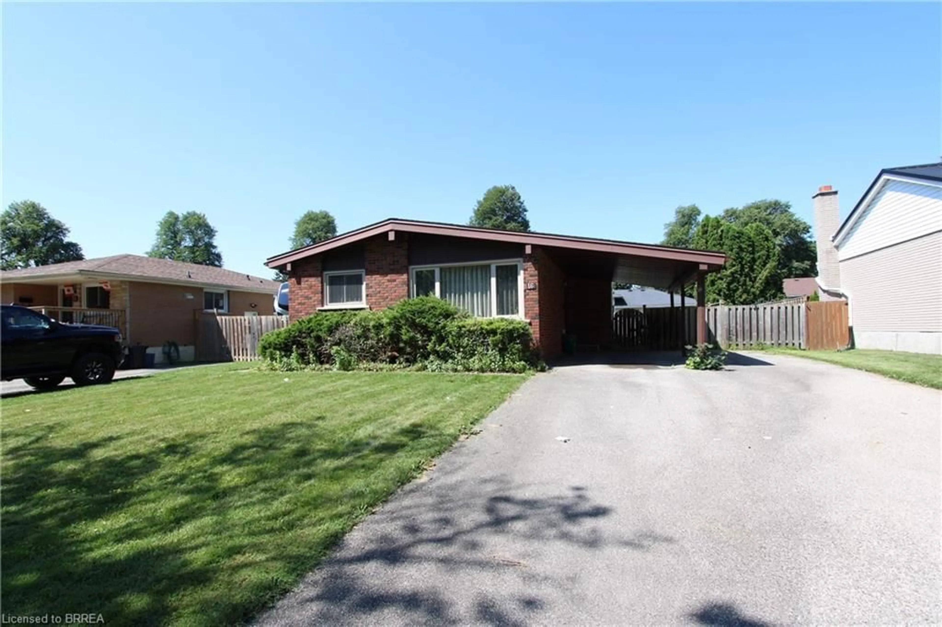
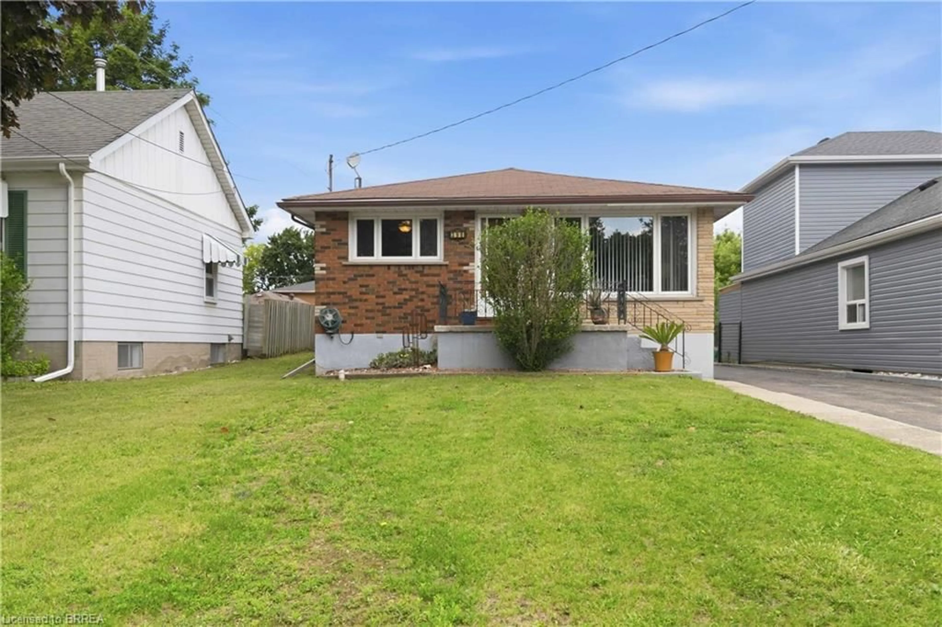
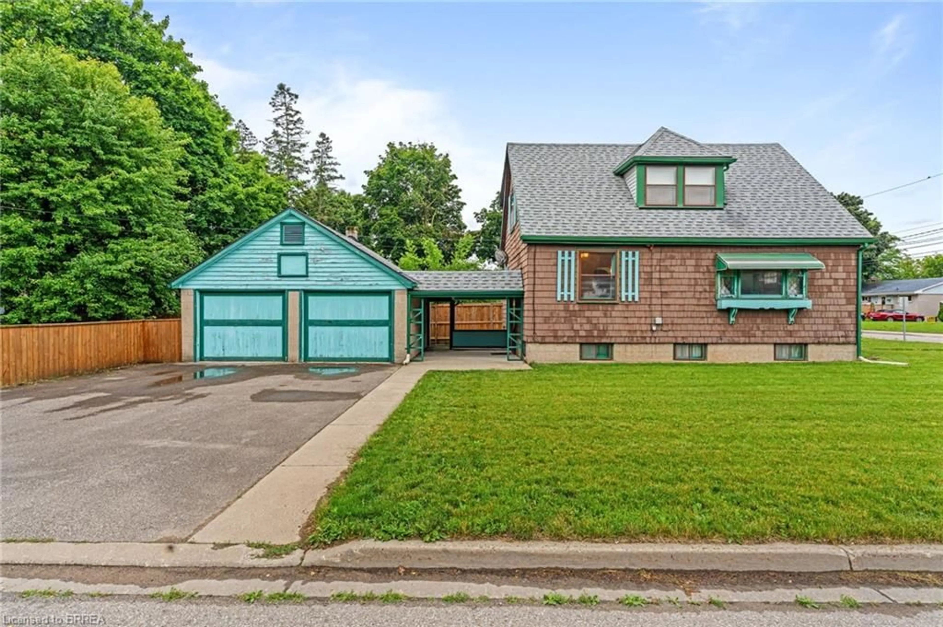
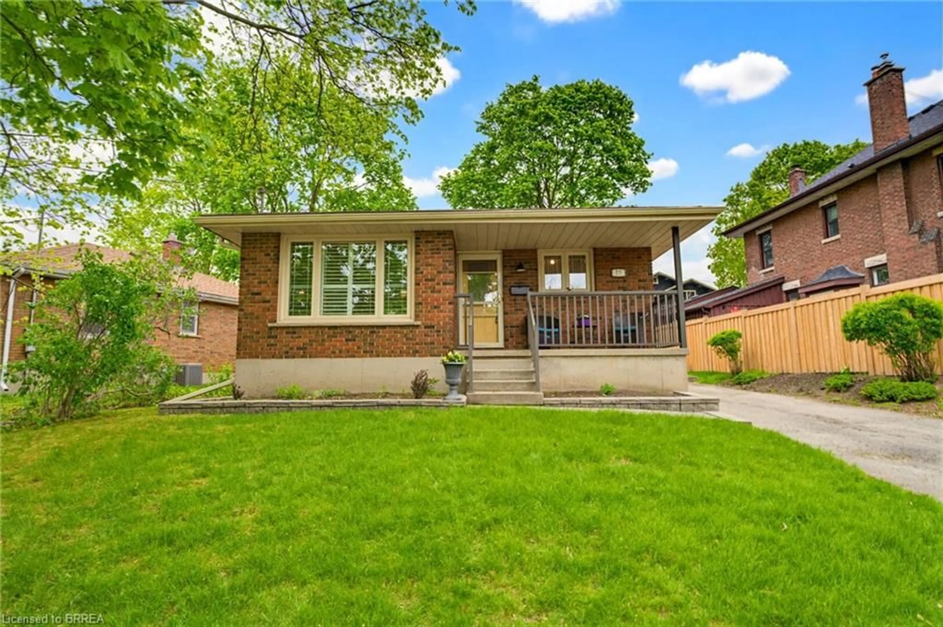
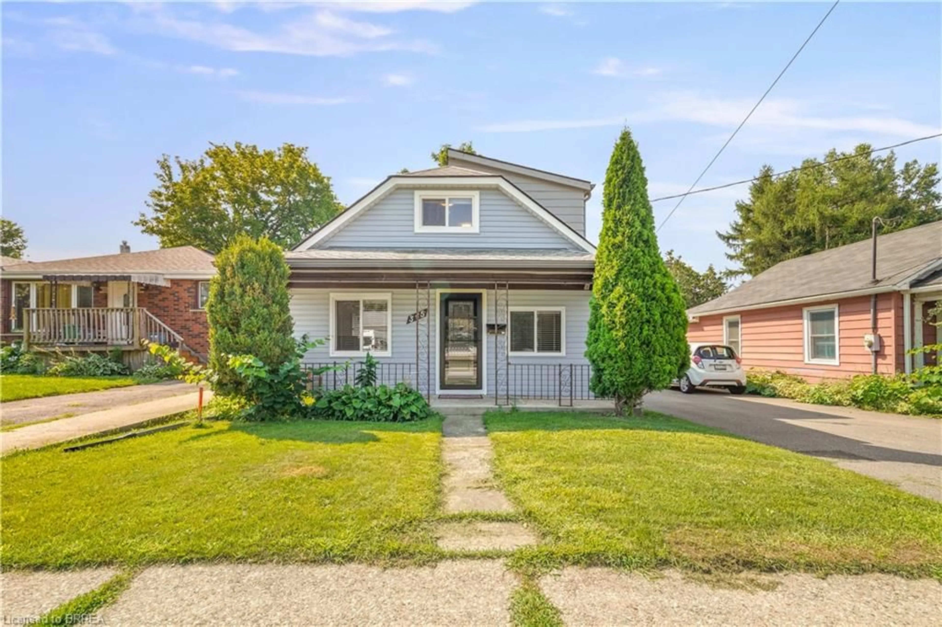
Home with brick exterior material, street for 254 Erie Ave, Brantford Ontario N3S 2H2
2 days on Market

254 Erie Ave, Brantford, Ontario N3S 2H2

Detached
2
1
~700-1100 sqft
$379,900
Get pre-qualifiedPowered by nesto
Detached
2
1
~700-1100 sqft

Contact us about this property

Call

Highlights

Property Estimate

Days on market2 days

Estimated valueNot available

Price/Sqft$444/sqft

Monthly cost

Open Calculator

Description

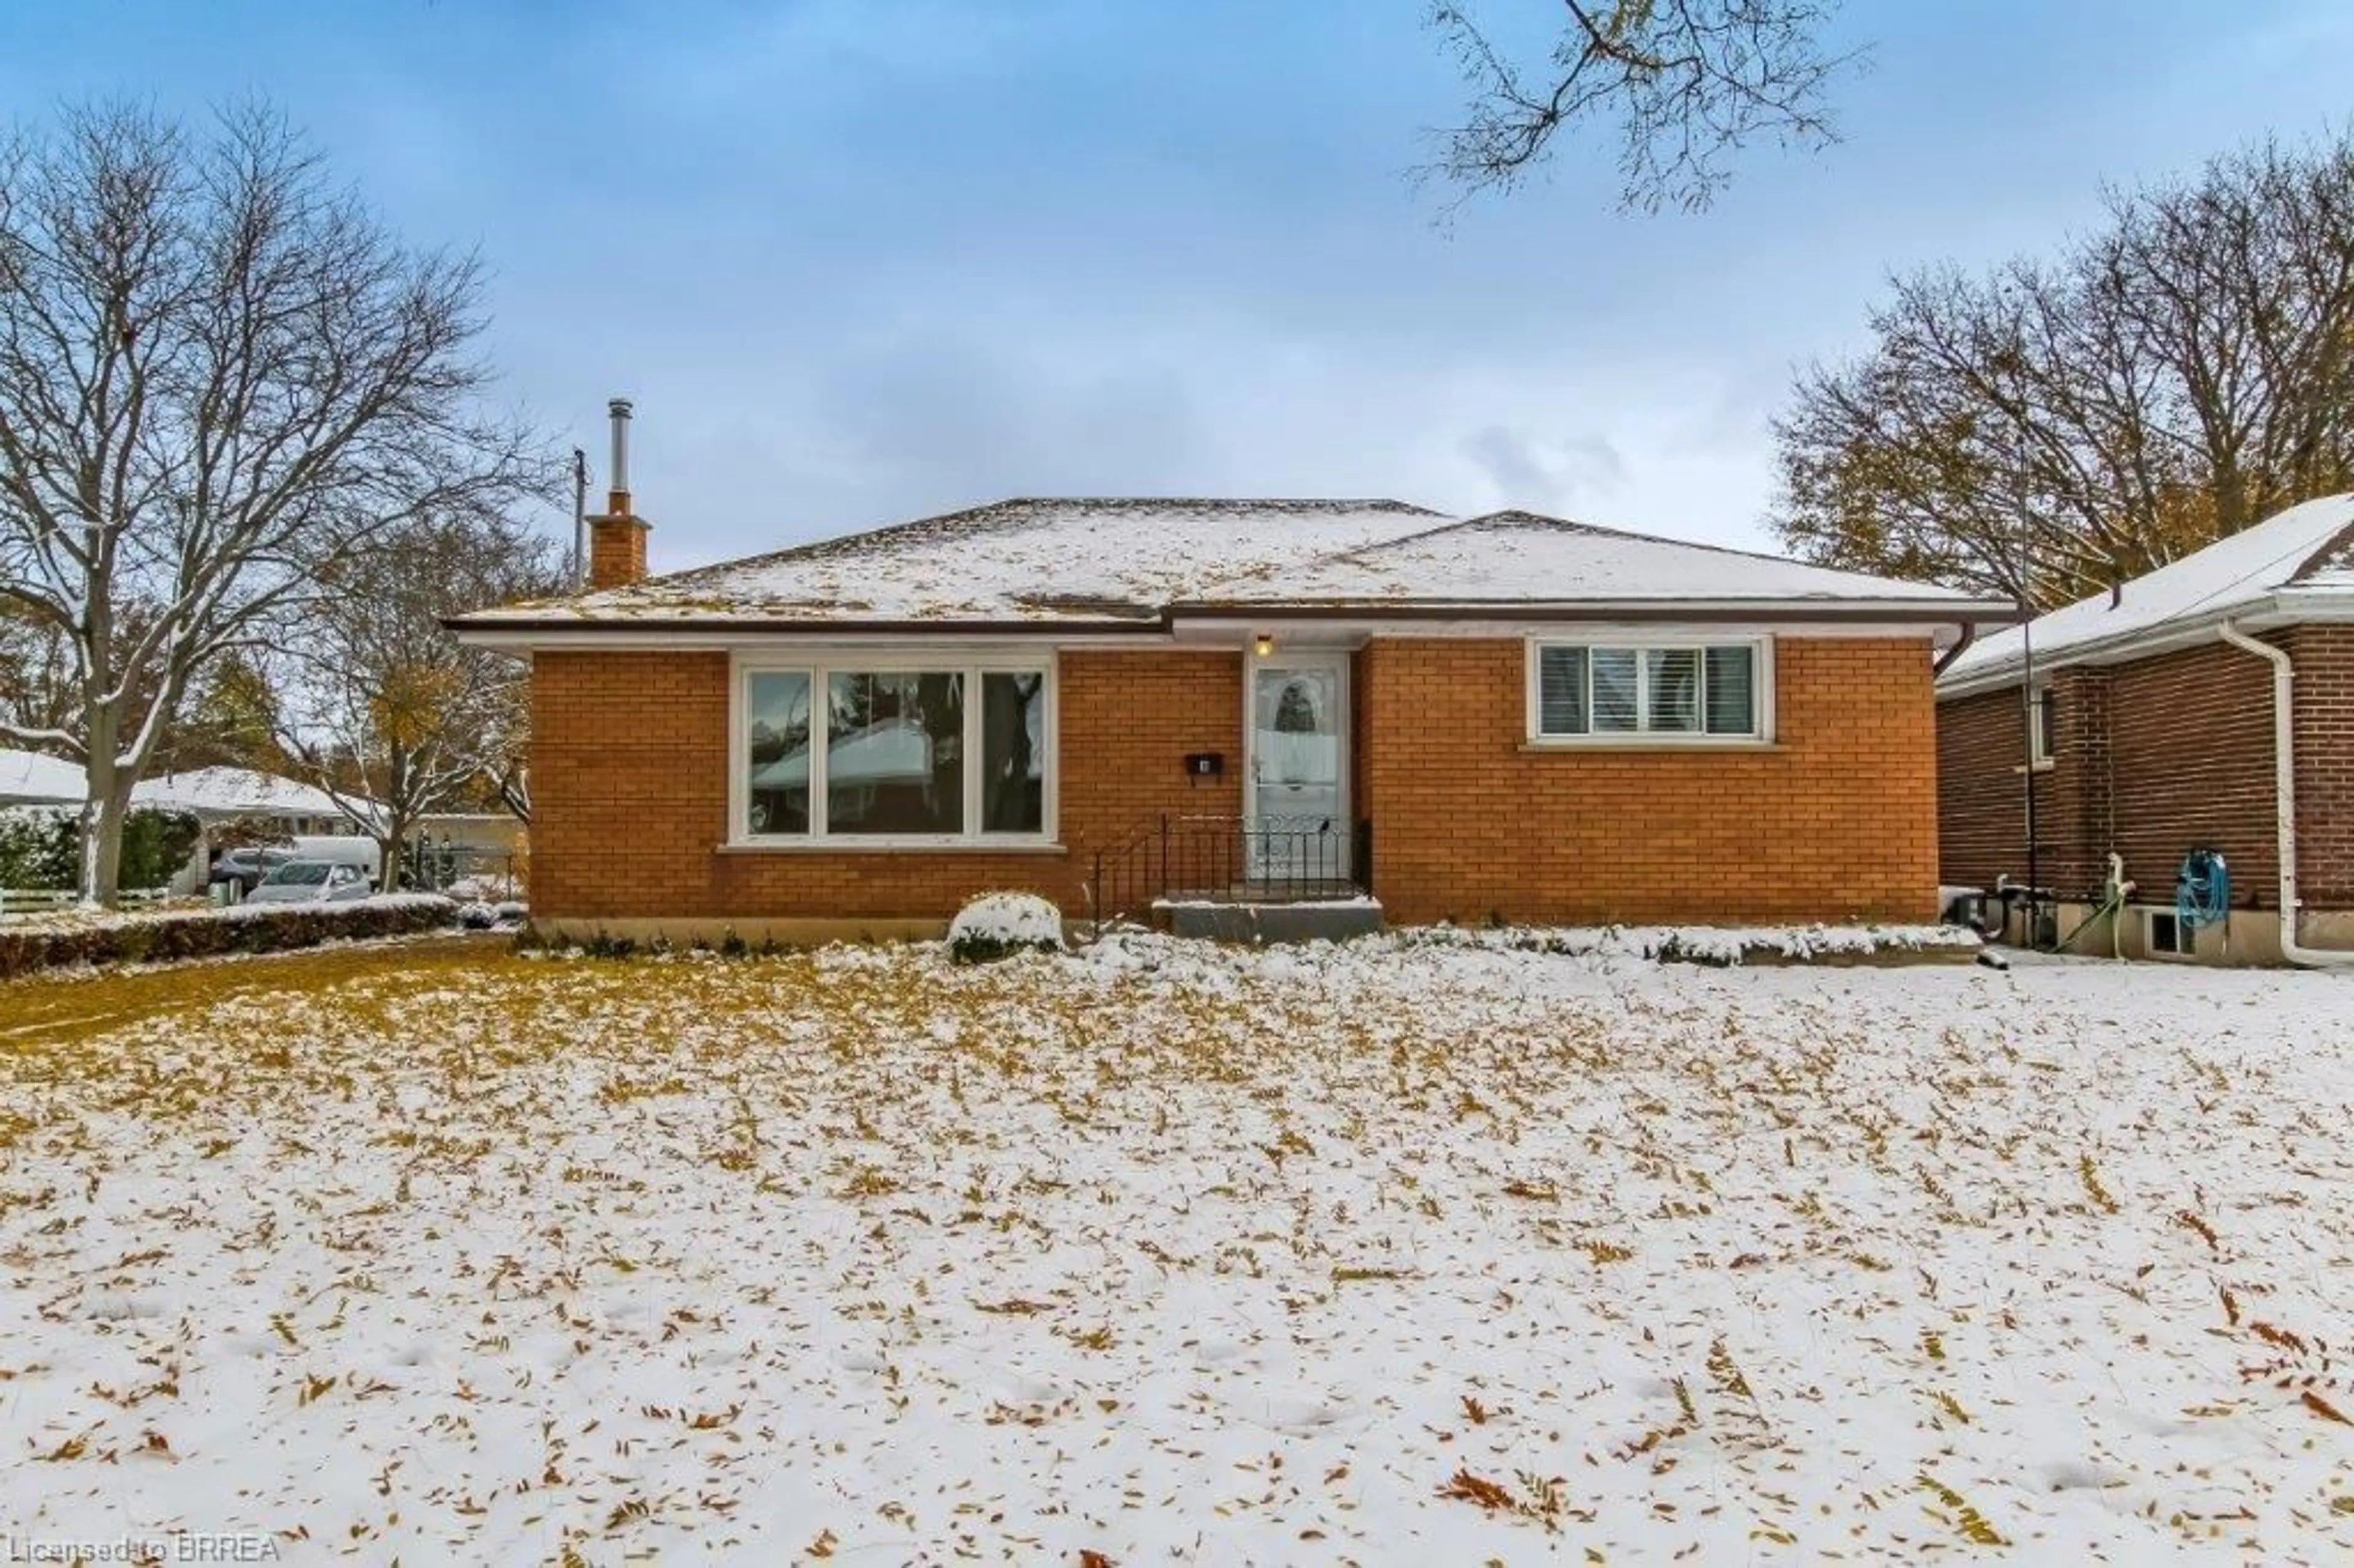
Welcome to 254 Erie Avenue in the City of Brantford. This charming solid brick bungalow with an attached garage, is move-in ready and offers the perfect combination of character, comfort, and future potential. The bright and spacious main floor features soaring 10-foot ceilings and an open-concept layout, complete with a large kitchen offering a breakfast peninsula, generous-sized bedrooms, and separate living and dining areas-ideal for both everyday living and entertaining. The full unfinished basement, complete with a separate entrance, presents exceptional potential to create additional living space, extra bedrooms, or an in-law setup to suit your needs. Numerous updates have been completed over the years, including windows, exterior doors, furnace, central air conditioning, a 100-amp breaker panel, insulation (attic, and all exterior walls), the main roof (2020), garage roof (2025), insulated garage door and opener, and more, providing peace of mind for years to come. Ideally situated close to all amenities, this home is within walking distance of several schools, scenic walking, hiking, and biking trails along the Grand River, shopping, restaurants, grocery stores, and more. Step outside to enjoy the patio overlooking the fully fenced private backyard-an ideal setting for entertaining family and friends or relaxing on warm summer evenings. Don't miss your opportunity to own this wonderful home. Schedule your private viewing today!


Upcoming Open Houses

Jul 24Fri5:00 PM - 7:00 PM
Jul 26Sun2:00 PM - 4:00 PM

Property Details

StyleBungalow
View-
Age of property-
SqFt~700-1100 SqFt
Lot Size4,752 SqFt(108 x 44)
Parking Spaces2
MLS ®NumberX13590922
Community NameEagle Place
Data SourceTRREB
Listing byRE/MAX TWIN CITY REALTY INC.

Features

Heating: Forced Air
Cooling: Central Air
Basement: Development Potential, Unfinished

Main Floor

Living

4.04 x 3.2

Kitchen

6.65 x 3.91

Combined W/Dining

Br

4.47 x 3.02

2nd Br

3.02 x 2.82


Features

Lot size: 4,752 SqFt

Parking

Garage spaces 1

Garage type Attached

Other parking spaces 1

Total parking spaces 2


Property listed by RE/MAX TWIN CITY REALTY INC., Brokerage
Agent Banner Image
Interested in this property?Get in touch to get the inside scoop.
Market Data - Eagle Place

Geo Zone Map ThumbnailEagle Place

Strong Buyer's Market

View Market Data

Detached house - for the past 30 days

Buyer's market Seller's market

Avg. Days on Market

Past 30 days

46 days

Compared to

2025

25 days

2024

14 days

2023

11 days

New Listings

Past 30 days

17 listings

Compared to

2025

17 listings

2024

13 listings

2023

19 listings

Units sold

Past 30 days

2 units

Compared to

2025

10 units

2024

9 units

2023

7 units

Median Sold Price

Past 30 days

$445,000

Compared to

2025

$472,000

2024

$520,000

2023

$485,000


Population and Demographics

Overview

Total population 7559
Average household income $86,180

Age (%)

0 to 19
22%
20 to 34
23%
35 to 49
19%
50 to 64
21%
65 and plus
15%

Household composition (%)

Single family
58%
Single person
35%
Multi person
6%
Multi family
0%

Mother tongue (%)

English
95%
Others
4%

House tenancy (%)

Owners
59%
Renters
41%

What’s nearby?Essentials within 5 km

Local Logic

Transportation Scores

Estimated Budget