13 hours on Market

633 Park Rd #8, Brantford, Ontario N3R 8B6

In the same building:
-
Condo
2 + 1
2
~1000-1199 sqft
$589,900
Get pre-qualifiedPowered by nesto
Condo
2 + 1
2
~1000-1199 sqft

Contact us about this property

Call

Highlights

Property Estimate

Days on market13 hours

Estimated valueNot available

Price/Sqft$540/sqft

Monthly cost

Open Calculator

Description

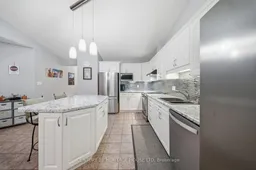
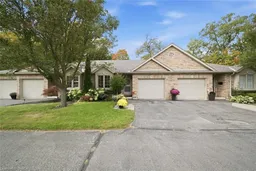
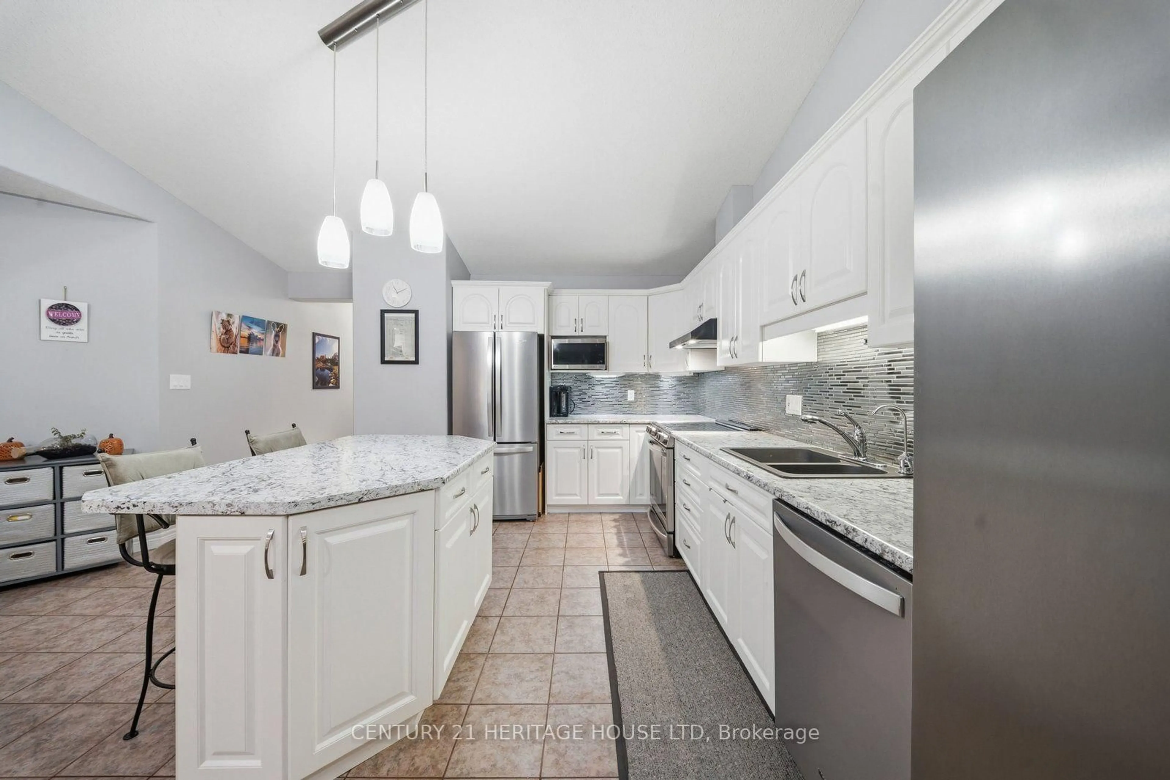
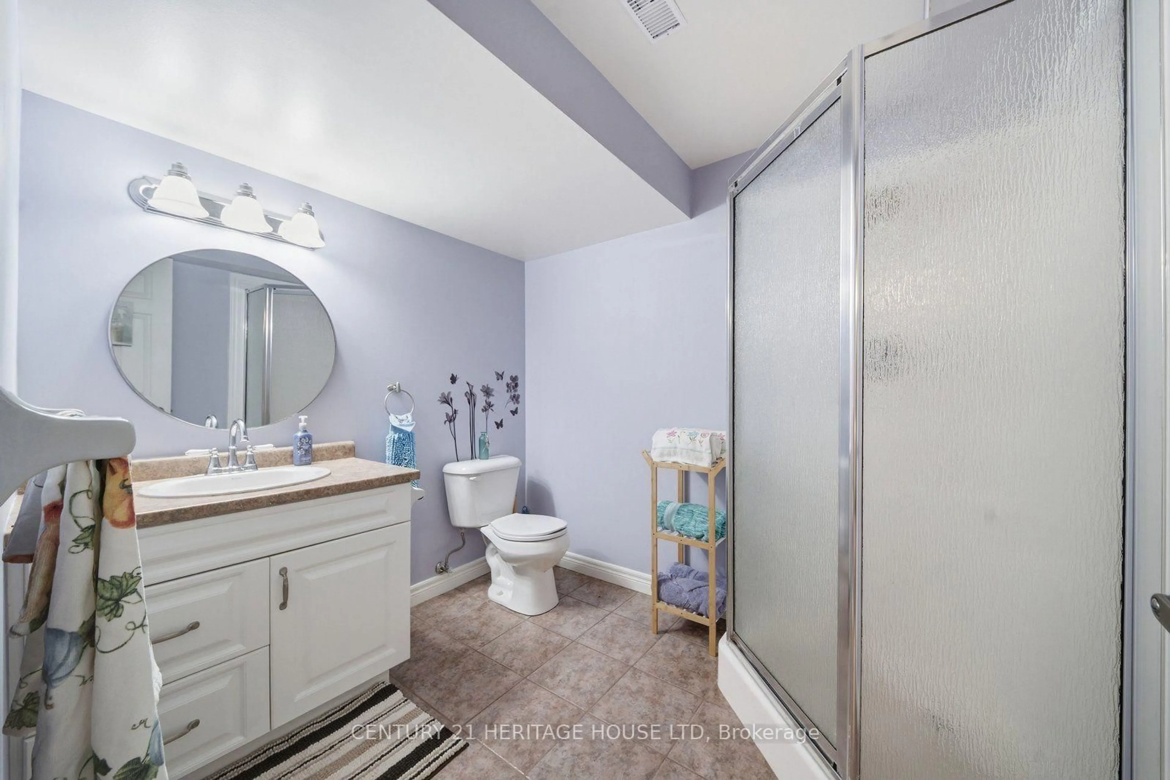
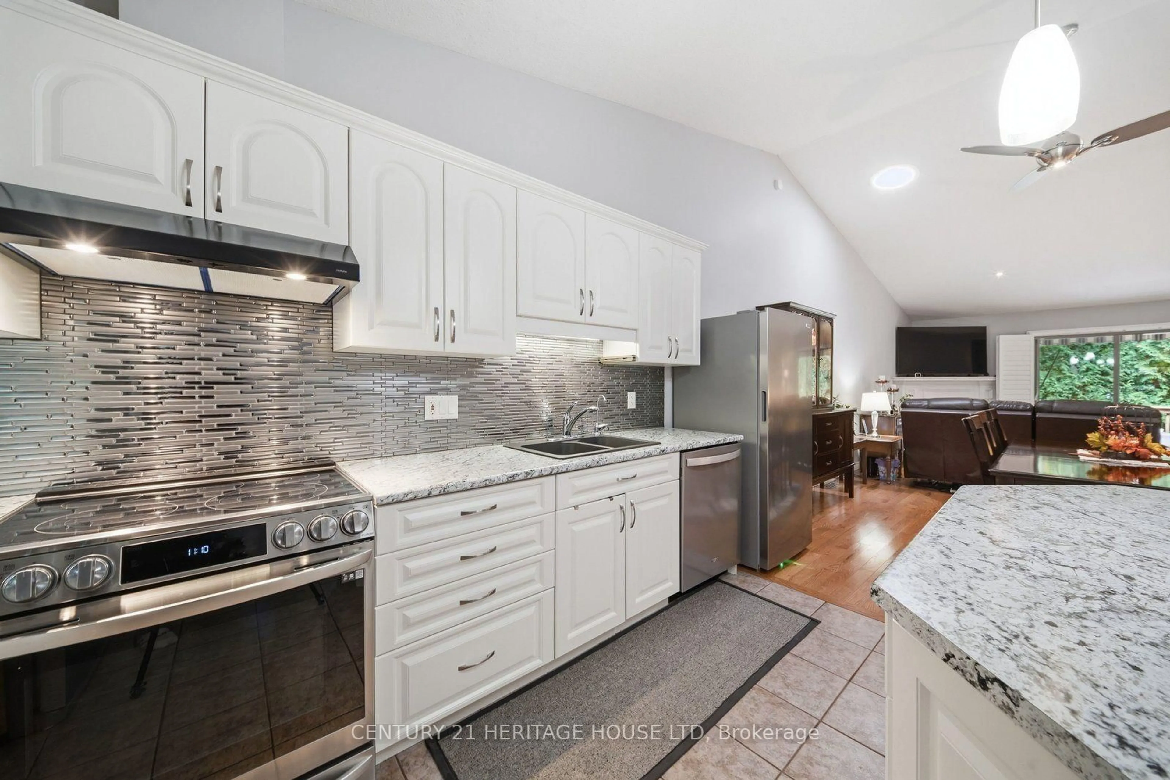
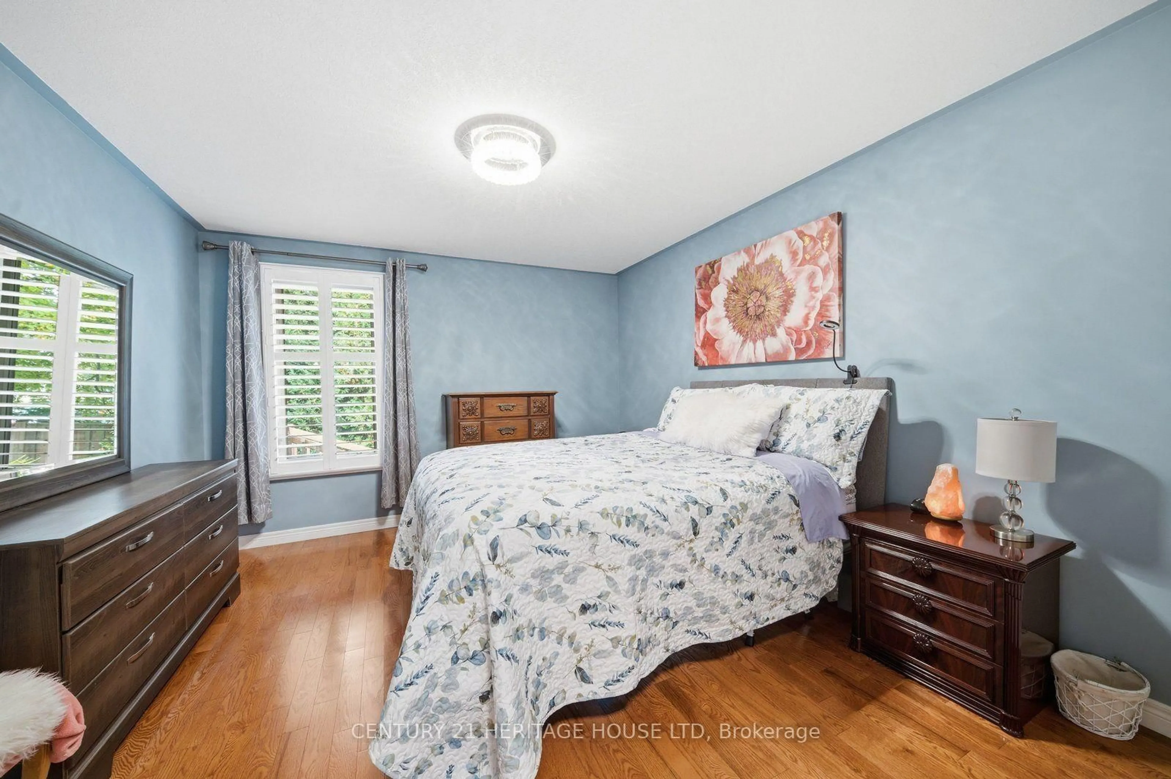
Welcome to 633 unit 8 Park Road North, a beautifully maintained, move-in-ready condo located in Brantford's highly sought-after North End. Just minutes from shopping, dining, everyday amenities, and Highway 403 access, this home offers the perfect combination of comfort, convenience, and low-maintenance living. Freshly painted and thoughtfully updated, this inviting home features 2+1 bedrooms, 2 full bathrooms, and a bright, open-concept layout. The updated kitchen showcases crisp white cabinetry, stainless steel appliances, a generous island, and plenty of space for cooking and entertaining. The adjoining dining and living areas are filled with natural light, while a gas fireplace adds warmth and sliding patio doors with California shutters provide easy access to the backyard. The main floor also features a spacious primary bedroom, 4-piece bathroom, convenient laundry, interior garage access, and a versatile second bedroom ideal for guests, a home office, or den. The finished lower level offers even more living space with a large recreation room, additional bedroom, 3-piece bathroom, and generous storage. Outside, enjoy a private, tree-lined backyard complete with a wooden deck, interlocking patio, and retractable awning-an inviting space to relax or entertain. Beautifully maintained and ideally located, this North End condo is ready to welcome you home.


Property Details

StyleBungalow
ViewTrees/Woods
Age of property-
SqFt~1000-1199 SqFt
Lot Size-
Parking Spaces2
MLS ®NumberX13857242
Community NameBrier Park
Data SourceTRREB
Listing byCENTURY 21 HERITAGE HOUSE LTD

Features

Heating: Forced Air
Cooling: Central Air
Fireplace
Basement: Full, Part Fin

Main Floor

Living

7.42 x 4.47

Combined W/Dining / Sliding Doors / W/O To Deck

Kitchen

4.42 x 3.86

Centre Island / Vaulted Ceiling / Open Concept

Primary

4.06 x 3.66

California Shutters / hardwood floor / Large Closet

Laundry

3.45 x 2.96


Parking

Garage spaces 1

Garage type Attached

Other parking spaces 1

Total parking spaces 2


1Story
Inclusions
Hydro
Water
Parking
Cable
Heat

Property listed by CENTURY 21 HERITAGE HOUSE LTD, Brokerage
Agent Banner Image
Interested in this property?Get in touch to get the inside scoop.

Market Data - Brier Park

Geo Zone Map ThumbnailBrier Park

Strong Seller's Market

View Market Data

Condo - for the past 30 days

Buyer's market Seller's market

Avg. Days on Market

Past 30 days

0 day

Compared to

2025

19 days

2024

35 days

2023

51 days

New Listings

Past 30 days

3 listings

Compared to

2025

4 listings

2024

1 listing

2023

2 listings

Units sold

Past 30 days

0 unit

Compared to

2025

1 unit

2024

1 unit

2023

1 unit

Median Sold Price

Past 30 days

$0

Compared to

2025

$630,000

2024

$378,000

2023

$652,000


Population and Demographics

Overview

Total population 8176
Average household income $112,093

Age (%)

0 to 19
22%
20 to 34
17%
35 to 49
17%
50 to 64
19%
65 and plus
25%

Household composition (%)

Single family
71%
Single person
26%
Multi person
3%
Multi family
1%

Mother tongue (%)

English
90%
Others
5%
Italian
2%
Polish
1%

House tenancy (%)

Owners
69%
Renters
31%

What’s nearby?Essentials within 5 km

Local Logic

Transportation Scores

Estimated Budget