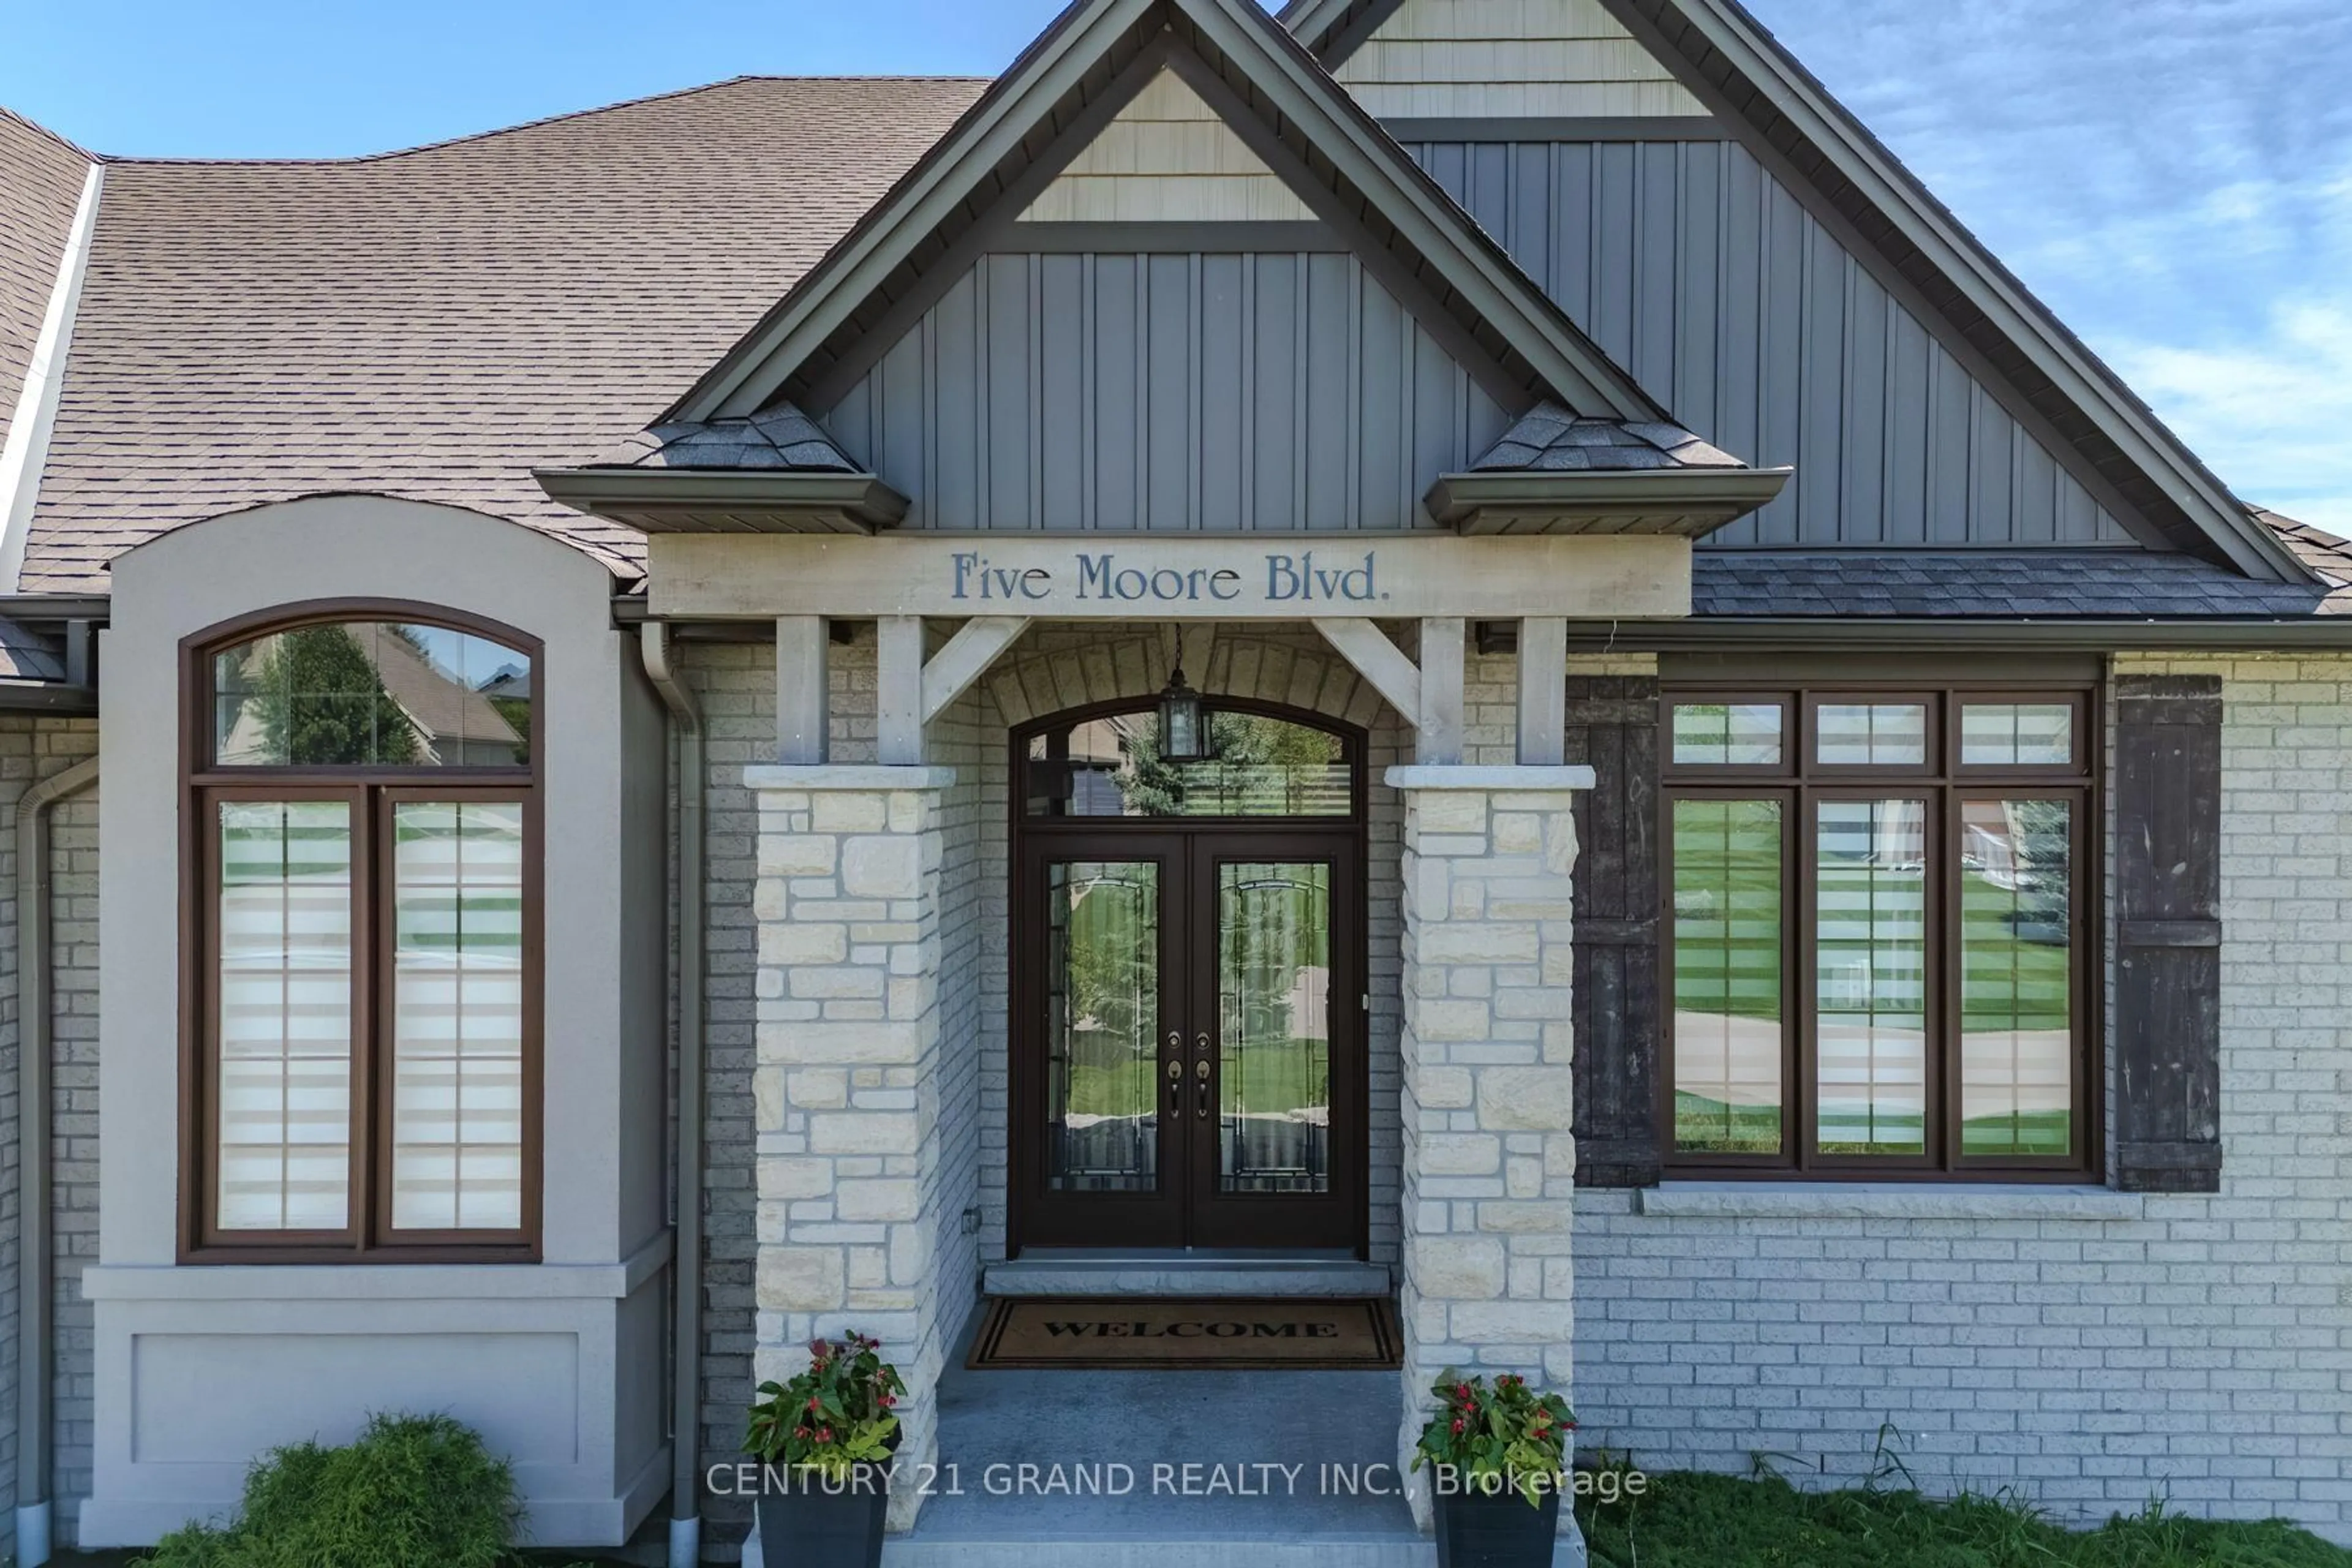
5 Moore Blvd, Brantford, Ontario N3T 0E2
Contact us about this property
Highlights
Estimated valueThis is the price Wahi expects this property to sell for.
The calculation is powered by our Instant Home Value Estimate, which uses current market and property price trends to estimate your home’s value with a 90% accuracy rate.Not available
Price/Sqft$878/sqft
Monthly cost
Open Calculator
Description
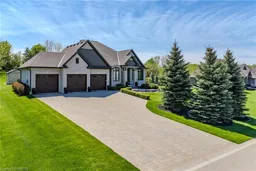
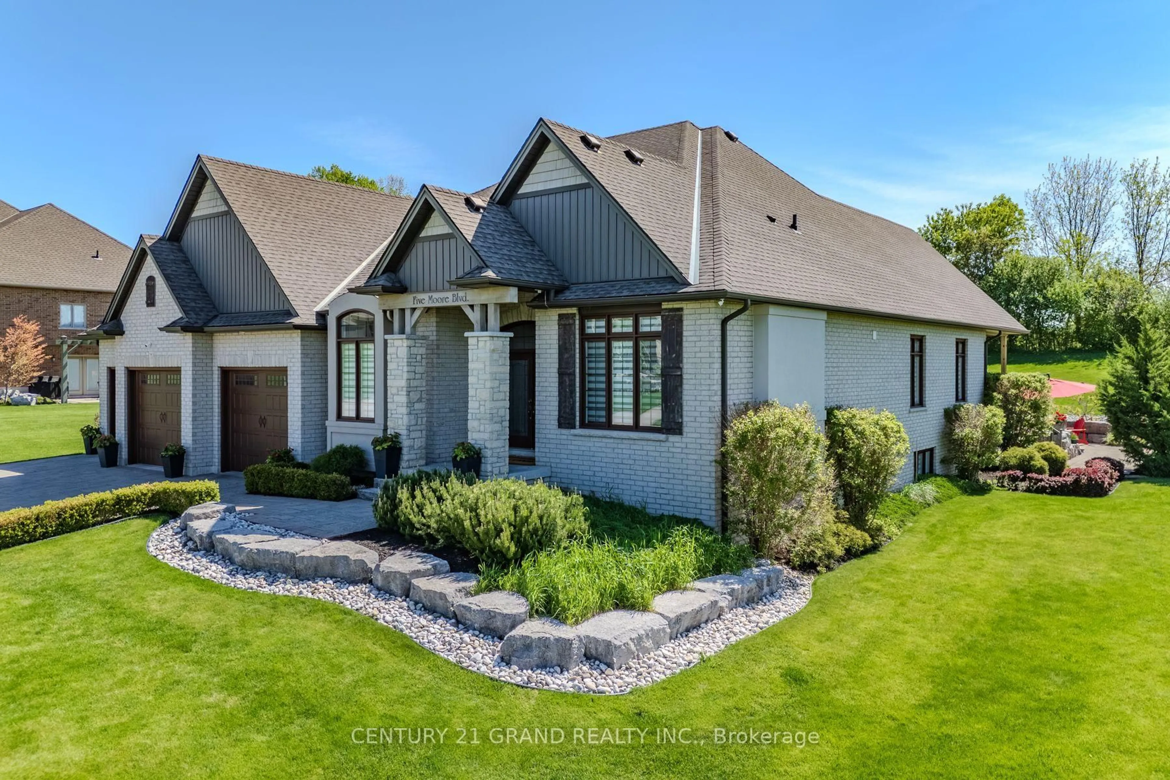
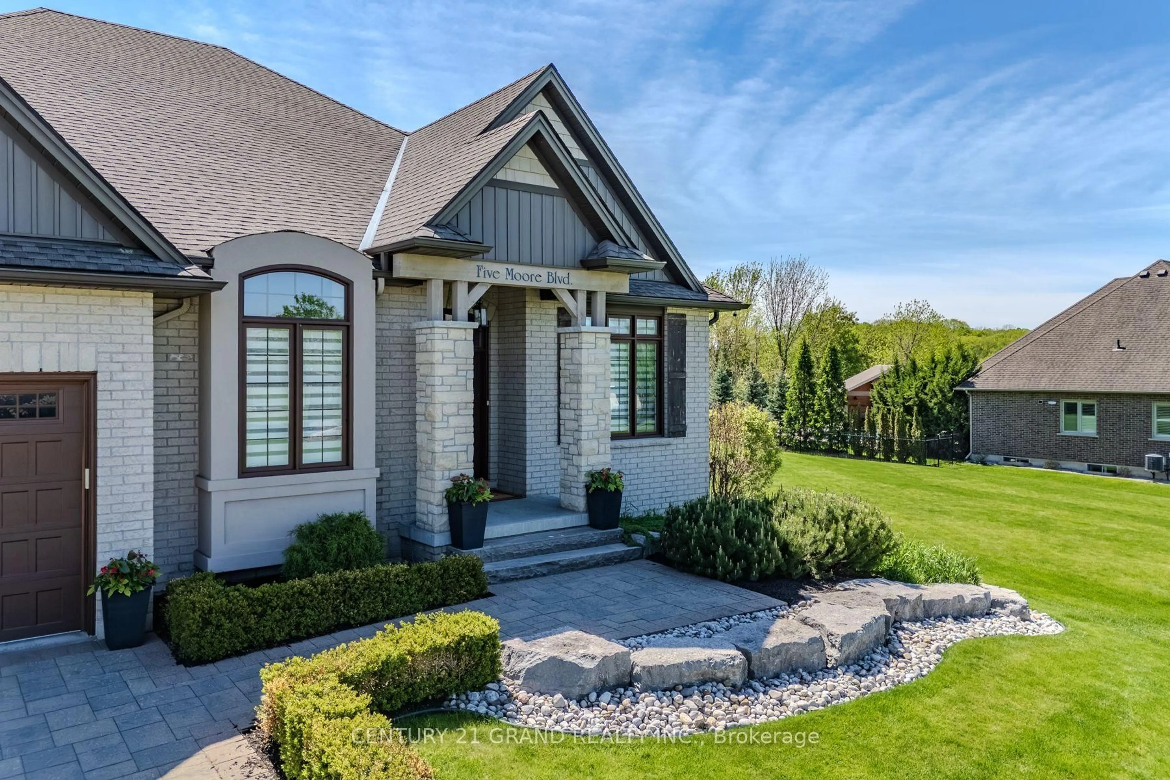
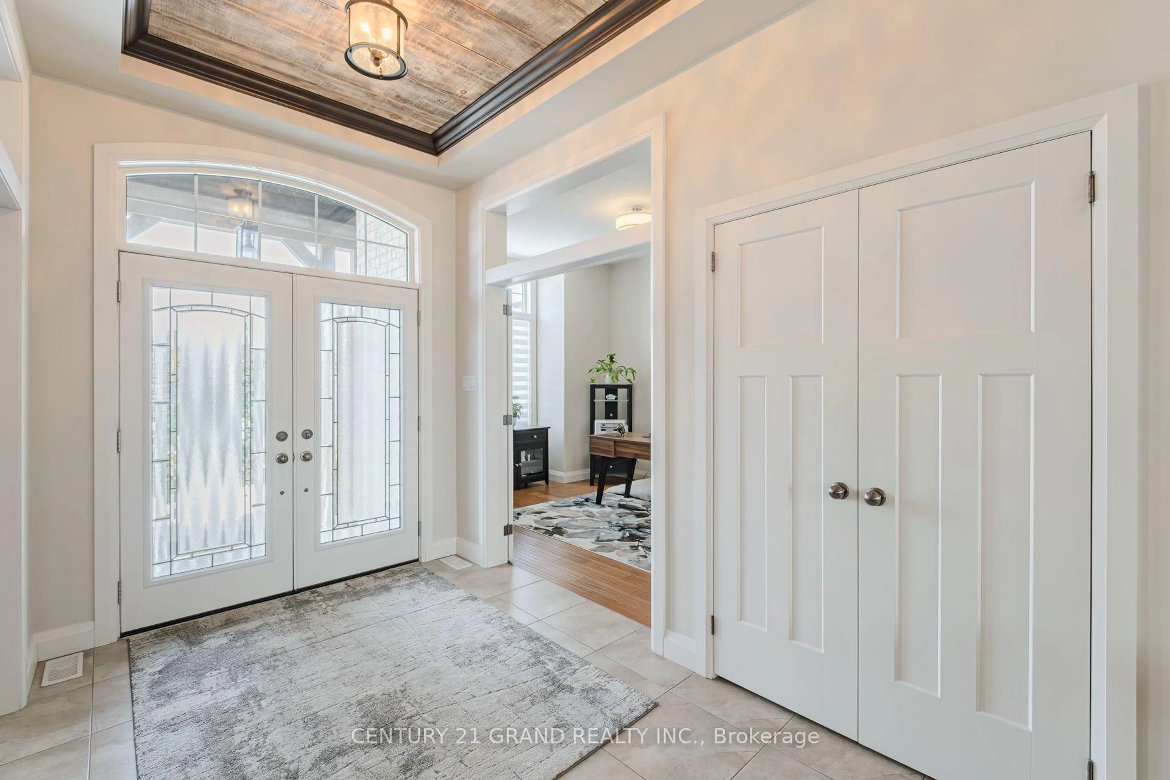
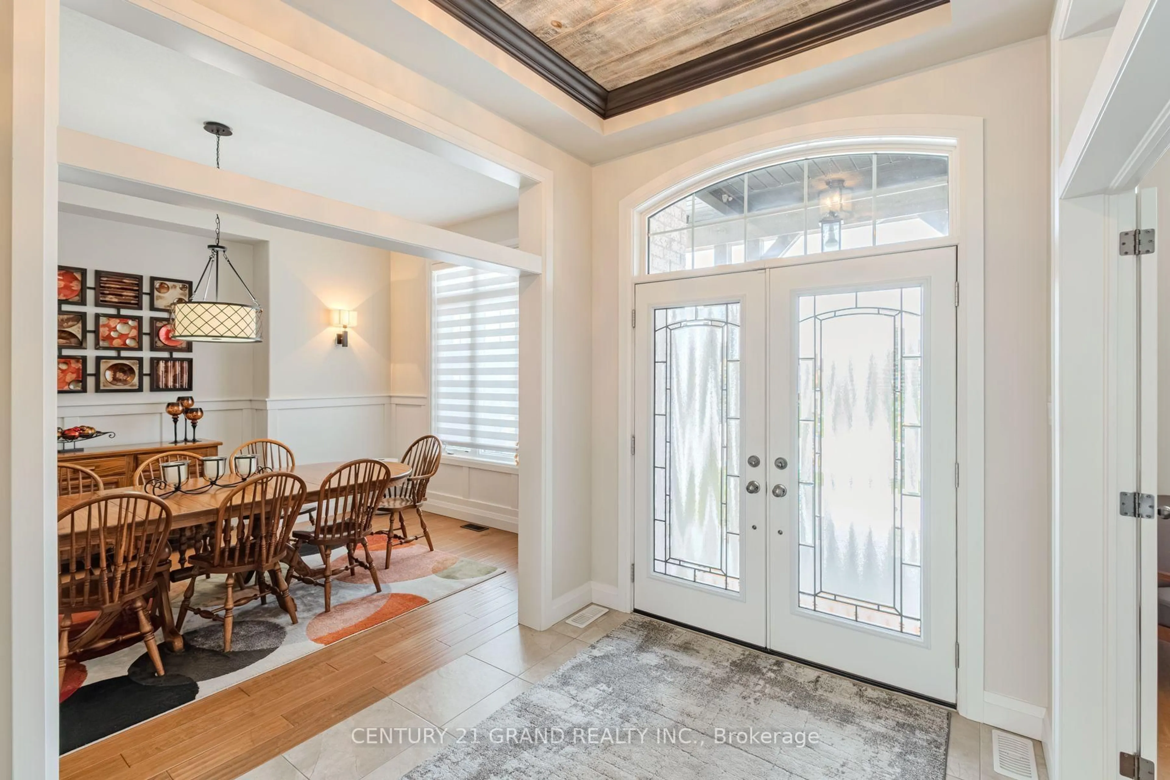
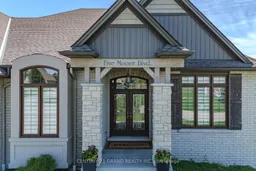
Discover this immaculate property on the outskirts of Brantford - a stunning 3+1 bedroom, 3-bathroom home perfectly suited for a growing family who values both nature and city convenience. Step inside to a spacious foyer, flanked by a formal dining room and a private office. As you move further in, the home opens into a bright, open-concept kitchen and great room featuring a cozy natural gas fireplace and direct access to the backyard. The main level also offers a convenient 2-piece powder room and a laundry room with access to the attached garage. The primary bedroom is located on the main floor and features a luxurious 5-piece ensuite with a whirlpool tub, along with two additional generously sized bedrooms and a 4-piece bathroom. The fully finished basement is an entertainer's dream, complete with an impressive bar setup, a large recreation area, a spacious bedroom that could easily be converted into two, an additional bathroom, and abundant storage space. Car enthusiasts will love the rare 3-car attached garage. Outside, the private backyard offers a peaceful retreat with no rear neighbours and beautiful natural views. This exceptional home is a rare find - book your private showing today!
Property Details
Interior
Features
Main Floor
Office
4.32 x 3.23Dining
4.62 x 3.73Kitchen
6.81 x 5.79Eat-In Kitchen
Living
6.35 x 5.05Exterior
Features
Parking
Garage spaces 3
Garage type Attached
Other parking spaces 7
Total parking spaces 10
Property History
 46
46