1 day on Market

Rd, Paris, Ontario N3L 3E1

Detached
4
3
~3109 sqft
$1,999,900
Get pre-qualifiedPowered by nesto
Detached
4
3
~3109 sqft

Contact us about this property

Call

Highlights

Property Estimate

Days on market1 day

Estimated valueNot available

Price/Sqft$643/sqft

Monthly cost

Open Calculator

Description

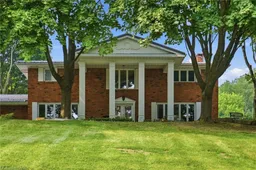
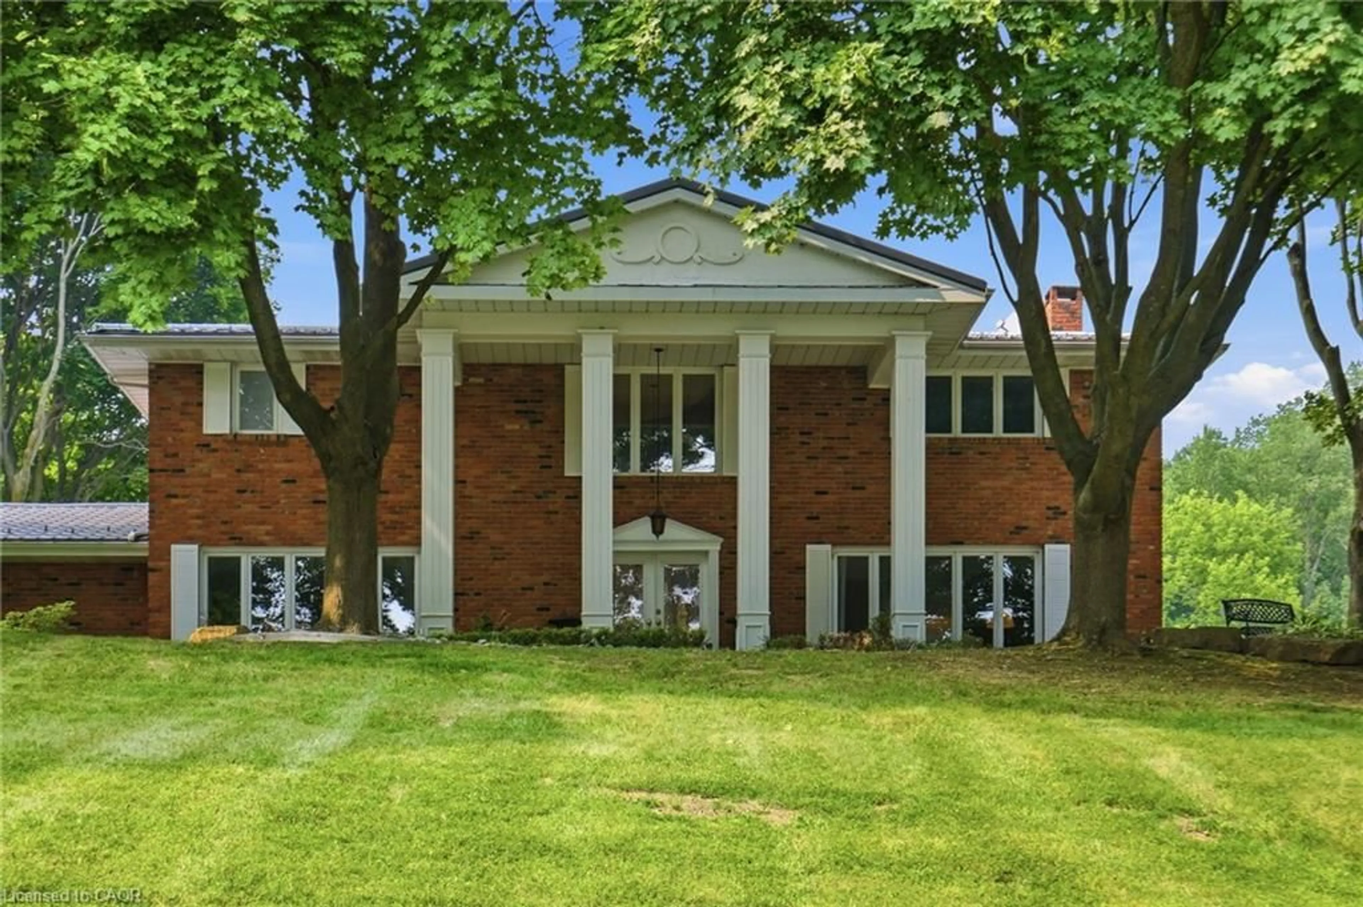
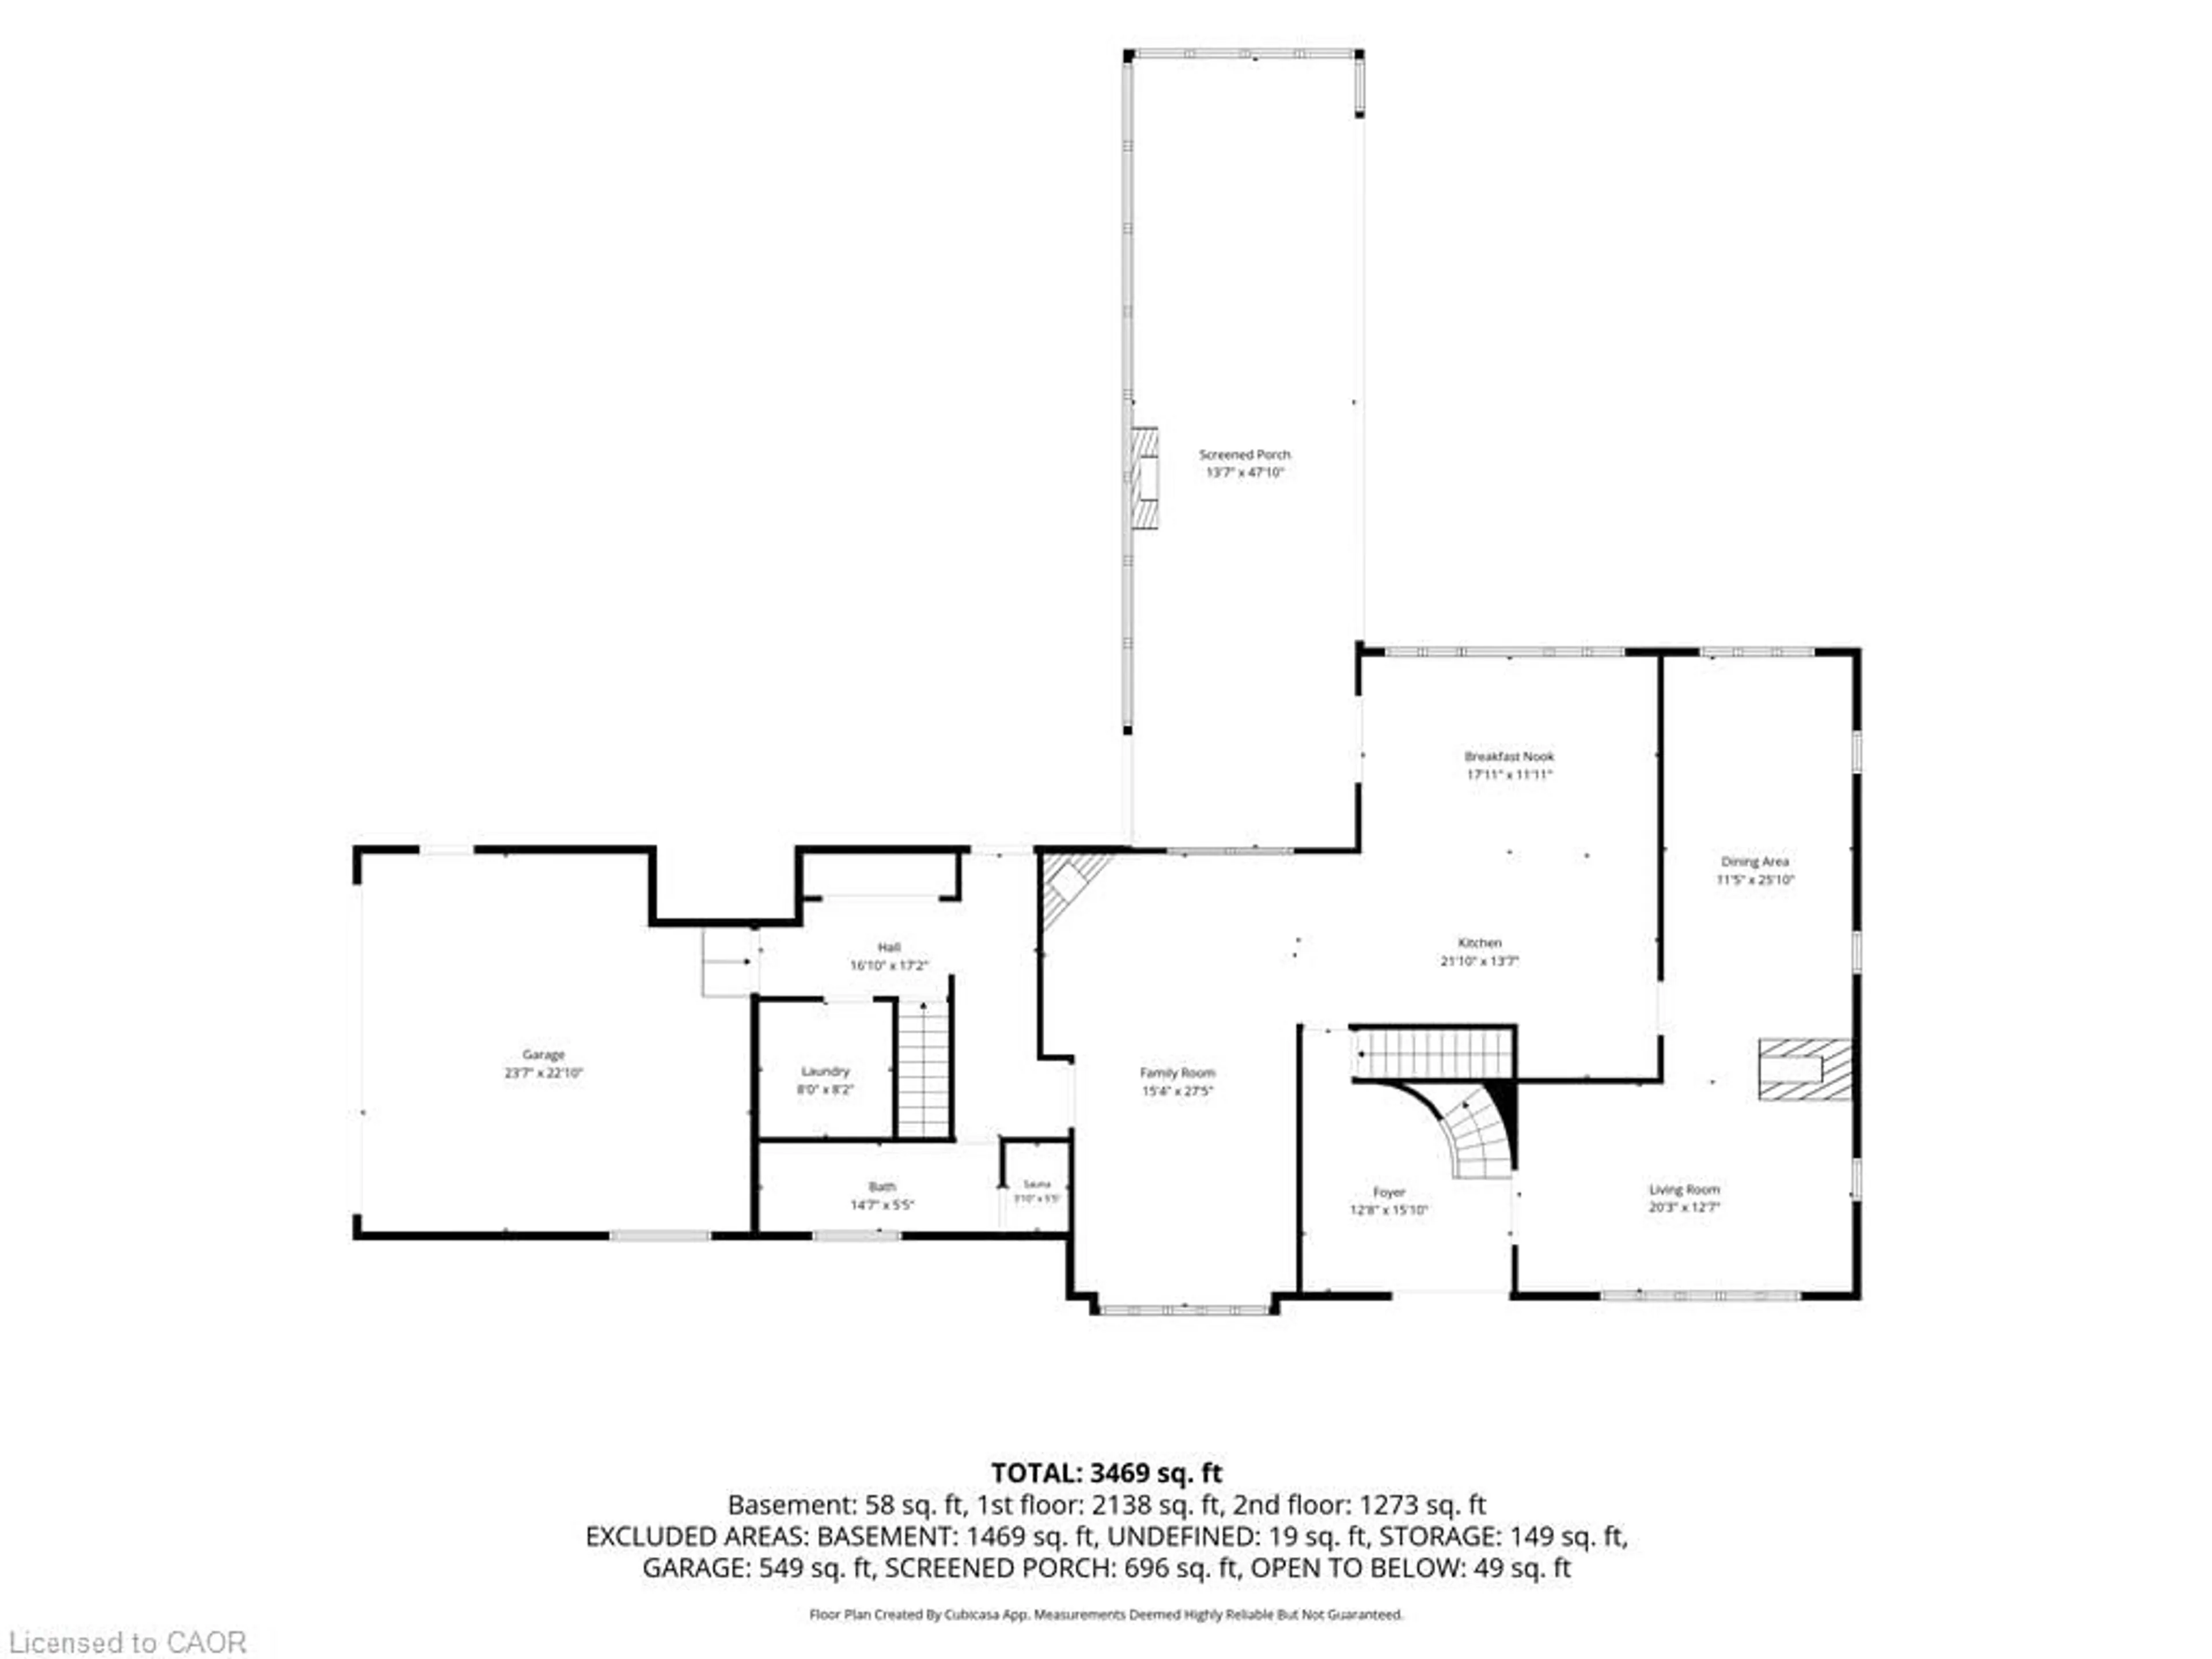
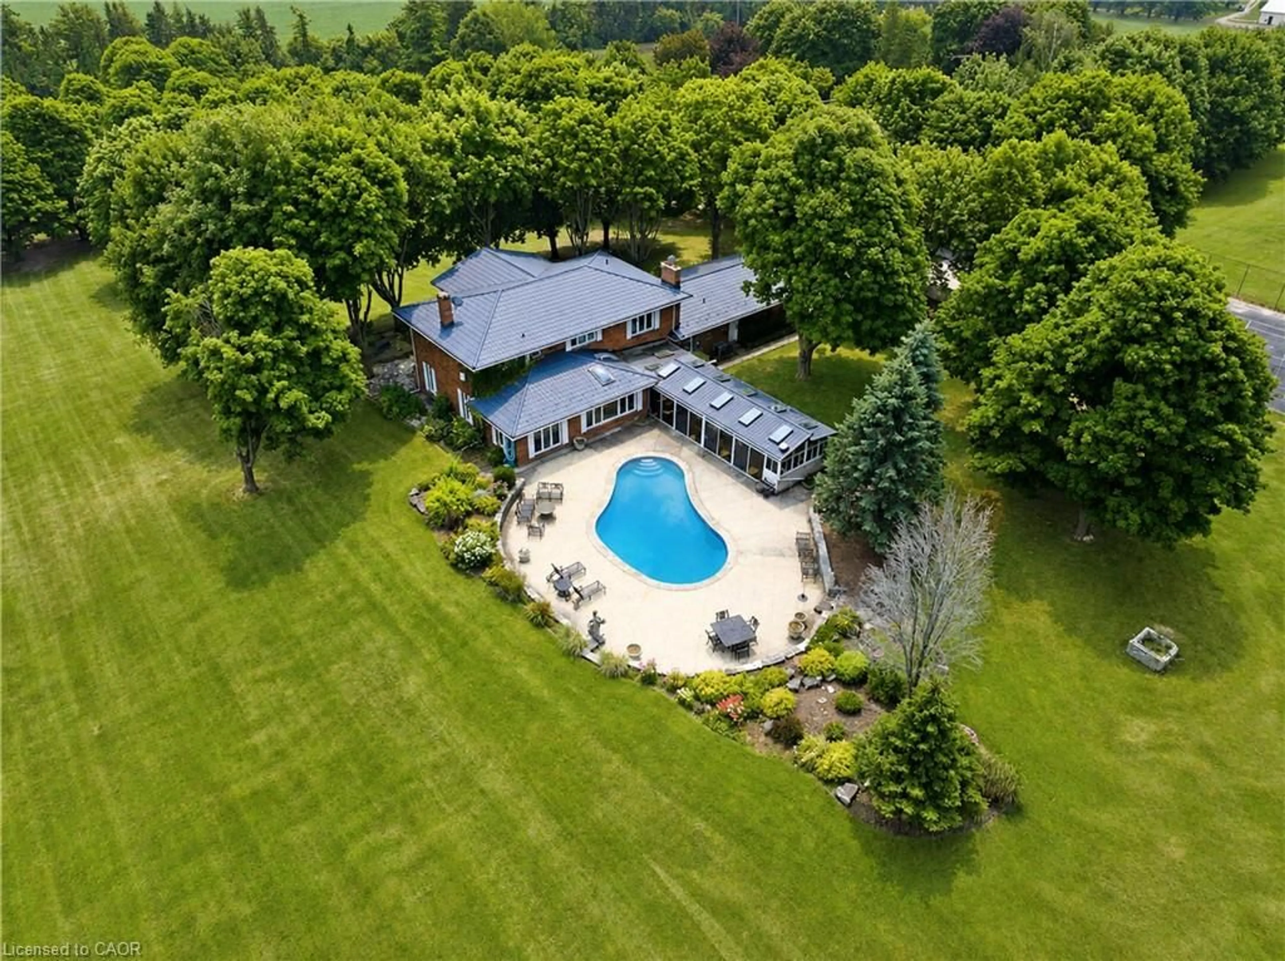
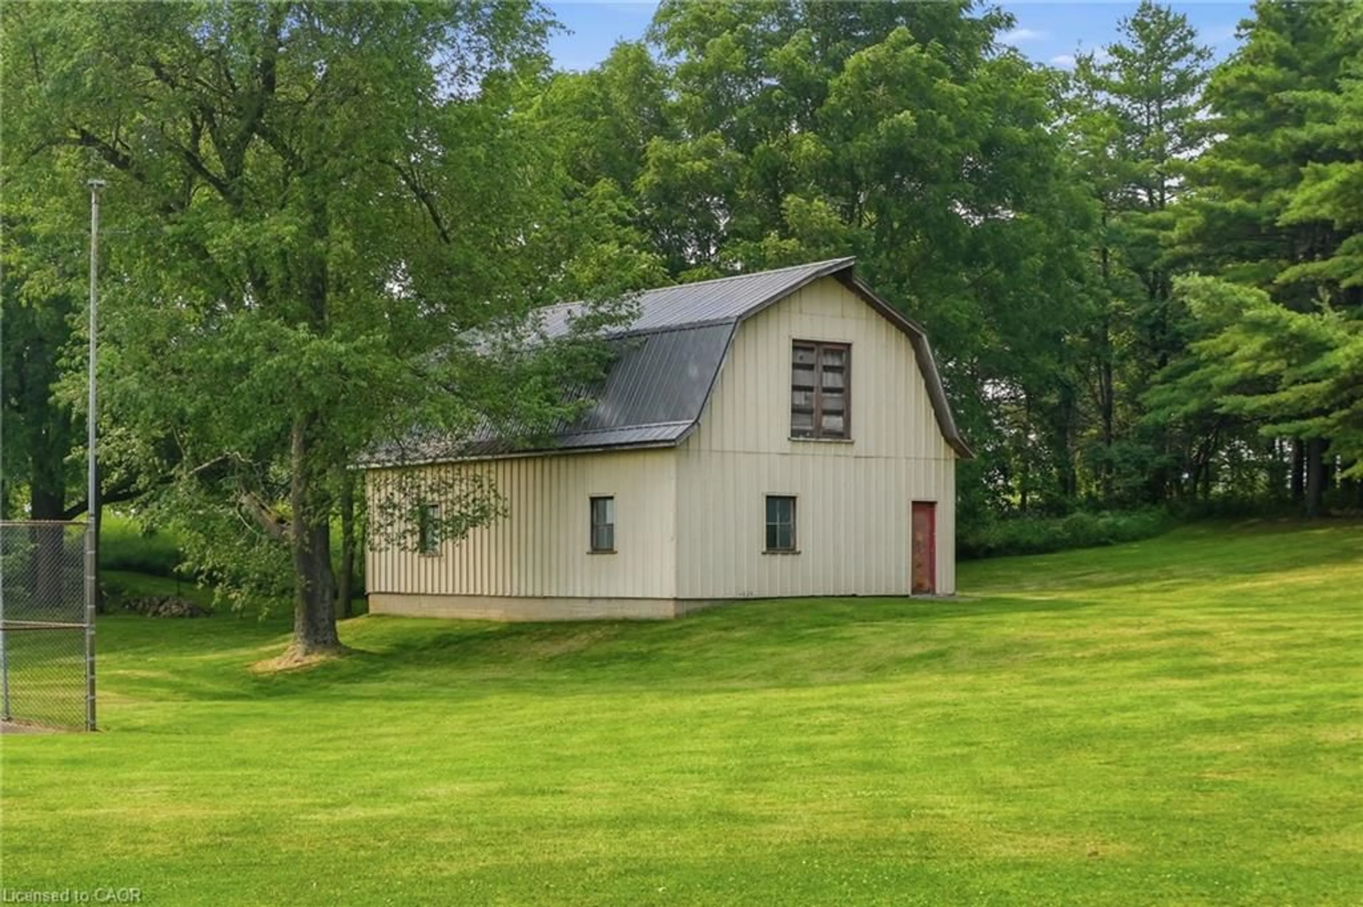
Down a long, tree-lined drive that quietly closes off the outside world, 545 German School Rd is a beautiful estate lot spanning a pristine 20 acres with more than 600 feet of frontage, framed by mature maples on every side. The custom-built 3,100 sq ft residence centers on a beautifully appointed kitchen that flows into generous, light-filled living spaces, and includes four bedrooms, a primary suite with his and her sinks, a soaker tub, and separate shower, a second-floor bathroom for the secondary bedrooms, and a bonus sauna off the main floor bath. The big-ticket items are done: a metal roof from about 10 years ago, an oil tank replaced in 2021, a furnace updated within the last 10 to 15 years, and pool equipment refreshed roughly a decade back. Behind the house, a 660 sq ft sunroom opens onto the pool, a private tennis court sits nearby, and further out, a hobby barn large enough to double as a workshop, studio, or space to run a business from home, before the land gives way to your own private forest, changing character through every season.


Property Details

StyleResidential
ViewForest, Pool
Age of property1973
SqFt~3109 SqFt
Lot Size908,816 Ac(1438 x 632)
Parking Spaces12
MLS ®Number40847933
Community NameBrant
Data SourceITSO
Listing byRE/MAX Escarpment Golfi Realty Inc.

Features

Heating: Forced Air, Oil
Cooling: Central Air
Basement: Full, Unfinished

Main Floor

Living Room

6.35 x 3.91

Fireplace

Bathroom

4.34 x 1.52

4-Piece

Dining Room

3.63 x 7.04

Foyer

3.84 x 4.57


Features

Lot size: 908,816 Ac
Pool: In Ground
Septic Tank

Parking

Garage spaces 2

Garage type -

Other parking spaces 10

Total parking spaces 12


Property History

Jul 23, 2026
ListedActive
$1,999,900
1 day on market
history photo preview30
Listing by itso®
Property listed by RE/MAX Escarpment Golfi Realty Inc., Brokerage
Agent Banner Image
Interested in this property?Get in touch to get the inside scoop.

Market Data - Brant

Geo Zone Map ThumbnailBrant

Balanced Market

View Market Data

Detached house - for the past 30 days

Buyer's market Seller's market

Avg. Days on Market

Past 30 days

29 days

Compared to

2025

29 days

2024

23 days

2023

22 days

New Listings

Past 30 days

387 listings

Compared to

2025

445 listings

2024

393 listings

2023

409 listings

Units sold

Past 30 days

171 units

Compared to

2025

160 units

2024

160 units

2023

196 units

Median Sold Price

Past 30 days

$700,000

Compared to

2025

$700,000

2024

$709,500

2023

$751,500


Population and Demographics

Overview

Total population 143478
Average household income $113,819

Age (%)

0 to 19
23%
20 to 34
19%
35 to 49
19%
50 to 64
20%
65 and plus
19%

Household composition (%)

Single family
68%
Single person
27%
Multi person
4%
Multi family
1%

Mother tongue (%)

English
90%
Others
6%
Punjabi (Panjabi)
2%
Polish
1%

House tenancy (%)

Owners
72%
Renters
28%

What’s nearby?Essentials within 5 km

Local Logic

Transportation Scores

Estimated Budget