Contact us about this property
Highlights
Estimated valueThis is the price Wahi expects this property to sell for.
The calculation is powered by our Instant Home Value Estimate, which uses current market and property price trends to estimate your home’s value with a 90% accuracy rate.Not available
Price/Sqft$324/sqft
Monthly cost
Open Calculator
Description
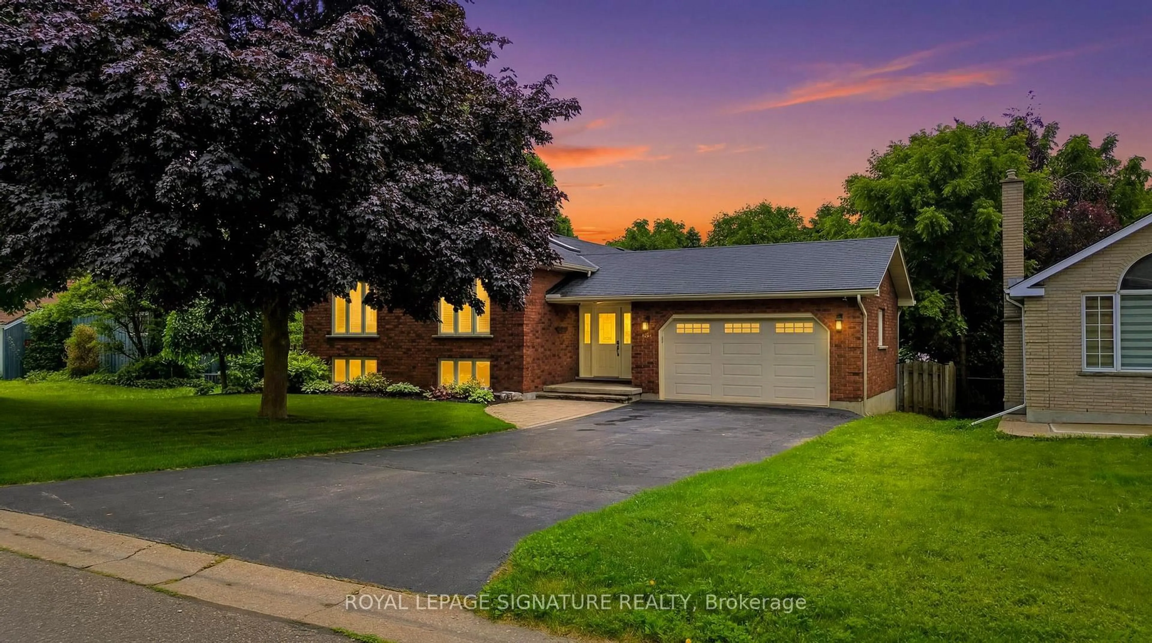
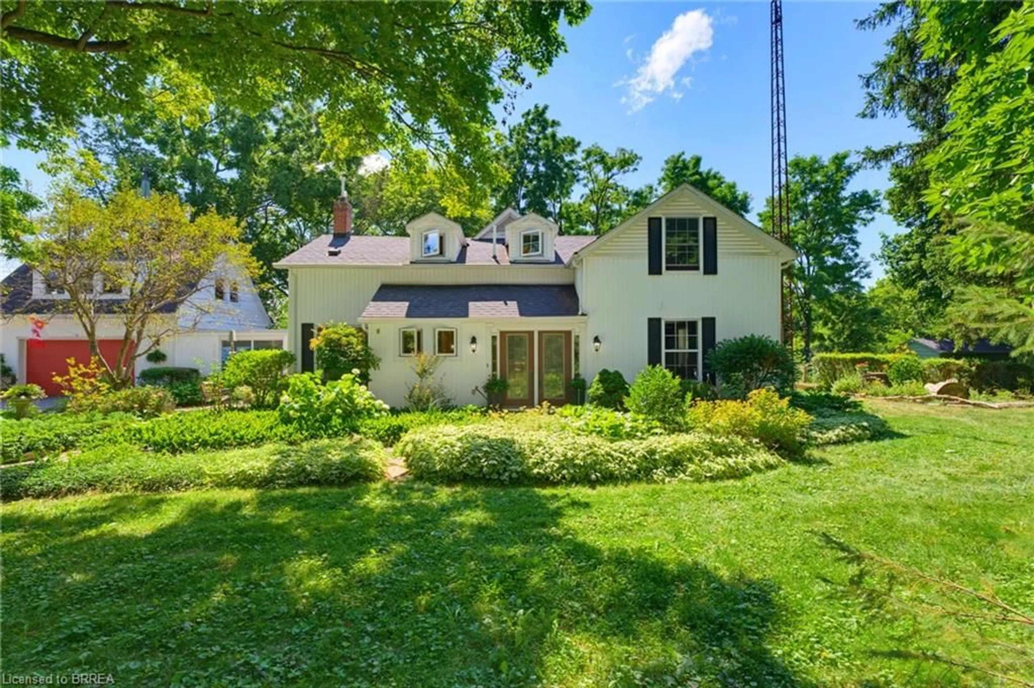
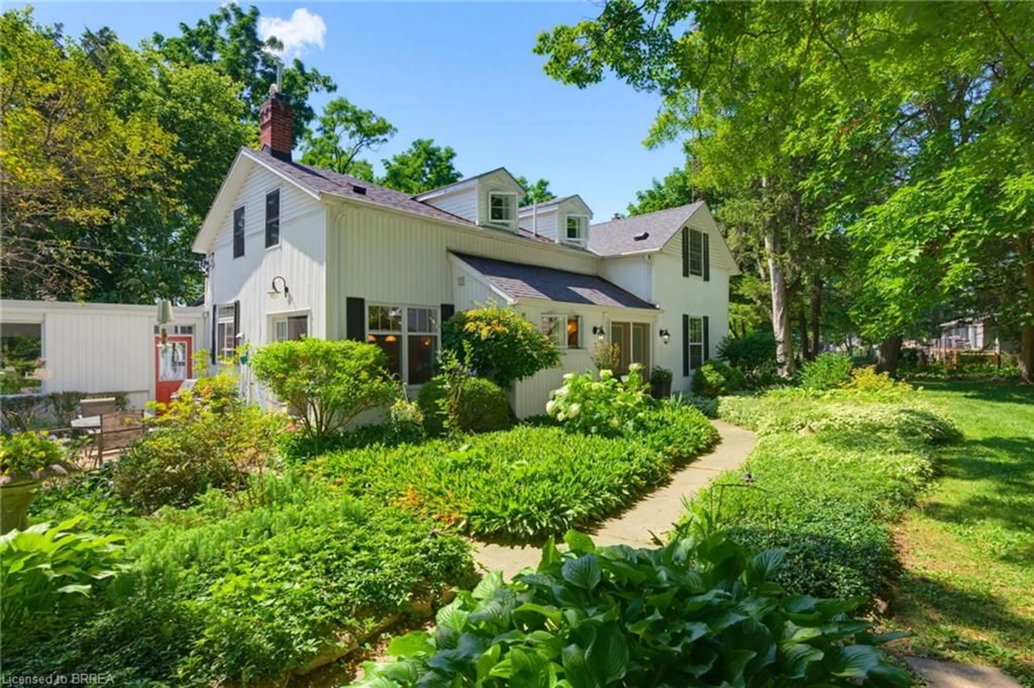
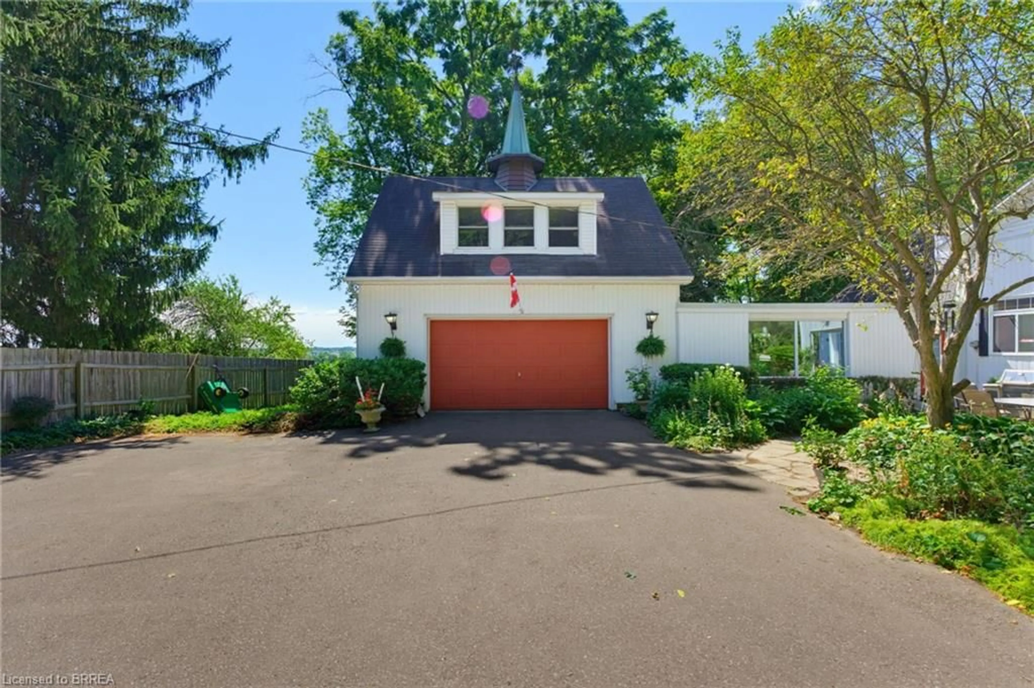
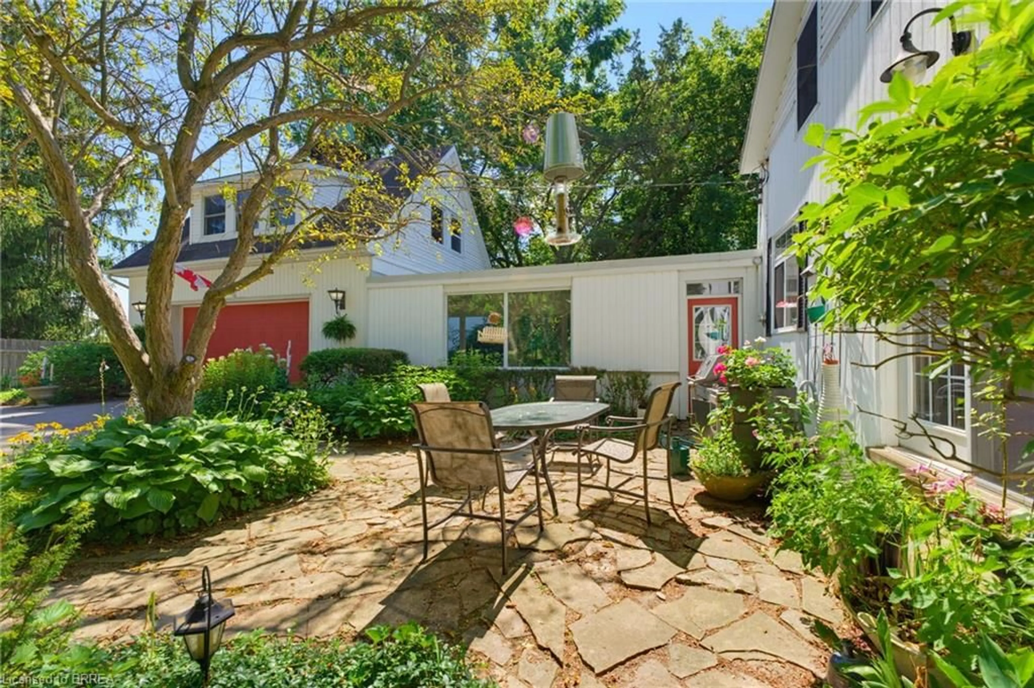
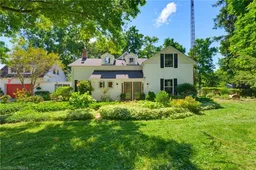
Welcome home to 24 Pleasant Ridge Road. Introducing the Ridge View Home - a thoughtfully designed 3-bedroom, 3-bathroom residence that perfectly balances peaceful country living with modern convenience. Nestled along a quiet private country road and surrounded by mature trees, this exceptional property offers privacy and tranquility while remaining just minutes from shopping, highway access, and everyday amenities. Step inside to a spacious foyer with a grand open staircase that creates an inviting first impression. At the rear of the home, the bright family room offers an abundance of natural light, plenty of space for entertaining, and access to the sunroom overlooking the backyard. The spacious eat-in kitchen is designed for those who love to cook and host, featuring tiled flooring with in-floor heating, exposed brick accents, tiled backsplash, under-cabinet lighting, stainless steel appliances, and a large centre island. French doors lead to the patio while showcasing beautiful views of the private backyard. A convenient hallway connects the kitchen to the formal dining room, making entertaining effortless. A generous living room and 2-piece powder room complete the main level. Upstairs you'll find three spacious bedrooms, including a primary suite with dual closets and a spa-inspired ensuite featuring a clawfoot tub and walk-in shower. Two additional bedrooms and a 4-piece bathroom complete the upper level. Above the garage, a large bonus room with a cozy fireplace offers endless possibilities as a games room, home office, gym, or private retreat. Situated on a beautifully treed lot, this property offers exceptional privacy and tranquil surroundings. Whether you're relaxing in the sunroom, entertaining on the patio, or simply enjoying the peaceful setting, this home feels like a year-round getaway while remaining close to everything you need.
Property Details
Interior
Features
Main Floor
Foyer
2.51 x 1.78Breakfast Room
5.54 x 1.88Kitchen
5.54 x 3.94Family Room
4.65 x 8.51Exterior
Features
Parking
Garage spaces 2
Garage type -
Other parking spaces 6
Total parking spaces 8
Property History
 49
49