17 hours on Market

91 Golf Links Rd, Burford, Ontario N0E 1A0

Detached
4
3 + 1
~3502 sqft
$1,599,900
Get pre-qualifiedPowered by nesto
Detached
4
3 + 1
~3502 sqft

Contact us about this property

Call

Highlights

Property Estimate

Days on market17 hours

Estimated valueNot available

Price/Sqft$456/sqft

Monthly cost

Open Calculator

Description

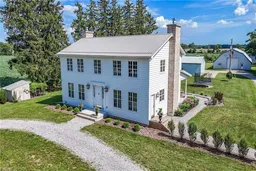
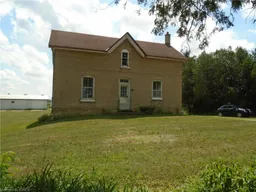
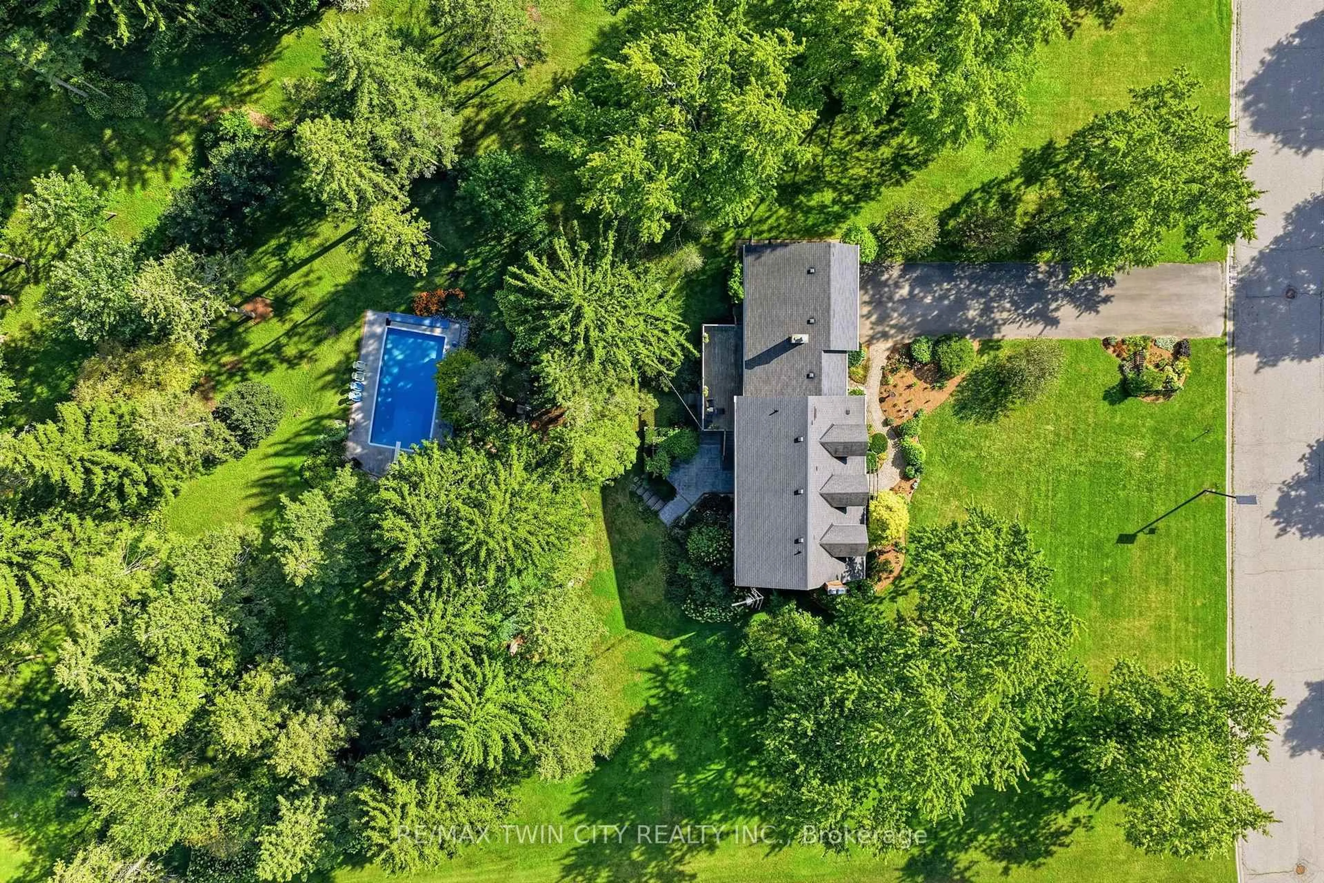
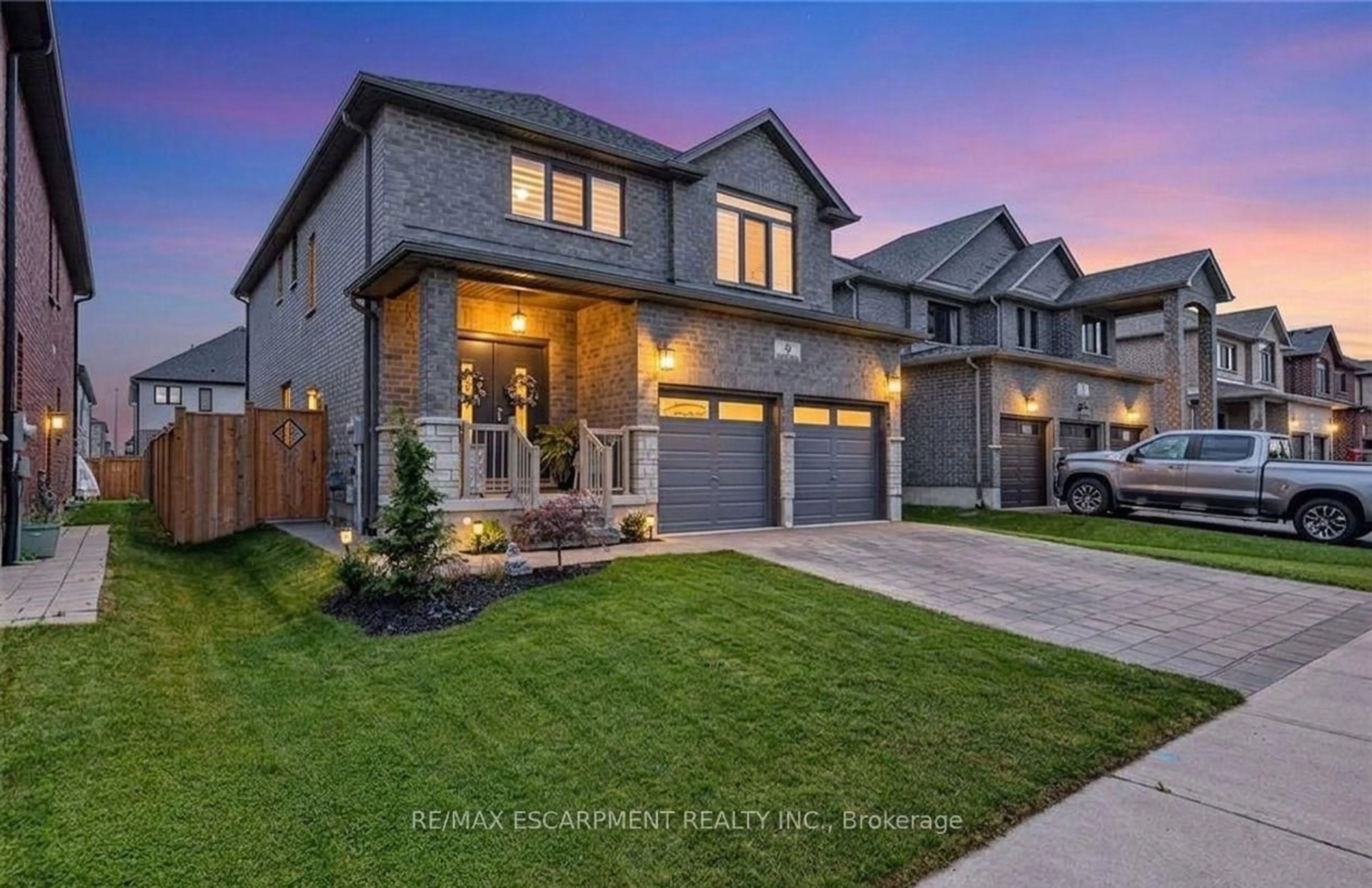
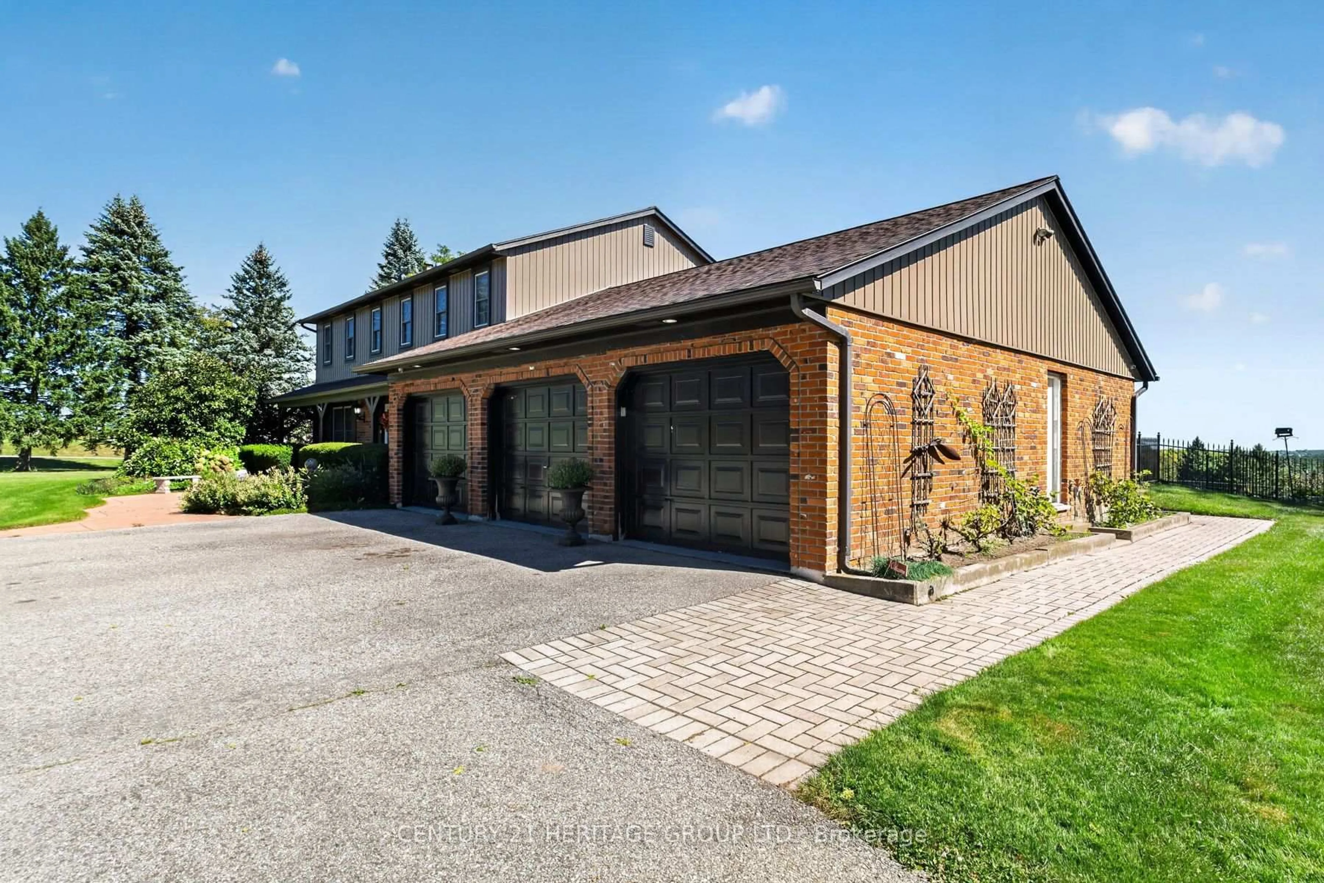
Truly Irreplaceable, Exquisitely finished 4 bedroom, 3 bathroom Custom Built 2 storey Golf Links Rd. Masterpiece on premium nearly 2 acre lot with calming Country views. Incredible curb appeal set well back from the road with tidy sided exterior, multiple oversized outbuildings & entertainers dream covered back deck area to absorb all that this custom home has to offer. The masterfully designed interior has approx. 3500 sq ft of Opulent living space highlighted by flowing open concept M/F living with custom designer kitchen with quartz countertops, farmhouse sink, custom made table island, high end appliances, & ample cabinetry, large adjacent dining area, and cozy living room with wood burning fireplace, desired MF laundry, welcoming foyer, & 2 pc bath. The upper level includes primary suite complete with designer ensuite with walk in tile shower with 2 shower heads, quartz counters & custom cabinetry, primary 4 pc bath, & 3 generously sized secondary bedrooms. The finished basement features large rec room, tidy mechanical room, and additional storage. Meticulous attention to detail in every facet of this home! Beautiful finishes, decor, fixtures, lighting, and More! the 3 Outbuildings consist of a 100'x45' pack barn (perfect for storage), 100'x30' drive shed, and 68'x32' garage which includes a 13'x32' insulated cooler room, Minutes to Brantford, Burford, Ancaster, & 403. Rarely do homes of this stature come available for sale! Call today to Experience, Embrace, & Enjoy all that Brant Living has to offer! to many features to list, a MUST SEE Shows Incredibly!


Property Details

StyleResidential
View-
Age of property-
SqFt~3502 SqFt
Lot Size-
Parking Spaces25
MLS ®Number40845554
Community NameBrant
Data SourceITSO
Listing byRE/MAX Escarpment Realty Inc.

Features

Heating: Forced Air-Propane
Cooling: Central Air
Basement: Full, Finished

Second Floor

Bedroom

3.58 x 4.06

Bathroom

3.20 x 2.87

4-piece / ensuite

Bathroom

2.95 x 3.12

5+ Piece

Bedroom

4.80 x 3.38


Features

Septic Tank

Parking

Garage spaces 3

Garage type -

Other parking spaces 22

Total parking spaces 25


Property History

Jul 6, 2026
ListedActive
$1,599,900
17 hours on market
history photo preview50
Listing by itso®
Property listed by RE/MAX Escarpment Realty Inc., Brokerage
Agent Banner Image
Interested in this property?Get in touch to get the inside scoop.
Market Data - Brant

Geo Zone Map ThumbnailBrant

Balanced Market

View Market Data

Detached house - for the past 30 days

Buyer's market Seller's market

Avg. Days on Market

Past 30 days

29 days

Compared to

2025

29 days

2024

23 days

2023

22 days

New Listings

Past 30 days

387 listings

Compared to

2025

445 listings

2024

393 listings

2023

409 listings

Units sold

Past 30 days

171 units

Compared to

2025

160 units

2024

160 units

2023

196 units

Median Sold Price

Past 30 days

$700,000

Compared to

2025

$700,000

2024

$709,500

2023

$751,500


Population and Demographics

Overview

Total population 143478
Average household income $113,819

Age (%)

0 to 19
23%
20 to 34
19%
35 to 49
19%
50 to 64
20%
65 and plus
19%

Household composition (%)

Single family
68%
Single person
27%
Multi person
4%
Multi family
1%

Mother tongue (%)

English
90%
Others
6%
Punjabi (Panjabi)
2%
Polish
1%

House tenancy (%)

Owners
72%
Renters
28%

What’s nearby?Essentials within 5 km

Local Logic

Transportation Scores

Estimated Budget