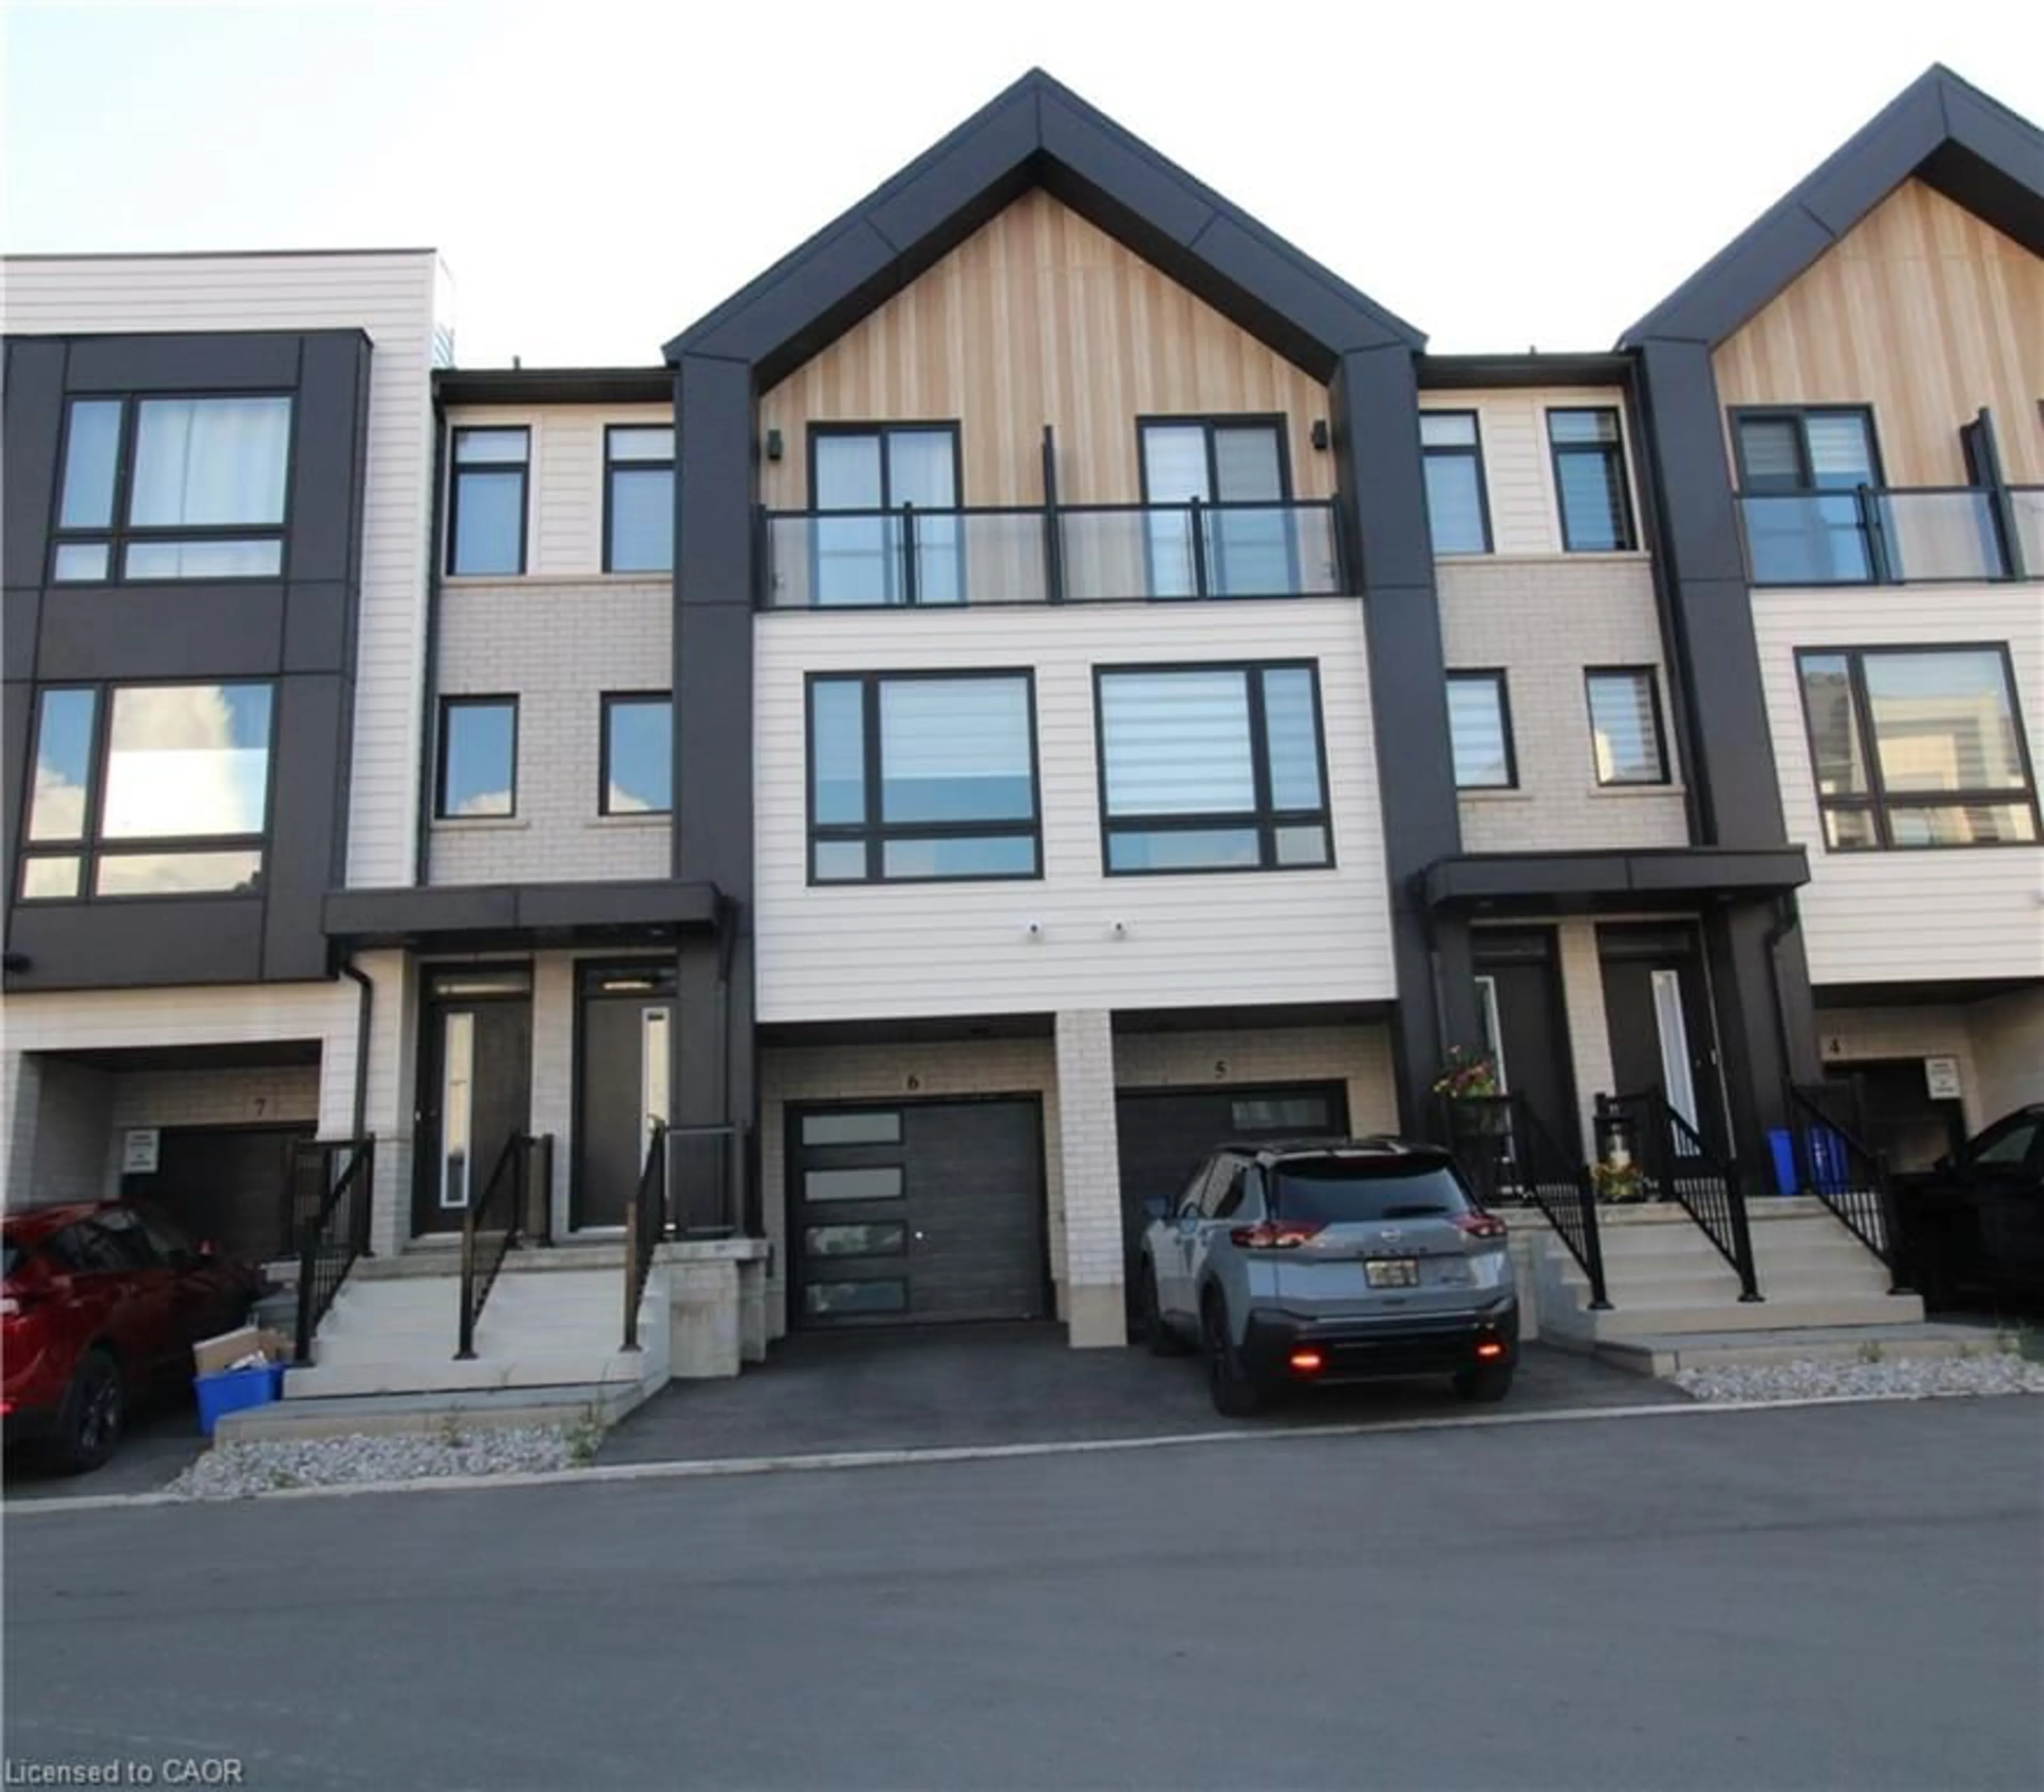
A pic from outside/outdoor area/front of a property/back of a property/a pic from drone, street for 55 Tom Brown Dr #6, Paris Ontario N3L 0N5
2 days on Market

55 Tom Brown Dr #6, Paris, Ontario N3L 0N5

Townhouse
3
3 + 1
~1237 sqft
$479,900
Get pre-qualifiedPowered by nesto
Townhouse
3
3 + 1
~1237 sqft

Contact us about this property

Call

Highlights

Property Estimate

Days on market2 days

Estimated valueNot available

Price/Sqft$387/sqft

Monthly cost

Open Calculator

Description

Modern townhome with 3 bed, 2.5 bath, and backyard. Park in your single garage with door to den with real wood look vinyl plank flooring, walk up stairs to second floor with 9' ceilings and vinyl plank flooring throughout great room, powder room, laundry, Kitchen and breakfast. Kitchen features quartz counter tops, under mount sink, extended height upper cabinets, breakfast boasts sliders to backyard. Continuing up stairs to the primary bedroom with walk-in closet and ensuite featuring shower with ceramic walls and sliding glass door. Other 2 bedrooms share the 4 pc main bathroom. Close to schools, shopping and 403.


Property Details

StyleTownhouse
View-
Age of property-
SqFt~1237 SqFt
Lot Size1,020 SqFt(68 x 15)
Parking Spaces2
MLS ®Number40876007
Community NameBrant
Data SourceITSO
Listing byRoyal LePage Macro Realty

Features

Heating: Forced Air, Natural Gas
Cooling: Central Air

Second Floor

Breakfast Room

2.06 x 2.74

Great Room

4.75 x 3.15

Bedroom

2.16 x 2.72

Bedroom

2.77 x 3.40


Features

Lot size: 1,020 SqFt
Sewer (Municipal)

Parking

Garage spaces 1

Garage type -

Other parking spaces 1

Total parking spaces 2


Property History
Nov 3, 2026
ListedActive
$479,900
2 days on market
history photo preview1
Listing by itso®
Property listed by Royal LePage Macro Realty, Brokerage
Agent Banner Image
Interested in this property?Get in touch to get the inside scoop.

Market Data - Brant

Geo Zone Map ThumbnailBrant

Strong Buyer's Market

View Market Data

Townhouse - for the past 30 days

Buyer's market Seller's market

Avg. Days on Market

Past 30 days

52 days

Compared to

2025

46 days

2024

40 days

2023

22 days

New Listings

Past 30 days

58 listings

Compared to

2025

65 listings

2024

68 listings

2023

72 listings

Units sold

Past 30 days

23 units

Compared to

2025

31 units

2024

22 units

2023

20 units

Median Sold Price

Past 30 days

$528,500

Compared to

2025

$585,000

2024

$626,500

2023

$637,000


Population and Demographics

Overview

Total population 143478
Average household income $113,819

Age (%)

0 to 19
23%
20 to 34
19%
35 to 49
19%
50 to 64
20%
65 and plus
19%

Household composition (%)

Single family
68%
Single person
27%
Multi person
4%
Multi family
1%

Mother tongue (%)

English
90%
Others
6%
Punjabi (Panjabi)
2%
Polish
1%

House tenancy (%)

Owners
72%
Renters
28%

What’s nearby?Essentials within 5 km

Local Logic

Transportation Scores

Estimated Budget

