55 Scenic Ridge Dr, Paris, Ontario N3L 0K4
Contact us about this property
Highlights
Estimated valueThis is the price Wahi expects this property to sell for.
The calculation is powered by our Instant Home Value Estimate, which uses current market and property price trends to estimate your home’s value with a 90% accuracy rate.Not available
Price/Sqft$322/sqft
Monthly cost
Open Calculator
Description
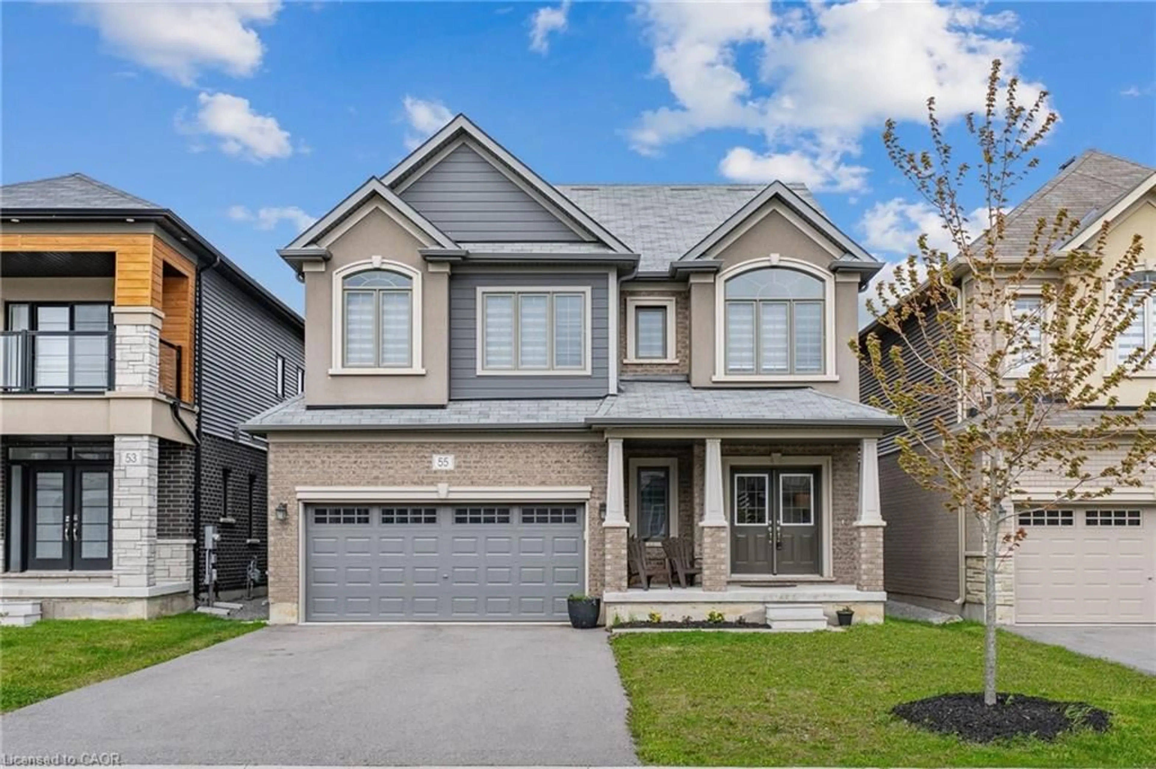
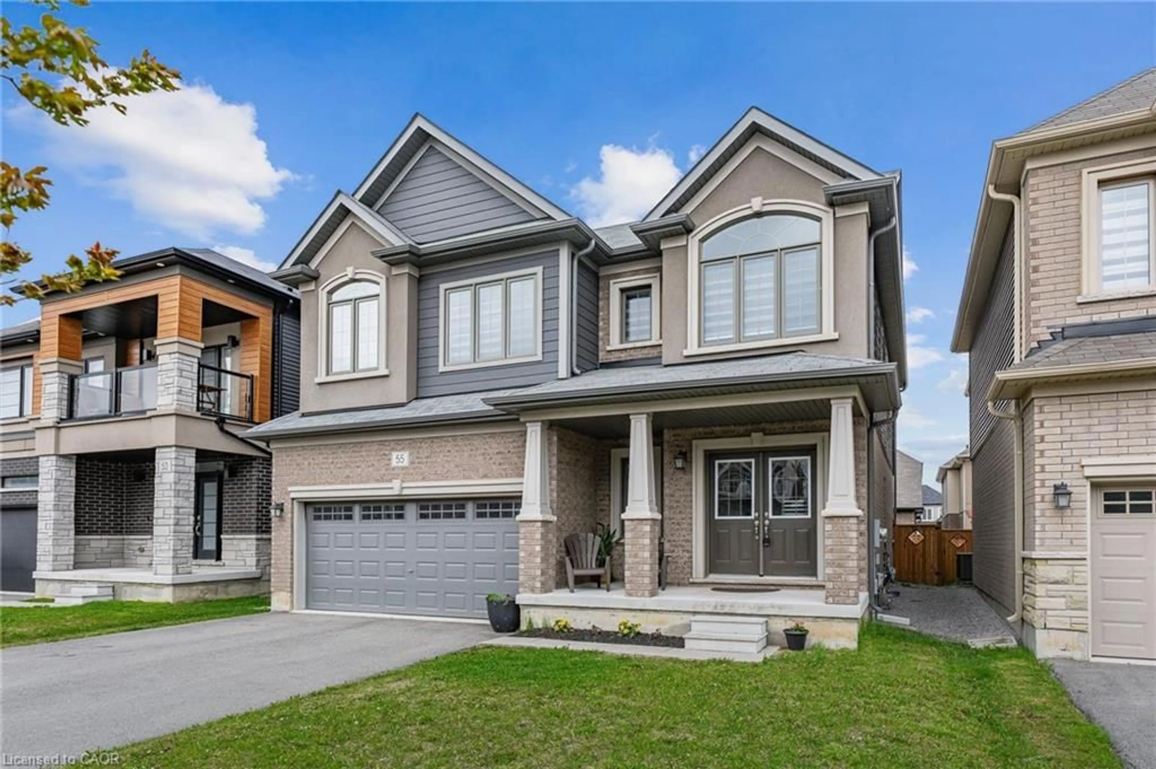
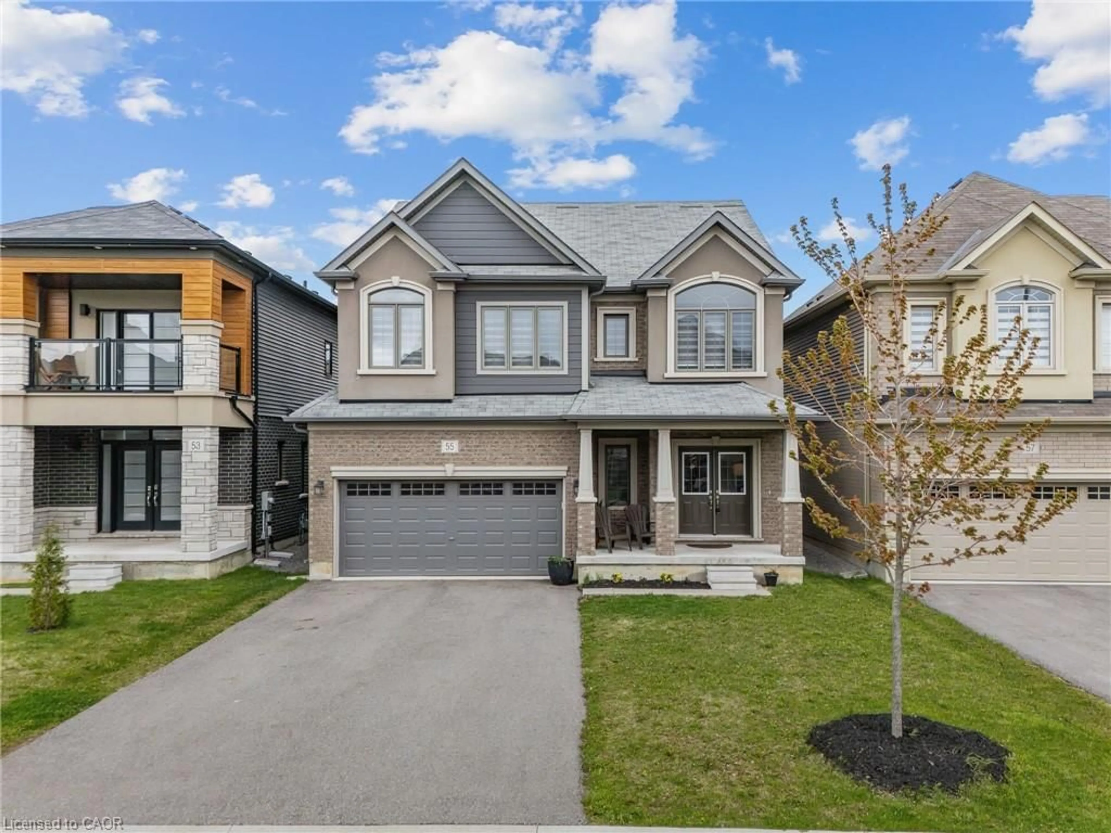
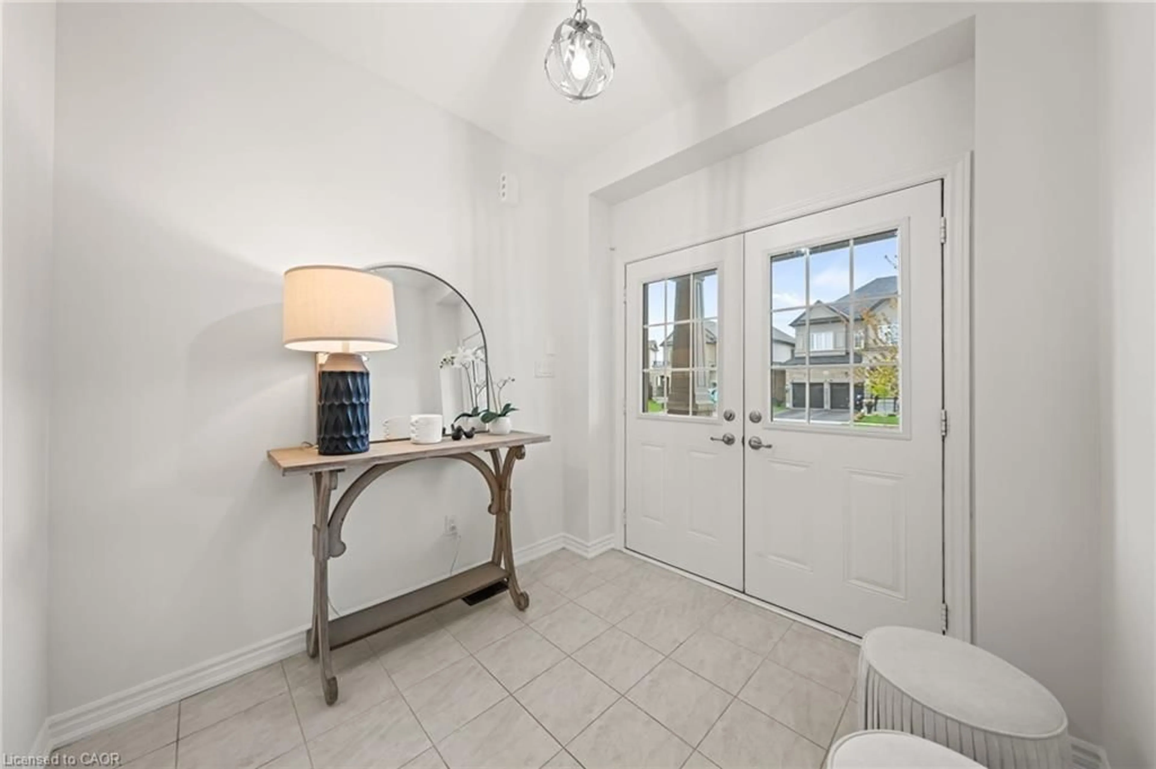
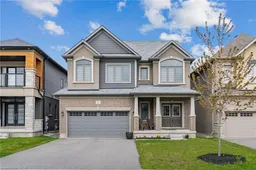
Welcome to 55 Scenic Ridge Gate in the beautiful town of Paris, built in 2021 by LIV Communities (Churchill Model Elevation A). This spacious 4 bedroom and 3 bathroom home is exactly what you need for a growing family. As you enter the home, you are greeted by a newly painted main floor, with a large foyer, 9ft ceilings on the main floor and features including but not limited to, granite kitchen countertops with an undermount sink in the kitchen, waterline and cold water line to the fridge, a powder room, main floor laundry room, inside entry into the garage, and patio doors leading out onto your backyard. The second floor has 4 spacious bedrooms, including a large primary bedroom with a walk-in closet and a bathroom ensuite. A second main floor bathroom completes the upper level. The basement is unspoiled, and has a 3 piece rough in, 200 Amp electrical panel, large basement windows and is just waiting for your finising touches. The exterior has a long driveway with no sidewalk, perfect for that large family who have mutiple vehicles. Located just minutes from Highway 403, walking distance to parks, trails and the Brant Sports Complex. This home is move in ready and sure to impress.
Property Details
Interior
Features
Second Floor
Bedroom
4.32 x 4.04Bathroom
3-Piece
Bedroom Primary
5.84 x 4.72Bedroom
4.93 x 3.63Exterior
Features
Parking
Garage spaces 2
Garage type -
Other parking spaces 4
Total parking spaces 6
Property History
 42
42

