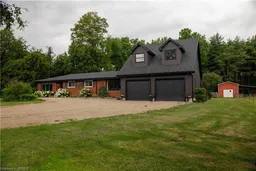
A pic from outside/outdoor area/front of a property/back of a property/a pic from drone, street for 54 Fifth Concession Rd, Burford Ontario N0E 1A0
5 days on Market

54 Fifth Concession Rd, Burford, Ontario N0E 1A0

Detached
5
4 + 2
~3026 sqft
$1,100,000
Get pre-qualifiedPowered by nesto
Detached
5
4 + 2
~3026 sqft

Contact us about this property

Call

Highlights

Property Estimate

Days on market5 days

Estimated valueNot available

Price/Sqft$363/sqft

Monthly cost

Open Calculator

Description

Wonderful family home with a barn on a 1.7 acre country lot just south of Hwy 403 access, in the countryside. Opportunities galore! Offering 5 bedrooms, 2 full baths & 2 half baths and approx. 3,000 sf of finished living space with major in-law suite potential. The principal rooms are very spacious and bright, and the addition (2021) is perfect for a home-based office or for future secondary suite conversion. Large backyard deck off both the kitchen and primary suite, with hot tub (included). Three large bedrooms including the primary with a brand new sparkling ensuite, main floor laundry, another full bath and half bath, and a huge mudroom round out the main level. The full, finished basement is great for the kids to hang out and have their own spot. The double car attached garage with inside entry is super handy and comes complete with two upper bedrooms, a two-piece bath and yoga studio. Set back off a quiet country road and surrounded by mature tree lines, offering plenty of privacy, shade, and space to yourself. Have your horses, goats, and donkeys right at home with the 16’x42’ barn with hydro, water, hay loft storage, and runs to the electric fenced pasture. A separate chicken coop and a couple lean-to’s round out the infrastructure. Tons of space for the kids and dogs to still run, or to have an inground pool installed if you so desired in the future. Natural gas and fibre optic internet available at the property. Imagine the family memories that can be made right here!


Property Details

StyleResidential
View-
Age of property1969
SqFt~3026 SqFt
Lot Size73,840 Ac(264 x 279.7)
Parking Spaces12
MLS ®Number40844821
Community NameBrant
Data SourceITSO
Listing byRe/Max Twin City Realty Inc

Features

Heating: Fireplace-Propane, Heat Pump
Cooling: Central Air
Basement: Full, Finished, Sump Pump

Main Floor

Laundry

3.45 x 3.05

Eat-in Kitchen

3.51 x 6.27

Bedroom

3.78 x 3.43

Bedroom Primary

5.18 x 4.04

Walkout to Balcony/Deck


Features

Lot size: 73,840 Ac
Septic Tank

Parking

Garage spaces 2

Garage type -

Other parking spaces 10

Total parking spaces 12


Property History

Jul 7, 2026
ListedActive
$1,100,000
5 days on market
history photo preview32
Listing by itso®
Property listed by Re/Max Twin City Realty Inc, Brokerage
Agent Banner Image
Interested in this property?Get in touch to get the inside scoop.

Market Data - Brant

Geo Zone Map ThumbnailBrant

Balanced Market

View Market Data

Detached house - for the past 30 days

Buyer's market Seller's market

Avg. Days on Market

Past 30 days

29 days

Compared to

2025

29 days

2024

23 days

2023

22 days

New Listings

Past 30 days

387 listings

Compared to

2025

445 listings

2024

393 listings

2023

409 listings

Units sold

Past 30 days

171 units

Compared to

2025

160 units

2024

160 units

2023

196 units

Median Sold Price

Past 30 days

$700,000

Compared to

2025

$700,000

2024

$709,500

2023

$751,500


Population and Demographics

Overview

Total population 143478
Average household income $113,819

Age (%)

0 to 19
23%
20 to 34
19%
35 to 49
19%
50 to 64
20%
65 and plus
19%

Household composition (%)

Single family
68%
Single person
27%
Multi person
4%
Multi family
1%

Mother tongue (%)

English
90%
Others
6%
Punjabi (Panjabi)
2%
Polish
1%

House tenancy (%)

Owners
72%
Renters
28%

What’s nearby?Essentials within 5 km

Local Logic

Transportation Scores

Estimated Budget