5 days on Market

5 West Harris Rd, Brant, Ontario N3T 5L4

Detached
4
5
~3500-5000 sqft
$2,399,999
Get pre-qualifiedPowered by nesto
Detached
4
5
~3500-5000 sqft

Contact us about this property

Call

Highlights

Property Estimate

Days on market5 days

Estimated valueNot available

Price/Sqft$582/sqft

Monthly cost

Open Calculator

Description

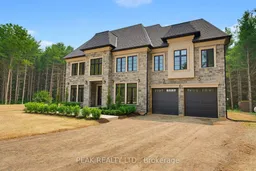
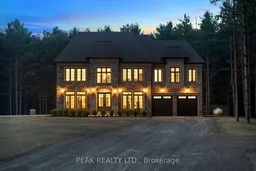
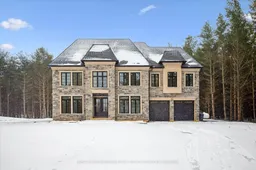
Experience an extraordinary standard of luxury in this exceptional custom-built estate, gracefully set on nearly 3 acres of private grounds in one of the area's most coveted locations. Offering an unmatched combination of sophisticated design, modern elegance, and unparalleled privacy, this remarkable residence is perfectly suited for those who appreciate refined living without compromise. Designed with comfort and entertaining in mind, the home features four generously appointed bedroom suites, each complete with its own ensuite and spacious walk-in closet, creating a private retreat for every member of the household and welcomed guests alike. Every detail has been thoughtfully curated to deliver a seamless blend of style and functionality. At the heart of the home, the designer chef's kitchen is a true showpiece. Outfitted with premium finishes, an expansive layout, and the convenience of two dishwashers, it is perfectly equipped for everything from intimate family dinners to grand-scale entertaining. Two dedicated laundry rooms further enhance the home's effortless everyday functionality. Contemporary finishes, impeccable craftsmanship, and timeless architectural design flow throughout the residence, creating an atmosphere that is both warm and sophisticated. Outside, the nearly 3-acre property surrounded by evergreens and backing onto Fairchild Creek, presents an extraordinary opportunity to create your own private estate. Whether you envision professionally landscaped gardens, a resort-style pool, outdoor living spaces, or recreational amenities, the expansive grounds offer limitless potential to bring your vision to life. Perfectly positioned for those seeking the serenity of a private estate without sacrificing convenience, this prestigious property offers easy access to surrounding cities, major highways, and everyday amenities. A rare offering where luxury, privacy, and exceptional design come together to create a truly remarkable place to call home.


Property Details

Style2-Storey
View-
Age of property-
SqFt~3500-5000 SqFt
Lot Size168,174 SqFt(603.49 x 278.67)
Parking Spaces13
MLS ®NumberX13589896
Community NameBrant
Data SourceTRREB
Listing byPEAK REALTY LTD.

Features

Heating: Forced Air
Cooling: Central Air
Basement: Unfinished, Full

Main Floor

Kitchen

3.86 x 6.22

Pantry

Breakfast

4.19 x 5.46

Family

5.59 x 5.44

Laundry

4.29 x 2.97


Features

Lot size: 168,174 SqFt

Parking

Garage spaces 3

Garage type Attached

Other parking spaces 10

Total parking spaces 13


Property listed by PEAK REALTY LTD., Brokerage
Agent Banner Image
Interested in this property?Get in touch to get the inside scoop.

Market Data - Brant

Geo Zone Map ThumbnailBrant

Balanced Market

View Market Data

Detached house - for the past 30 days

Buyer's market Seller's market

Avg. Days on Market

Past 30 days

29 days

Compared to

2025

29 days

2024

23 days

2023

22 days

New Listings

Past 30 days

387 listings

Compared to

2025

445 listings

2024

393 listings

2023

409 listings

Units sold

Past 30 days

171 units

Compared to

2025

160 units

2024

160 units

2023

196 units

Median Sold Price

Past 30 days

$700,000

Compared to

2025

$700,000

2024

$709,500

2023

$751,500


Population and Demographics

Overview

Total population 143478
Average household income $113,819

Age (%)

0 to 19
23%
20 to 34
19%
35 to 49
19%
50 to 64
20%
65 and plus
19%

Household composition (%)

Single family
68%
Single person
27%
Multi person
4%
Multi family
1%

Mother tongue (%)

English
90%
Others
6%
Punjabi (Panjabi)
2%
Polish
1%

House tenancy (%)

Owners
72%
Renters
28%

What’s nearby?Essentials within 5 km

Local Logic

Transportation Scores

Estimated Budget