49 George Brier Dr, Brant, Ontario N3L 0L8
Contact us about this property
Highlights
Estimated valueThis is the price Wahi expects this property to sell for.
The calculation is powered by our Instant Home Value Estimate, which uses current market and property price trends to estimate your home’s value with a 90% accuracy rate.Not available
Price/Sqft$349/sqft
Monthly cost
Open Calculator
Description
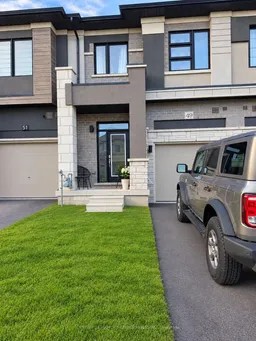
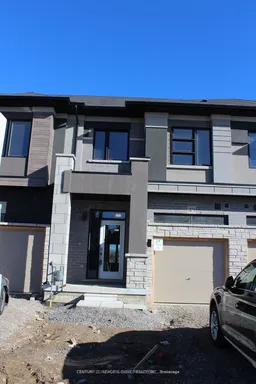
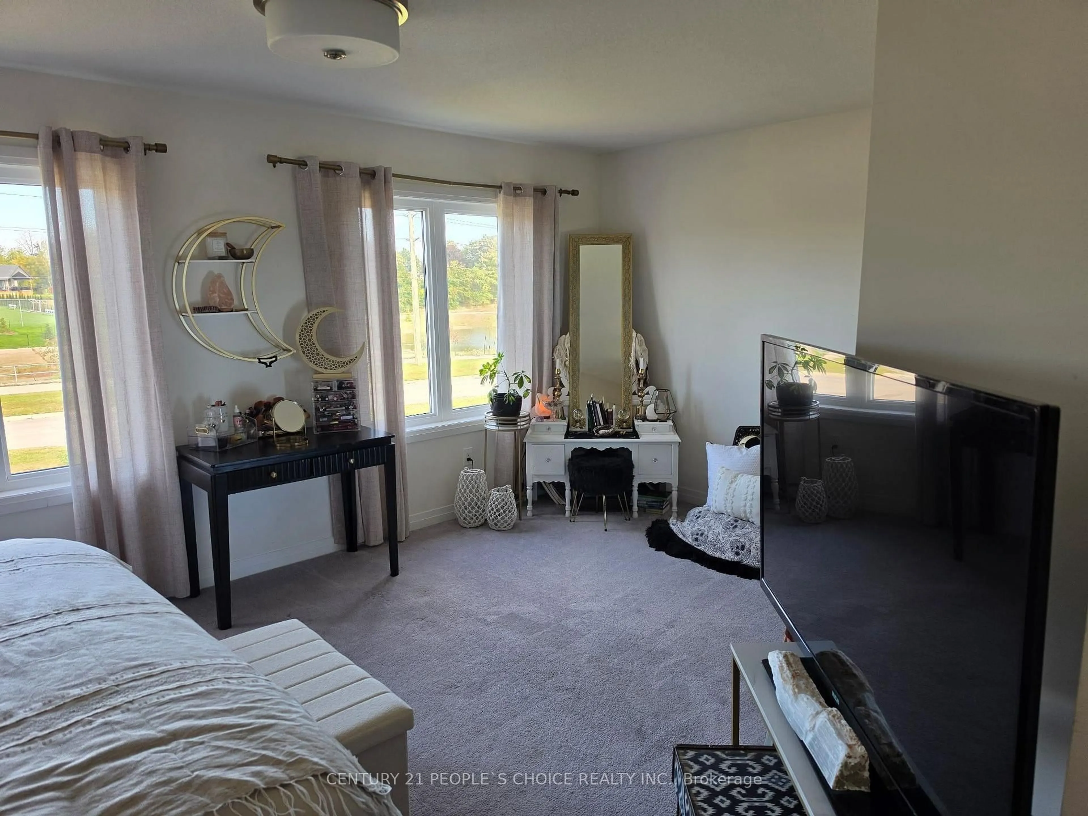
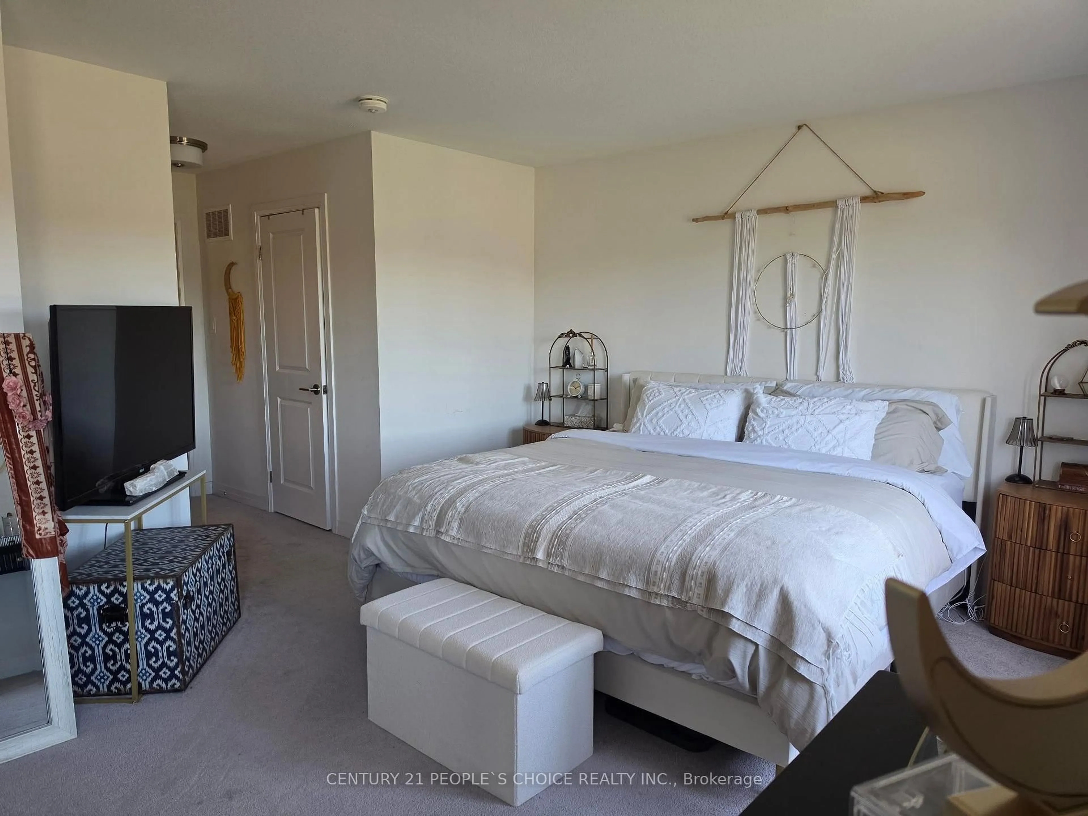
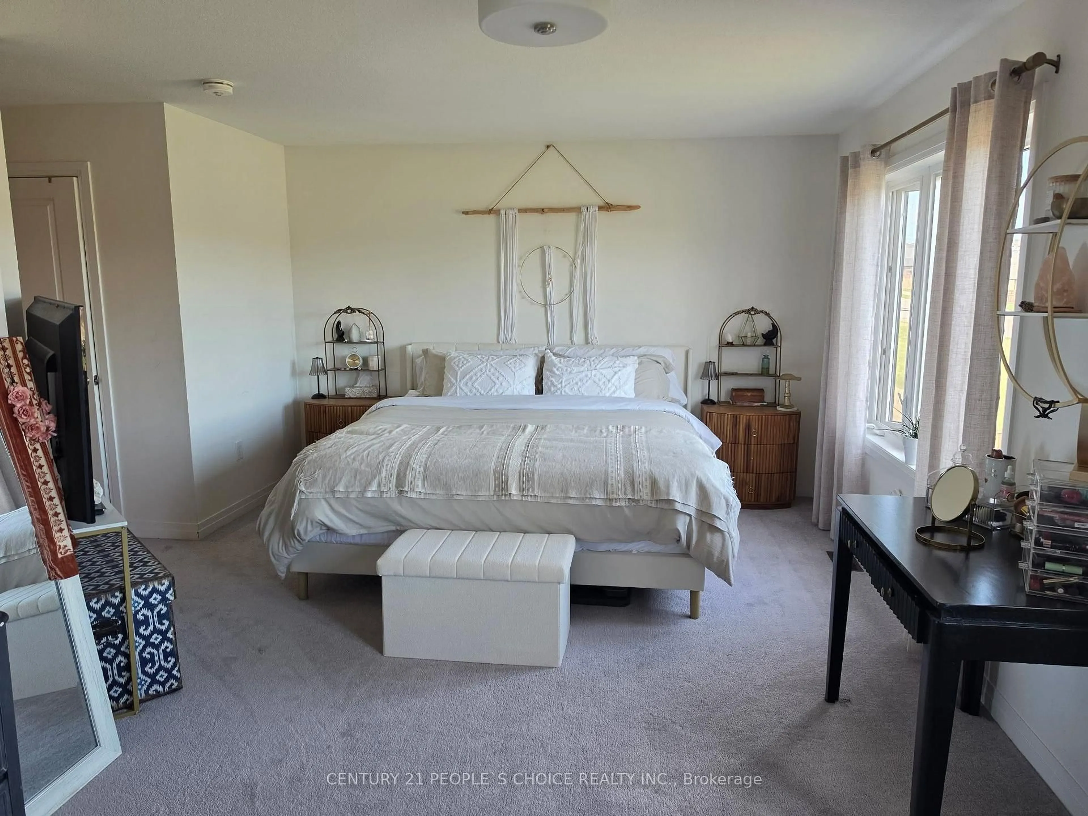
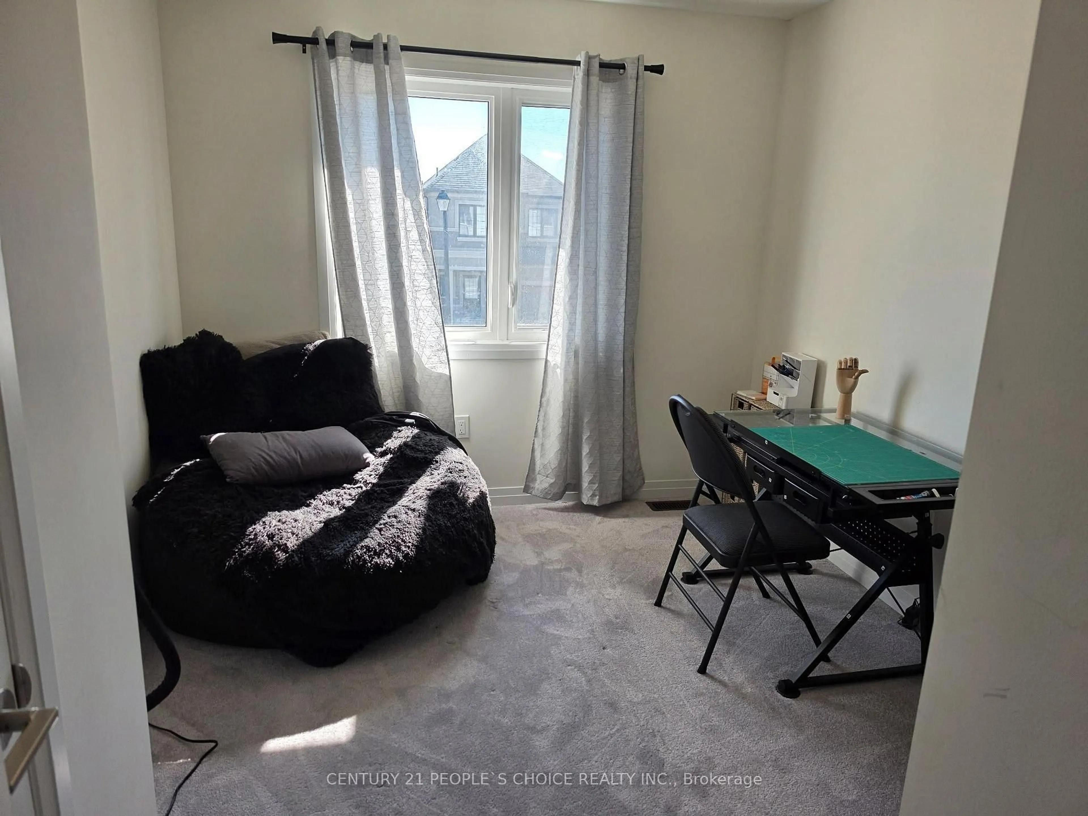
Welcome to this inviting two-storey townhouse in Paris, Brant, offering 1,596 sq. ft. of living space, 3 bedrooms and 4 bathrooms. The open-concept main floor creates a welcoming setting for everyday living and entertaining, with a flowing layout that connects the kitchen and living areas. Modern kitchen cabinetry and a stylish backsplash complement the space, while convenient main-floor access to the backyard makes it easy to enjoy outdoor dining and relaxation.Upstairs, three generously sized bedrooms offer comfortable space to unwind. The spacious primary bedroom features a walk-in closet and an upgraded ensuite, creating a private retreat with practical storage. Two additional bedrooms provide flexibility for guests, a home office or everyday needs. An attached single-car garage and an additional driveway parking space accommodate two vehicles. Located near Highway 403, parks, the river, grocery stores, schools and transit, this home combines a functional layout with convenient access to recreation, shopping and commuter routes.
Property Details
Interior
Features
Main Floor
Foyer
0.0 x 0.0Tile Floor / Closet
Living
5.82 x 2.23hardwood floor / Large Window
Dining
2.56 x 3.05Tile Floor / W/O To Yard
Kitchen
0.0 x 0.0Tile Floor / Backsplash
Exterior
Features
Parking
Garage spaces 1
Garage type Attached
Other parking spaces 1
Total parking spaces 2
Property History
 22
22