Re-listed 13 days ago

40 Peter St, Scotland, Ontario N0E 1R0

Detached
3
2
~1427 sqft
$•••,•••
$829,900
Get pre-qualifiedPowered by nesto
Detached
3
2
~1427 sqft

Contact us about this property

Call

Highlights

Property Estimate

Days on market13 days

Total days on market
25 days

Estimated valueNot available

Price/Sqft$581/sqft

Monthly cost

Open Calculator

Description

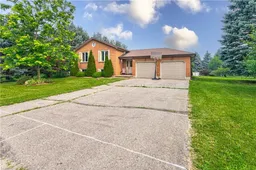
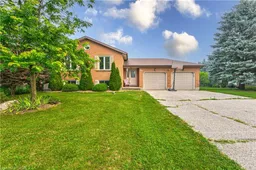
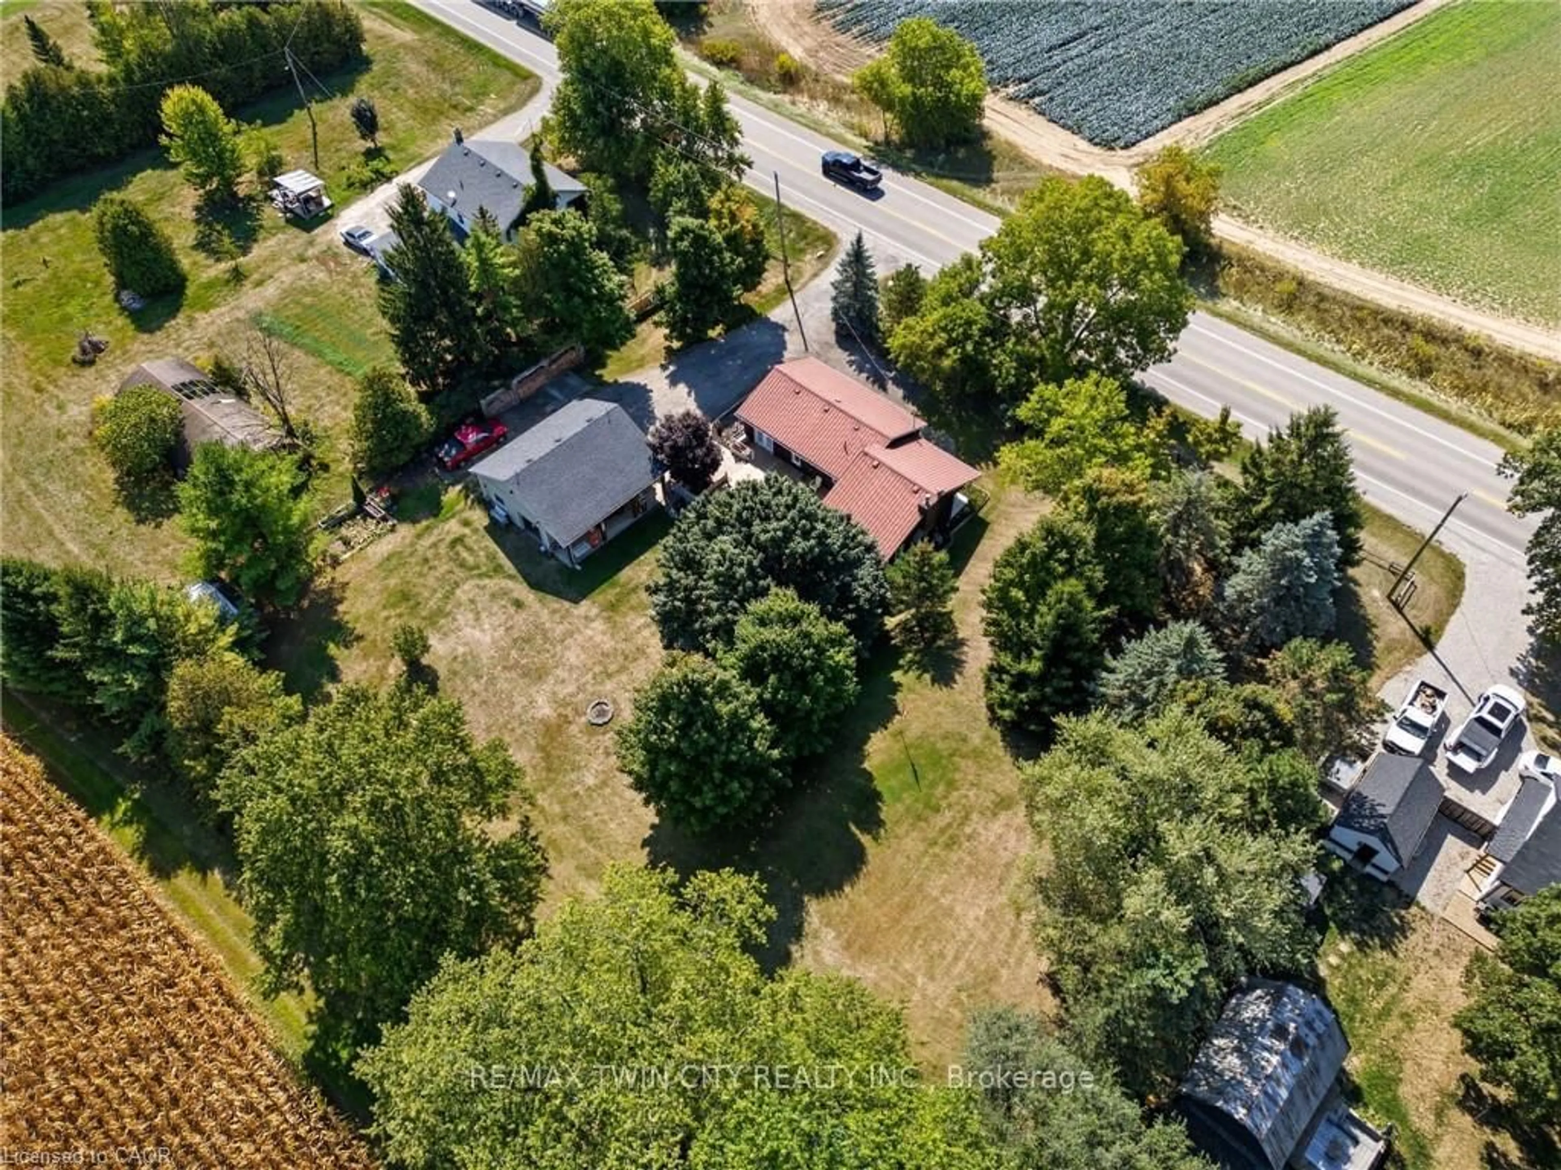
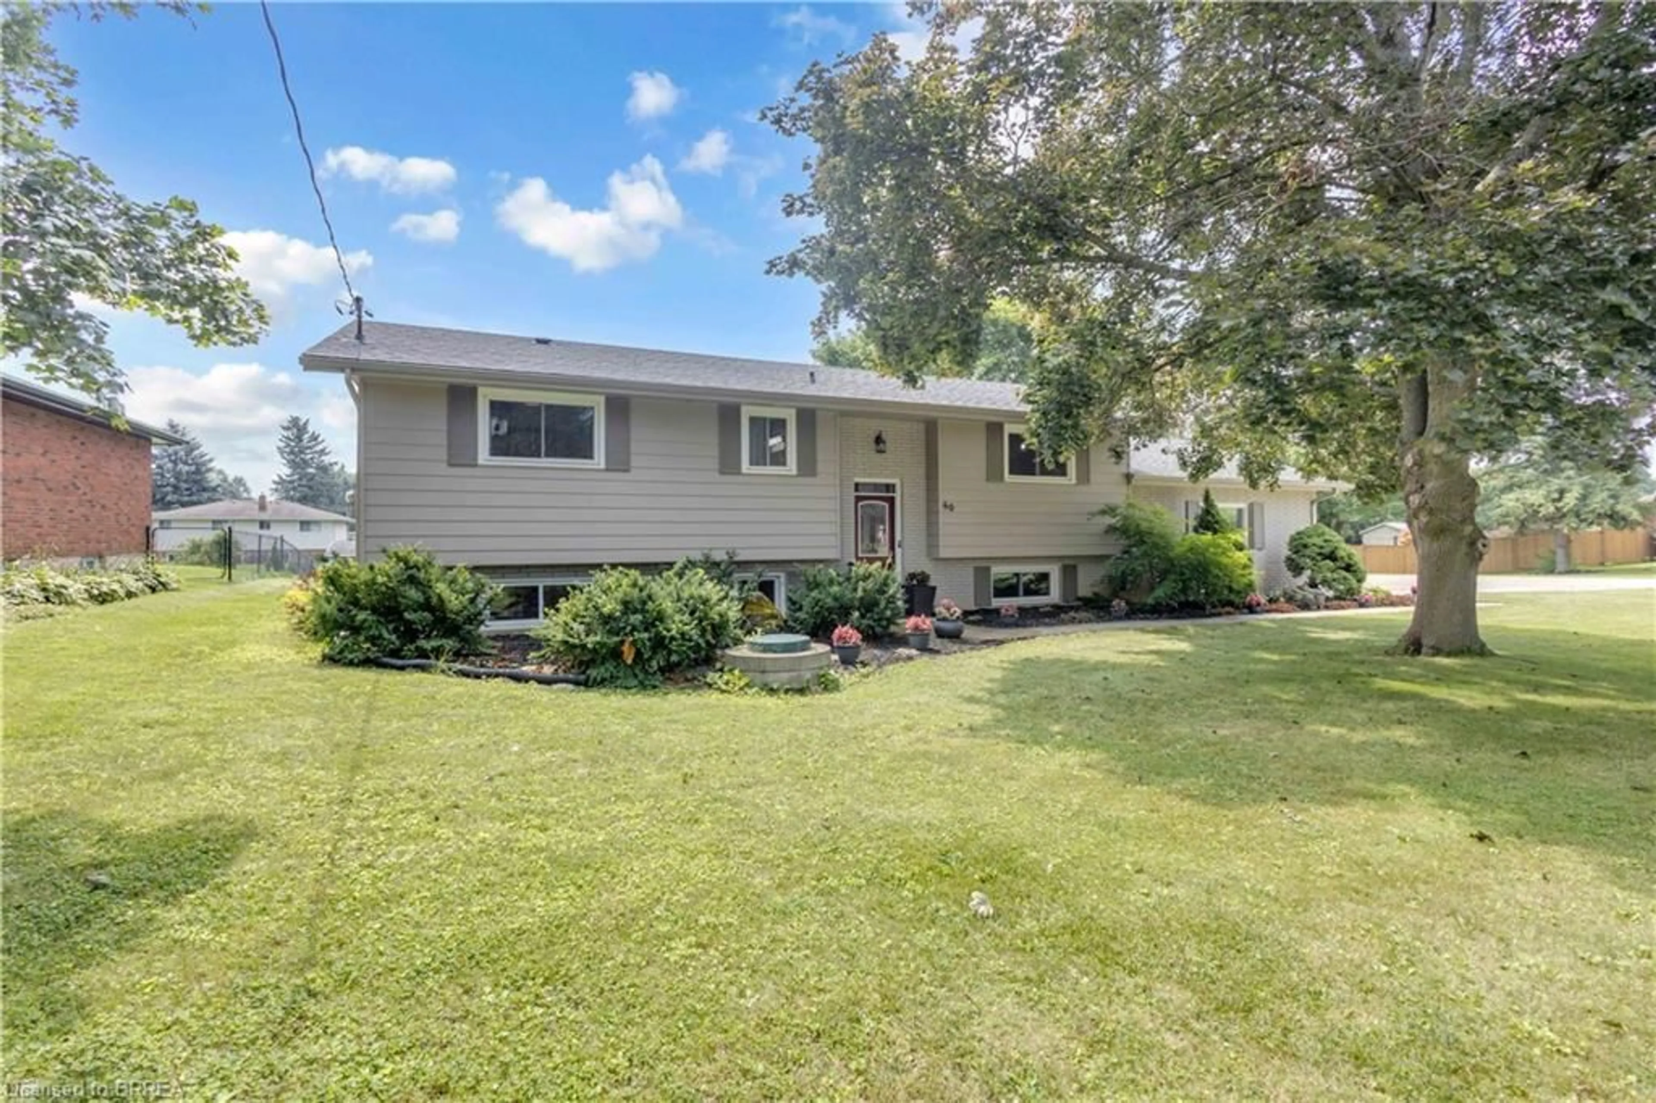
If you're somewhere in between not wanting to live on a busy rural highway and not wanting to be on top of your neighbours -- this is the property for you! Welcome to 40 Peter Street -- a charming raised bungalow on a generous lot in Scotland! This 3-bedroom home sits on just under 3/4 of an acre and is looking for its next loving owners. Main floor windows and entry doors replaced in 2022, complete with a transferable lifetime warranty. Hardwood floors and tons of natural light throughout the living room and dining room. The kitchen offers granite counter tops and plenty of prep space for putting together family meals. Three bedrooms and a 3-piece bath round out the main level. Downstairs you'll find the rec room, with a wood burning fireplace insert and a Murphy Bed for those nights when it's just too cozy to leave. The basement also features an office/den nook at the bottom of the stairs as well as a workshop, 3-piece bath and large utility/laundry/storage room. The sprawling, tree lined back yard features an above ground pool, gazebo, shed and ample space to relax and play. Parking will never be an issue here -- with a double garage and 6 driveway spots! Walking distance to the elementary school, community centre, park, library and Rail Trail. Book your showing today before this one's gone!


Property Details

StyleBungalow Raised
View-
Age of property1992
SqFt~1427 SqFt
Lot Size25,588 Ac(185.75 x 137.76)
Parking Spaces8
MLS ®Number40852771
Community NameBrant
Data SourceITSO
Listing byRealty Network

Features

Heating: Forced Air, Natural Gas
Central Vacuum
Cooling: Central Air
Basement: Full, Partially Finished

Basement Floor

Recreation Room

7.19 x 3.84

Fireplace

Bathroom

3-Piece

Den

3.63 x 3.23

Workshop

3.53 x 7.16


Features

Lot size: 25,588 Ac
Pool: Above Ground
Septic Tank

Parking

Garage spaces 2

Garage type -

Other parking spaces 6

Total parking spaces 8


Property History

Login required
Price changeActive
$•••,•••
Login required
Re-listed
$•••,•••
13 days on market
history photo preview50
Listing by itso®
Property listed by Realty Network, Brokerage
Agent Banner Image
Interested in this property?Get in touch to get the inside scoop.
Market Data - Brant

Geo Zone Map ThumbnailBrant

Balanced Market

View Market Data

Detached house - for the past 30 days

Buyer's market Seller's market

Avg. Days on Market

Past 30 days

34 days

Compared to

2025

38 days

2024

26 days

2023

25 days

New Listings

Past 30 days

358 listings

Compared to

2025

388 listings

2024

386 listings

2023

340 listings

Units sold

Past 30 days

148 units

Compared to

2025

136 units

2024

134 units

2023

152 units

Median Sold Price

Past 30 days

$687,500

Compared to

2025

$677,500

2024

$700,000

2023

$749,250


Population and Demographics

Overview

Total population 143478
Average household income $113,819

Age (%)

0 to 19
23%
20 to 34
19%
35 to 49
19%
50 to 64
20%
65 and plus
19%

Household composition (%)

Single family
68%
Single person
27%
Multi person
4%
Multi family
1%

Mother tongue (%)

English
90%
Others
6%
Punjabi (Panjabi)
2%
Polish
1%

House tenancy (%)

Owners
72%
Renters
28%

What’s nearby?Essentials within 5 km

Local Logic

Transportation Scores

Estimated Budget