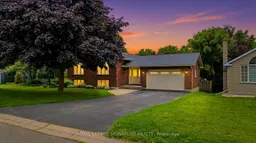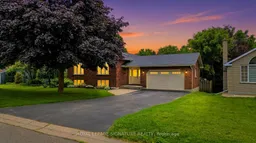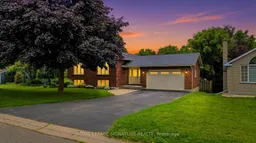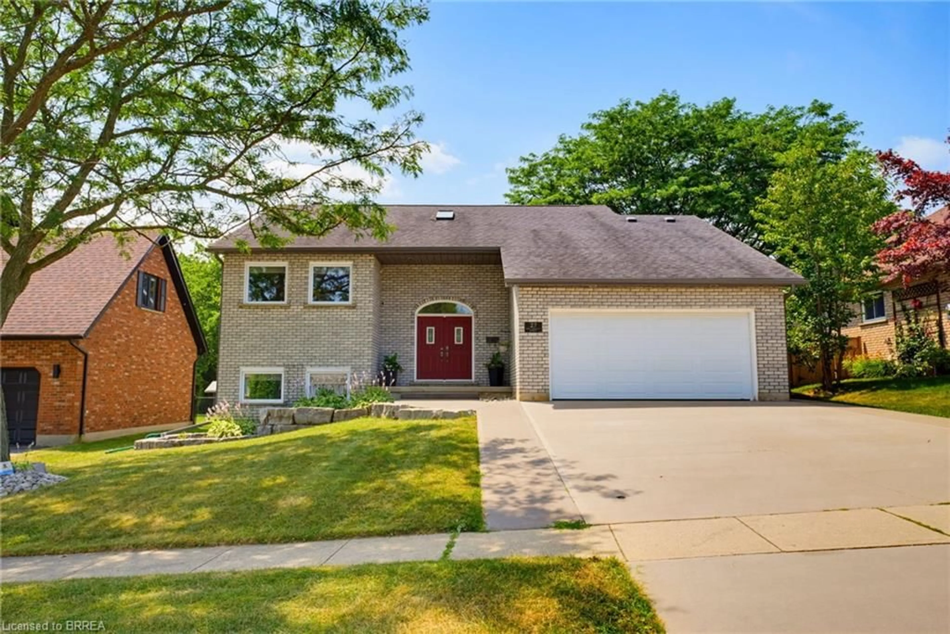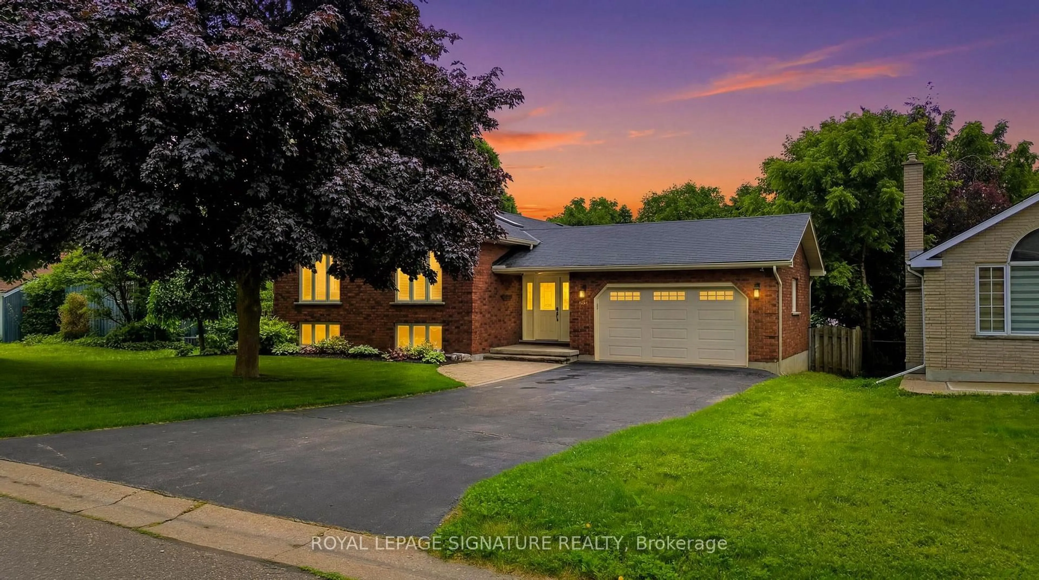
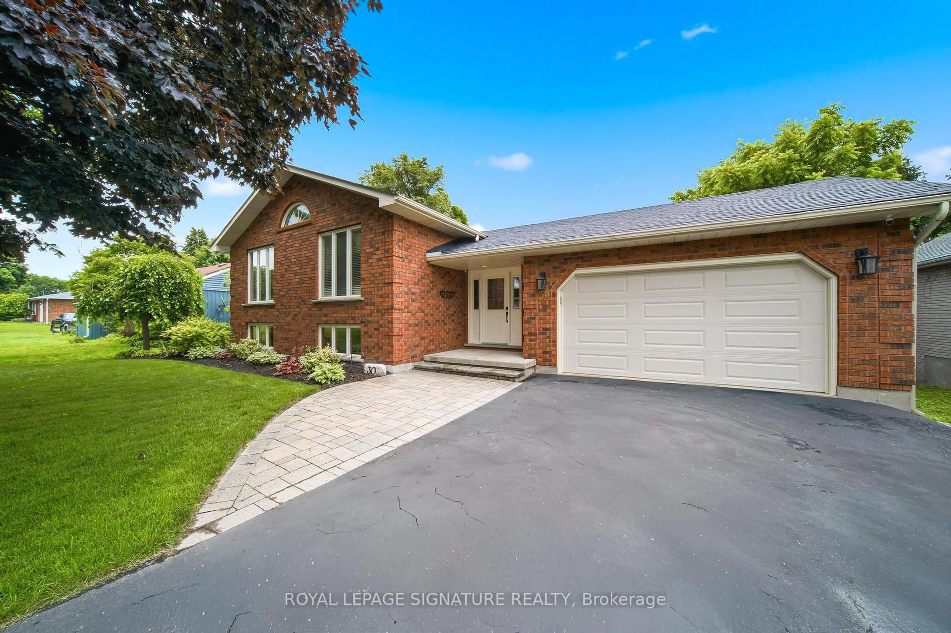
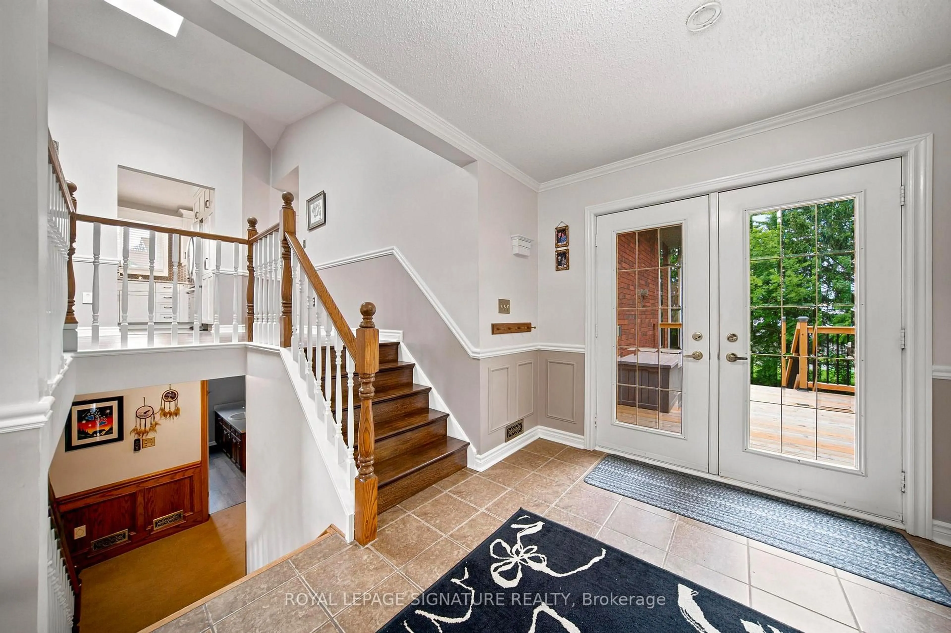
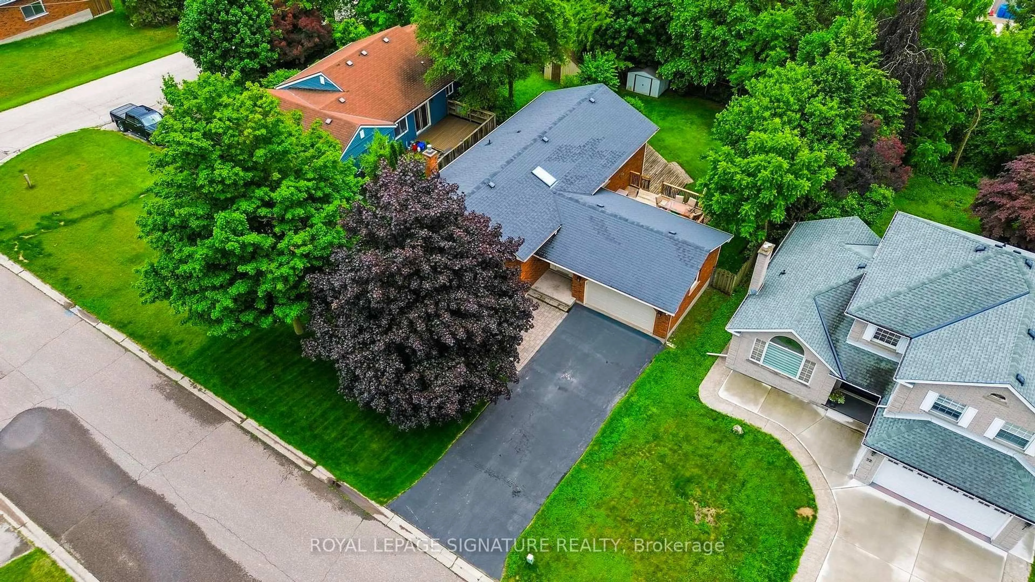
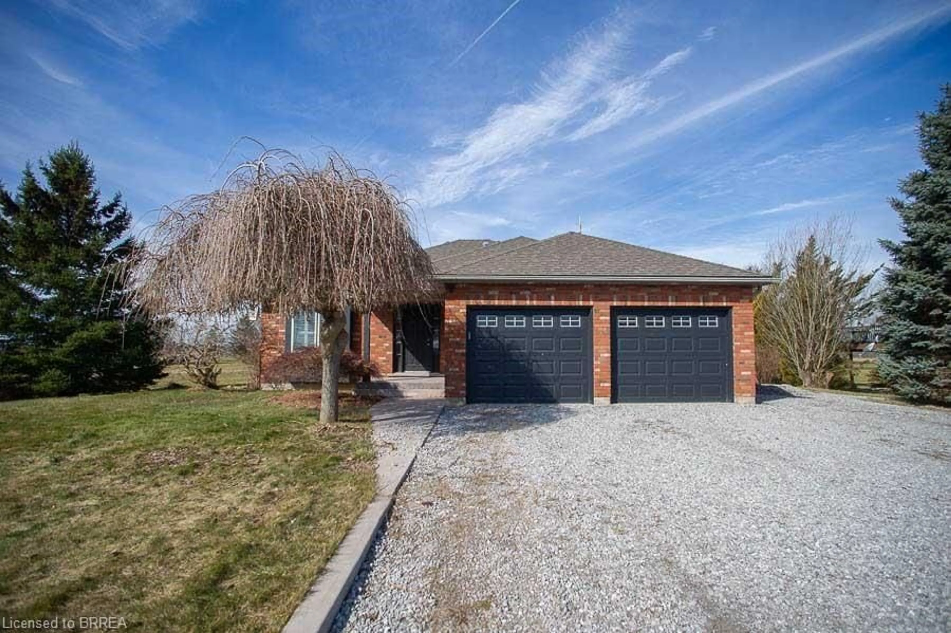
Home with brick exterior material, street for 30 Andrew St, Brant Ontario N0E 1N0
Re-listed 14 days ago

30 Andrew St, Brant, Ontario N0E 1N0

Detached
3 + 1
2
~2000-2500 sqft
$949,999
Get pre-qualifiedPowered by nesto
Detached
3 + 1
2
~2000-2500 sqft

Contact us about this property

Call

Highlights

Property Estimate

Days on market14 days

Total days on market
59 days

Estimated valueNot available

Price/Sqft$427/sqft

Monthly cost

Open Calculator

Description

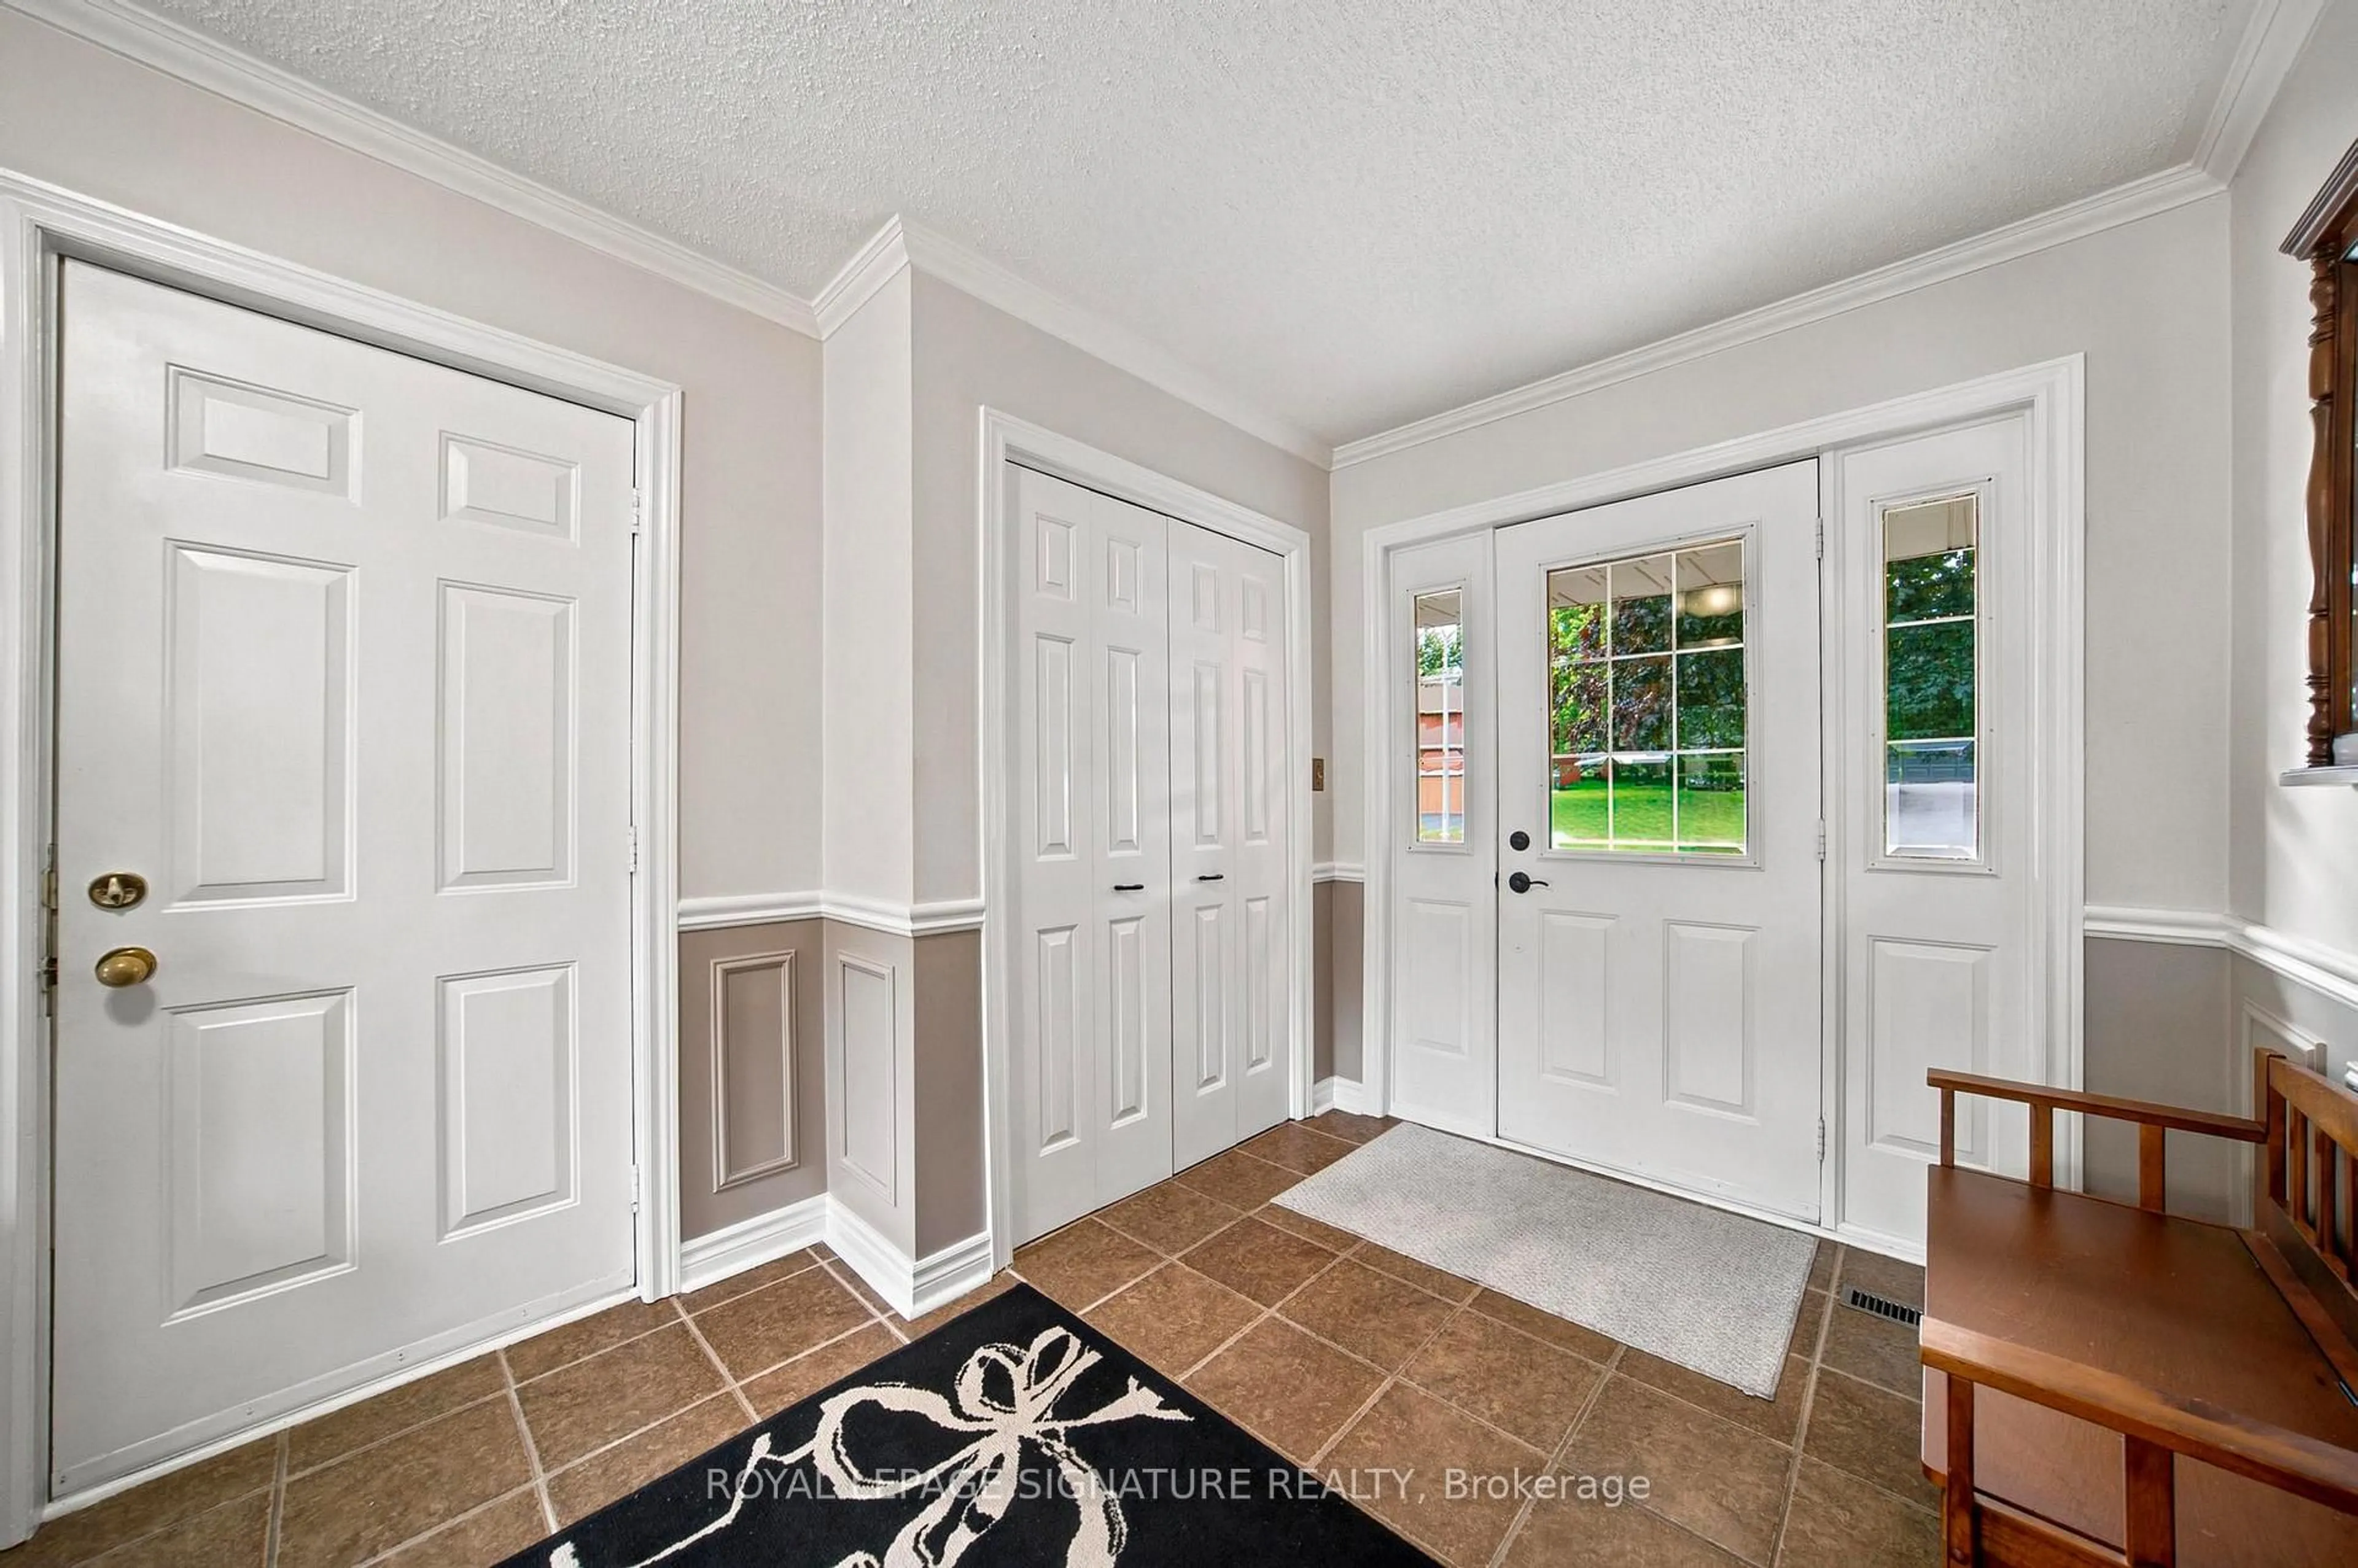
Nestled in the heart of St. George, this meticulously maintained 3+1 bedroom, 2 bathroom raised ranch offers an exceptional blend of comfort, functionality, and pride of ownership. Thoughtfully designed, the home features three spacious bedrooms and a full bathroom on the upper level, while the lower level offers a fourth bedroom, second bathroom, and a beautiful walkout to the backyard-ideal for extended family, guests, or potential multi generational living. Inside, a bright and inviting interior is highlighted by soaring vaulted ceilings, a skylight, a modernized kitchen, and a cozy gas fireplace anchoring the lower-level living space. Every aspect of the home has been carefully maintained and upgraded, creating a space that is both stylish and practical. Step outside to a truly exceptional backyard retreat. Featuring breathtaking landscaping and no rear neighbours, this private outdoor oasis provides the perfect setting for relaxing, entertaining, or simply enjoying the surrounding natural beauty. Additional features include security cameras, automatic in-ground sprinkler system, water softener, a 20ft deep 1.5-car garage, and an oversized driveway accommodating up to six vehicles. Rarely does a home offer this combination of thoughtful updates, functional living space, and outstanding outdoor enjoyment. This is a home you simply must experience in person.


Property Details

StyleBungalow-Raised
View-
Age of property31-50
SqFt~2000-2500 SqFt
Lot Size9,218 SqFt(140.48 x 65.62)
Parking Spaces7
MLS ®NumberX13666278
Community NameBrant
Data SourceTRREB
Listing byROYAL LEPAGE SIGNATURE REALTY

Features

Heating: Forced Air
Central Vacuum
Cooling: Central Air
Fireplace
Basement: Fin W/O

Lower Floor

Family

7.44 x 3.93

4th Br

3.64 x 3.2

Family

7.05 x 7.23


Features

Lot size: 9,218 SqFt

Parking

Garage spaces 1

Garage type Attached

Other parking spaces 6

Total parking spaces 7


Property History

Aug 12, 2026
ListedActive
$949,999
14 days on market
history photo preview43
Listing by trreb®
Property listed by ROYAL LEPAGE SIGNATURE REALTY, Brokerage
Agent Banner Image
Interested in this property?Get in touch to get the inside scoop.
Market Data - Brant

Geo Zone Map ThumbnailBrant

Balanced Market

View Market Data

Detached house - for the past 30 days

Buyer's market Seller's market

Avg. Days on Market

Past 30 days

34 days

Compared to

2025

38 days

2024

26 days

2023

25 days

New Listings

Past 30 days

358 listings

Compared to

2025

388 listings

2024

386 listings

2023

340 listings

Units sold

Past 30 days

148 units

Compared to

2025

136 units

2024

134 units

2023

152 units

Median Sold Price

Past 30 days

$687,500

Compared to

2025

$677,500

2024

$700,000

2023

$749,250


Population and Demographics

Overview

Total population 143478
Average household income $113,819

Age (%)

0 to 19
23%
20 to 34
19%
35 to 49
19%
50 to 64
20%
65 and plus
19%

Household composition (%)

Single family
68%
Single person
27%
Multi person
4%
Multi family
1%

Mother tongue (%)

English
90%
Others
6%
Punjabi (Panjabi)
2%
Polish
1%

House tenancy (%)

Owners
72%
Renters
28%

What’s nearby?Essentials within 5 km

Local Logic

Transportation Scores

Estimated Budget