3 Franks Lane, Brantford, Ontario N3T 0L9
Contact us about this property
Highlights
Estimated valueThis is the price Wahi expects this property to sell for.
The calculation is powered by our Instant Home Value Estimate, which uses current market and property price trends to estimate your home’s value with a 90% accuracy rate.Not available
Price/Sqft$624/sqft
Monthly cost
Open Calculator
Description
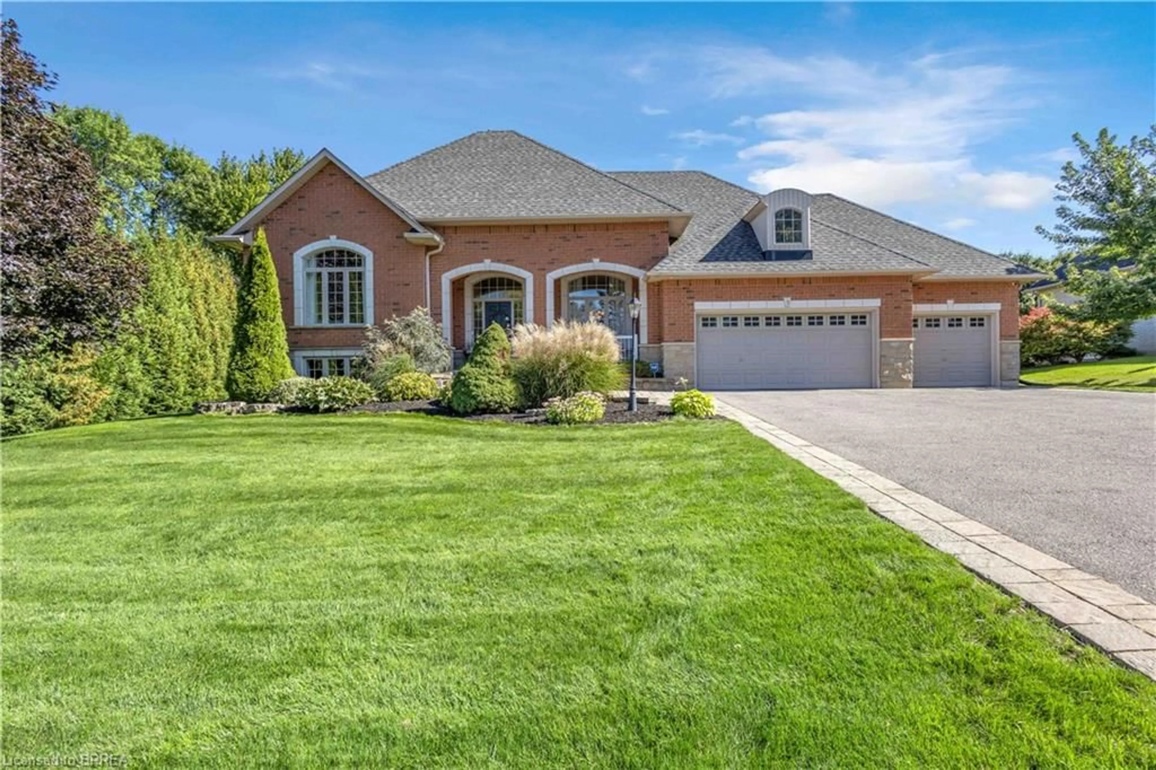
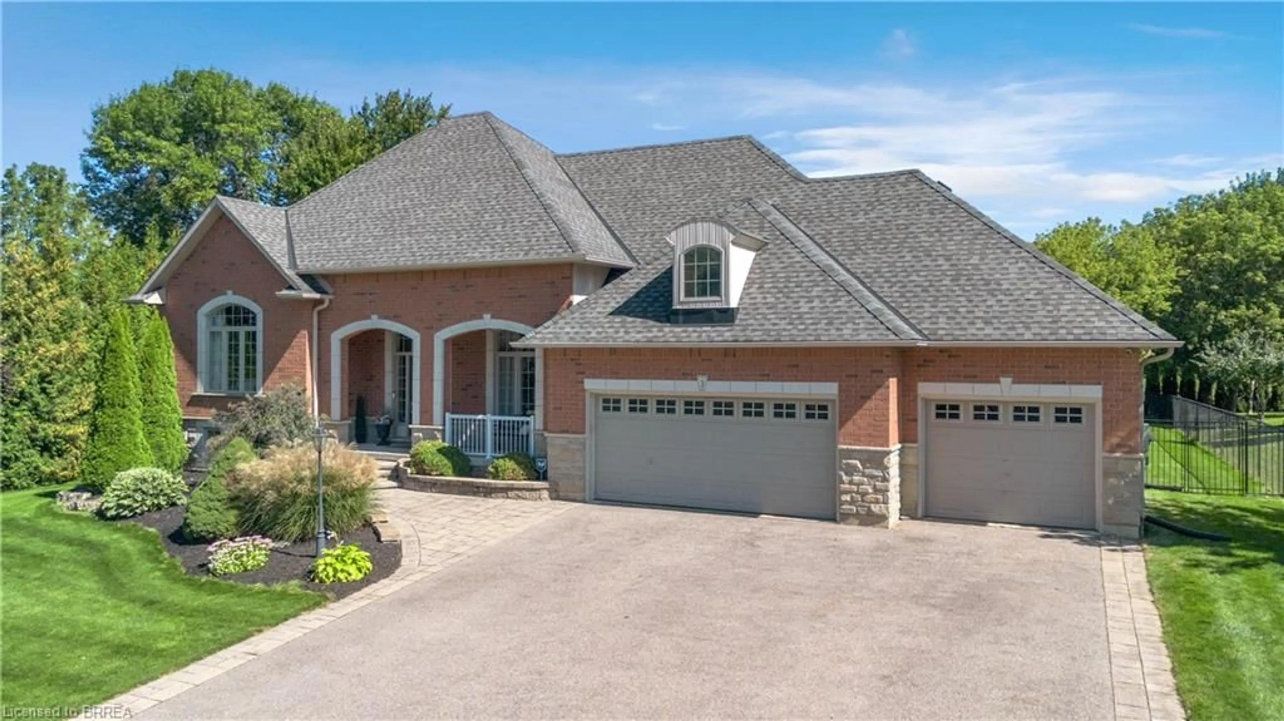
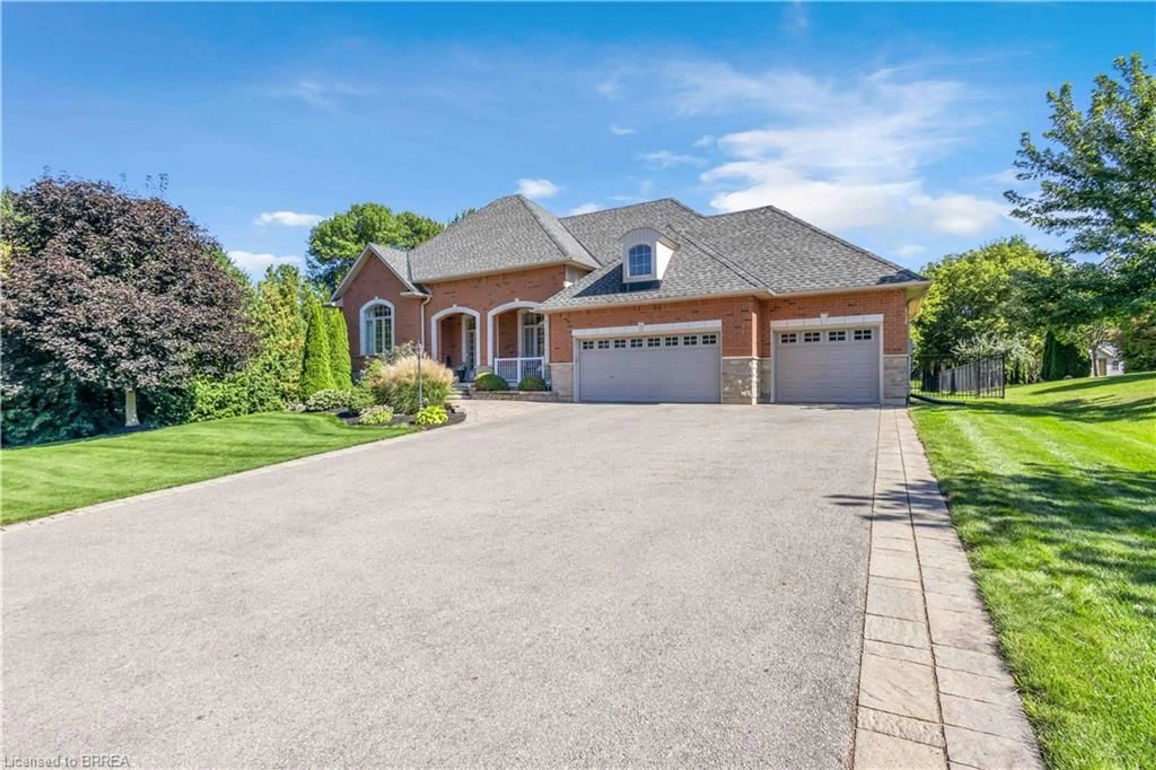
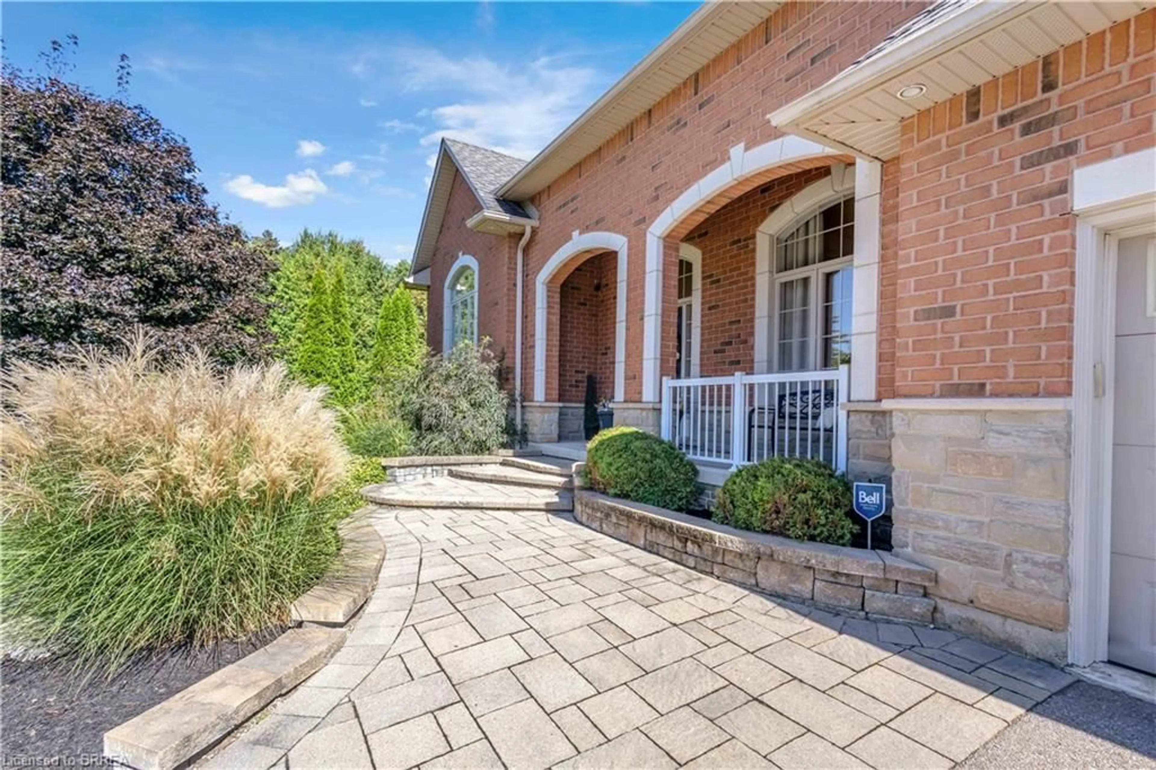
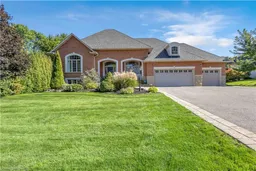
Welcome to this exceptional custom-built bungalow, perfectly positioned on over half an acre with an attached 3-car garage, in ground sprinkler system, no rear neighbours and direct gated access to the adjoining public park. Designed with both everyday comfort and entertaining in mind, the main floor offers a bright and spacious open-concept layout highlighted by vaulted ceilings, oversized windows and an abundance of natural light. A formal dining room flows into the impressive living area and chef-inspired kitchen, complete with a large centre island and generous workspace. The spacious primary bedroom features a beautifully updated 5-piece ensuite and walk-in closet. Two additional well-appointed bedrooms, two more bathrooms and convenient main-floor laundry complete this thoughtfully designed level. The fully finished lower level dramatically expands the living space and is made for entertaining. Enjoy a large recreation room with bar, an additional oversized bedroom and a versatile bonus room perfect for a home office, gym or guest space. A full bathroom featuring a custom-built sauna creates your own private wellness retreat, while an abundance of storage provides plenty of practical space. Outside, the backyard is truly built for summer living. Relax or entertain on the raised wood deck overlooking a cement patio and in-ground pool, complete with a new pool heater. The expansive lot offers plenty of room to enjoy while the absence of rear neighbours provides added privacy. With its custom design, generous living space, 3-car garage, resort-style backyard and unique park access, this is a property that offers something truly special.
Upcoming Open House
Property Details
Interior
Features
Basement Floor
Bedroom
5.28 x 4.22Bathroom
3-Piece
Bonus Room
3.71 x 3.51Recreation Room
9.02 x 8.41Exterior
Features
Parking
Garage spaces 3
Garage type -
Other parking spaces 6
Total parking spaces 9
Property History
 50
50