Contact us about this property
Highlights
Estimated valueThis is the price Wahi expects this property to sell for.
The calculation is powered by our Instant Home Value Estimate, which uses current market and property price trends to estimate your home’s value with a 90% accuracy rate.Not available
Price/Sqft$549/sqft
Monthly cost
Open Calculator
Description
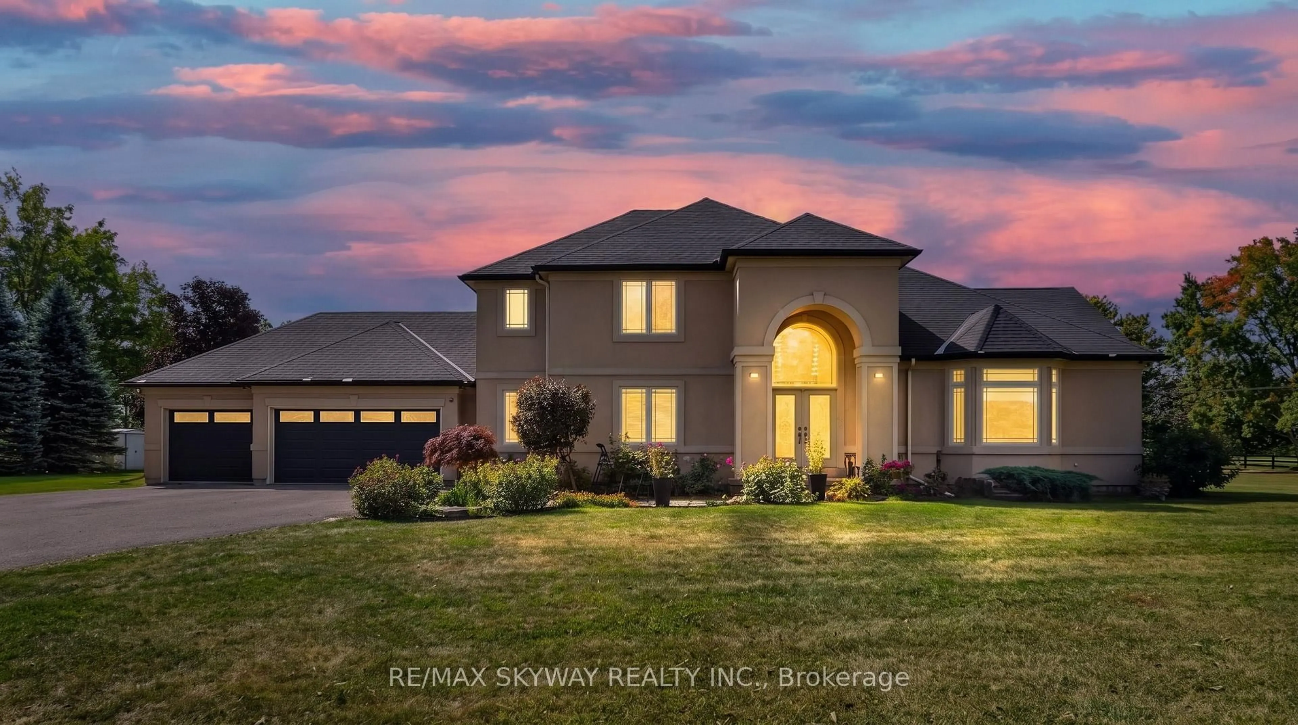
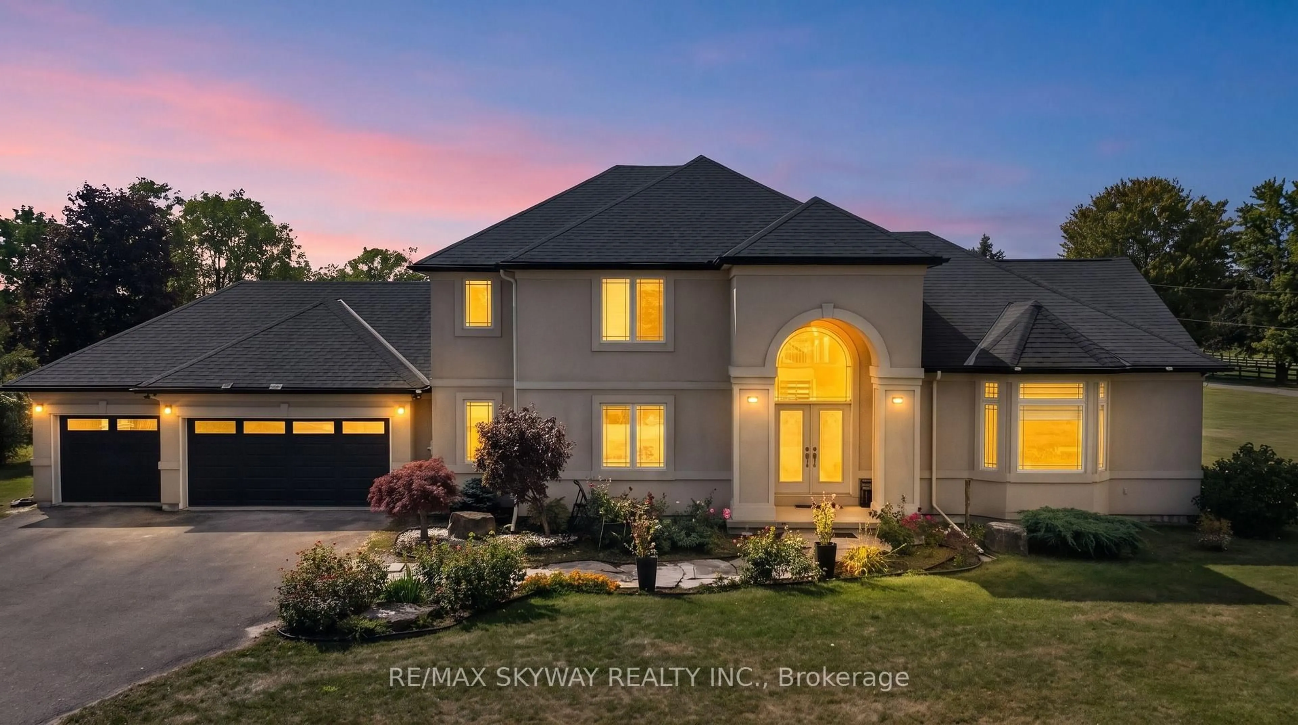
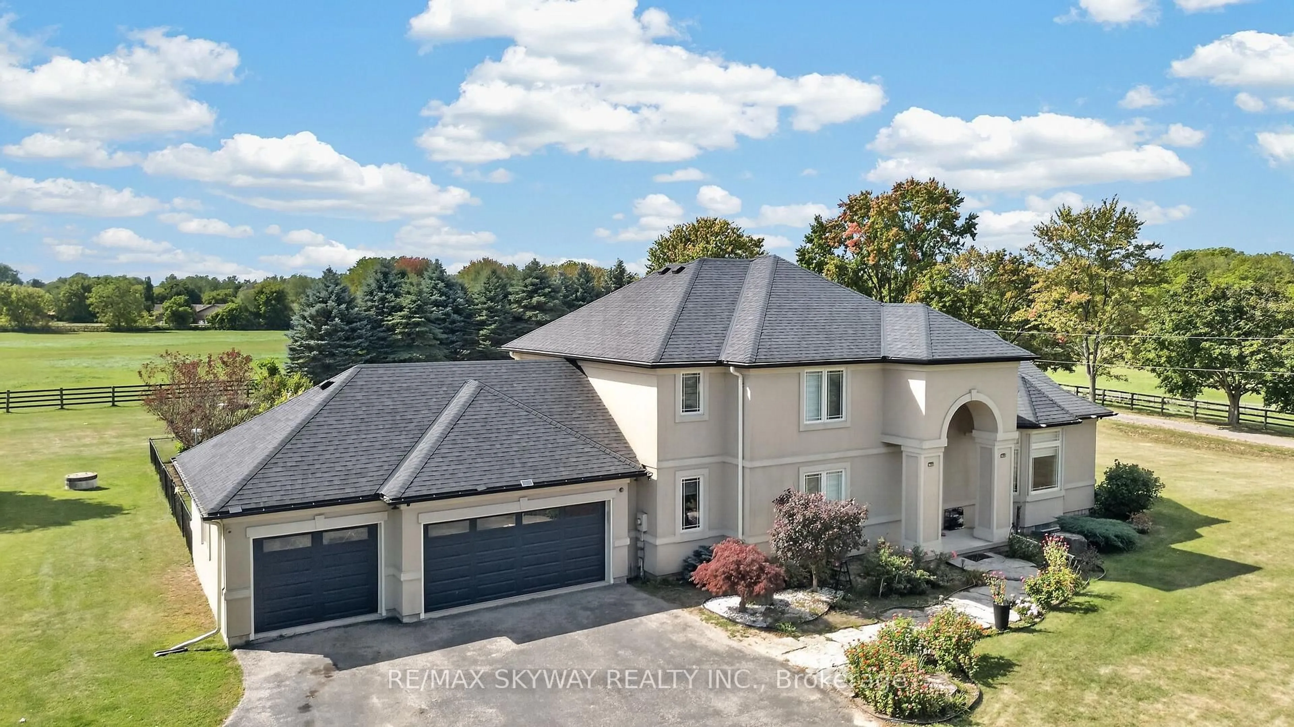
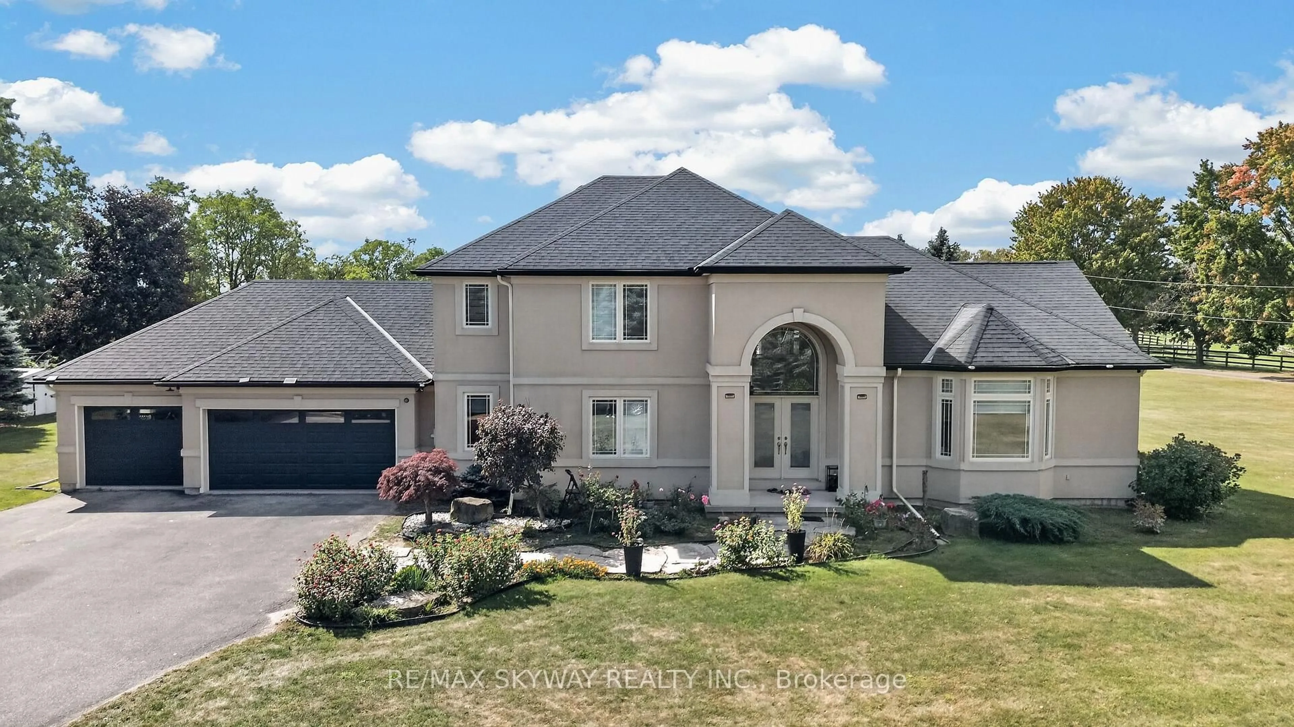
Welcome to this stunning custom-built home situated on more than 1.6 acres in the desirable community of Mount Pleasant. Set back from the road and accessed by a private driveway, this impressive 4-bedroom home offers exceptional privacy, space, and an incredible indoor-outdoor lifestyle. Offering approximately 4,000 sq. ft. of total finished living space, including the basement, this spacious home provides plenty of room for comfortable family living and entertaining. The property features a 3-car garage, along with an expansive driveway offering parking for 10+ vehicles-ideal for families, guests, and entertaining. Inside, the finished basement is designed with entertainment in mind, featuring a dedicated home theatre and stylish bar area, creating the perfect space for movie nights, game days, and gatherings with family and friends. Step outside and discover an impressive private backyard designed for enjoying and entertaining. The outdoor space features an IN-GROUND HEATED POOL WITH SPLASH PAD and OUTDOOR BAR, creating the perfect setting for summer gatherings, poolside relaxation, and making memories with family and friends. Recent updates include a new pool liner in 2025, as well as a new furnace and A/C in 2023, offering added comfort and peace of mind. A rare opportunity to own a spacious custom-built 4-bedroom home on more than 1.6 acres, complete with a 3-car garage, extensive parking, finished basement, home theatre, bar, and exceptional outdoor amenities. This property offers the space, privacy, and lifestyle you've been looking for.
Property Details
Interior
Features
Main Floor
Foyer
2.11 x 4.34Living
5.23 x 7.11Dining
2.9 x 6.27Kitchen
4.24 x 2.84Exterior
Features
Parking
Garage spaces 3
Garage type Attached
Other parking spaces 9
Total parking spaces 12
Property History
 48
48