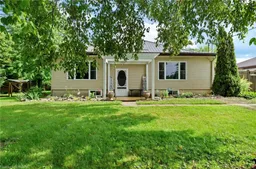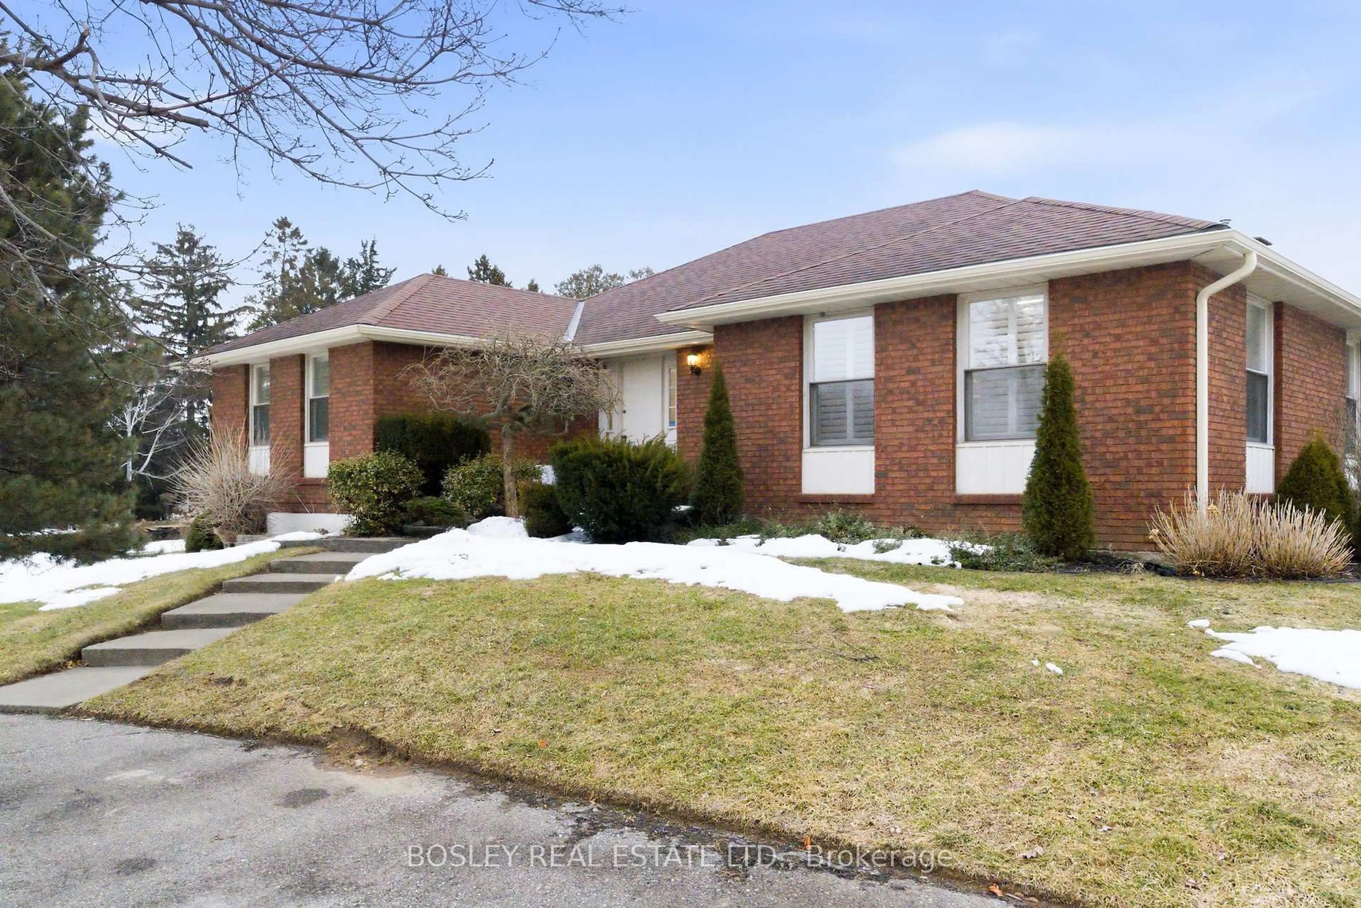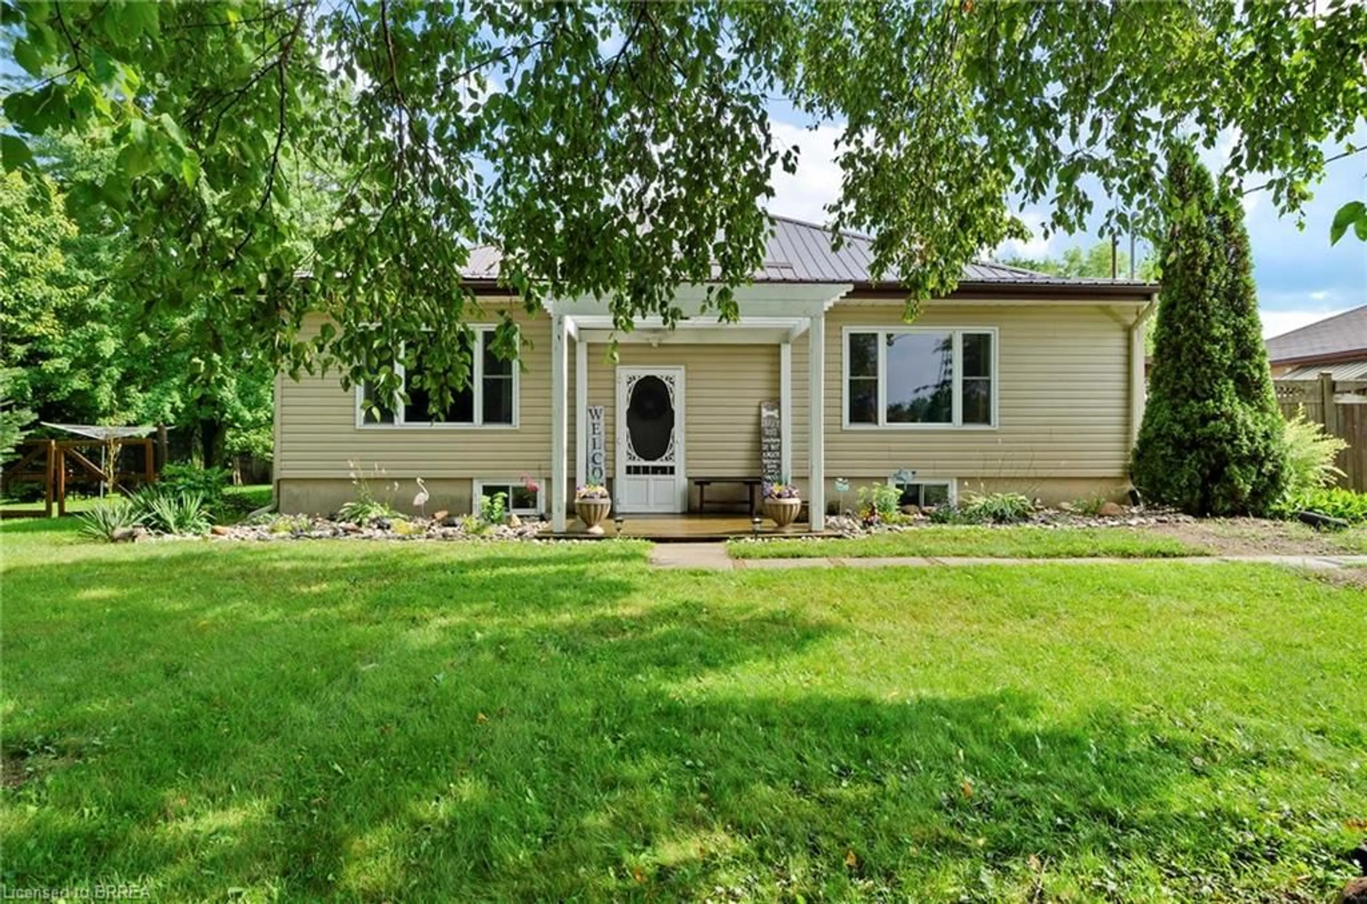
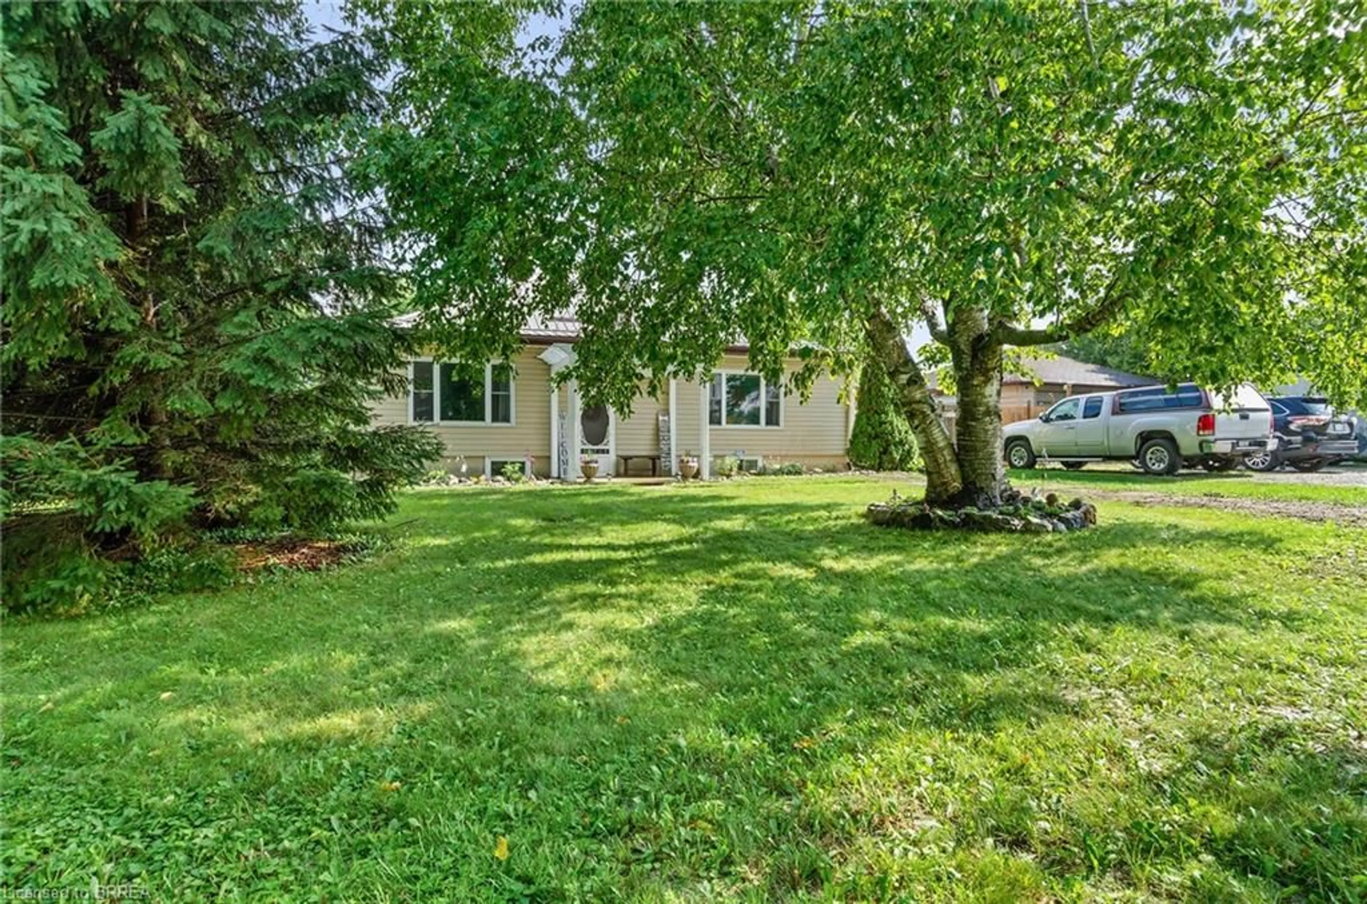
Home with vinyl exterior material, street for 251 Highway 53, Cathcart Ontario N0E 1B0
5 days on Market

251 Highway 53, Cathcart, Ontario N0E 1B0

Detached
3 + 2
3
~2936 sqft
$799,900
Get pre-qualifiedPowered by nesto
Detached
3 + 2
3
~2936 sqft

Contact us about this property

Call

Highlights

Property Estimate

Days on market5 days

Estimated valueNot available

Price/Sqft$272/sqft

Monthly cost

Open Calculator

Description

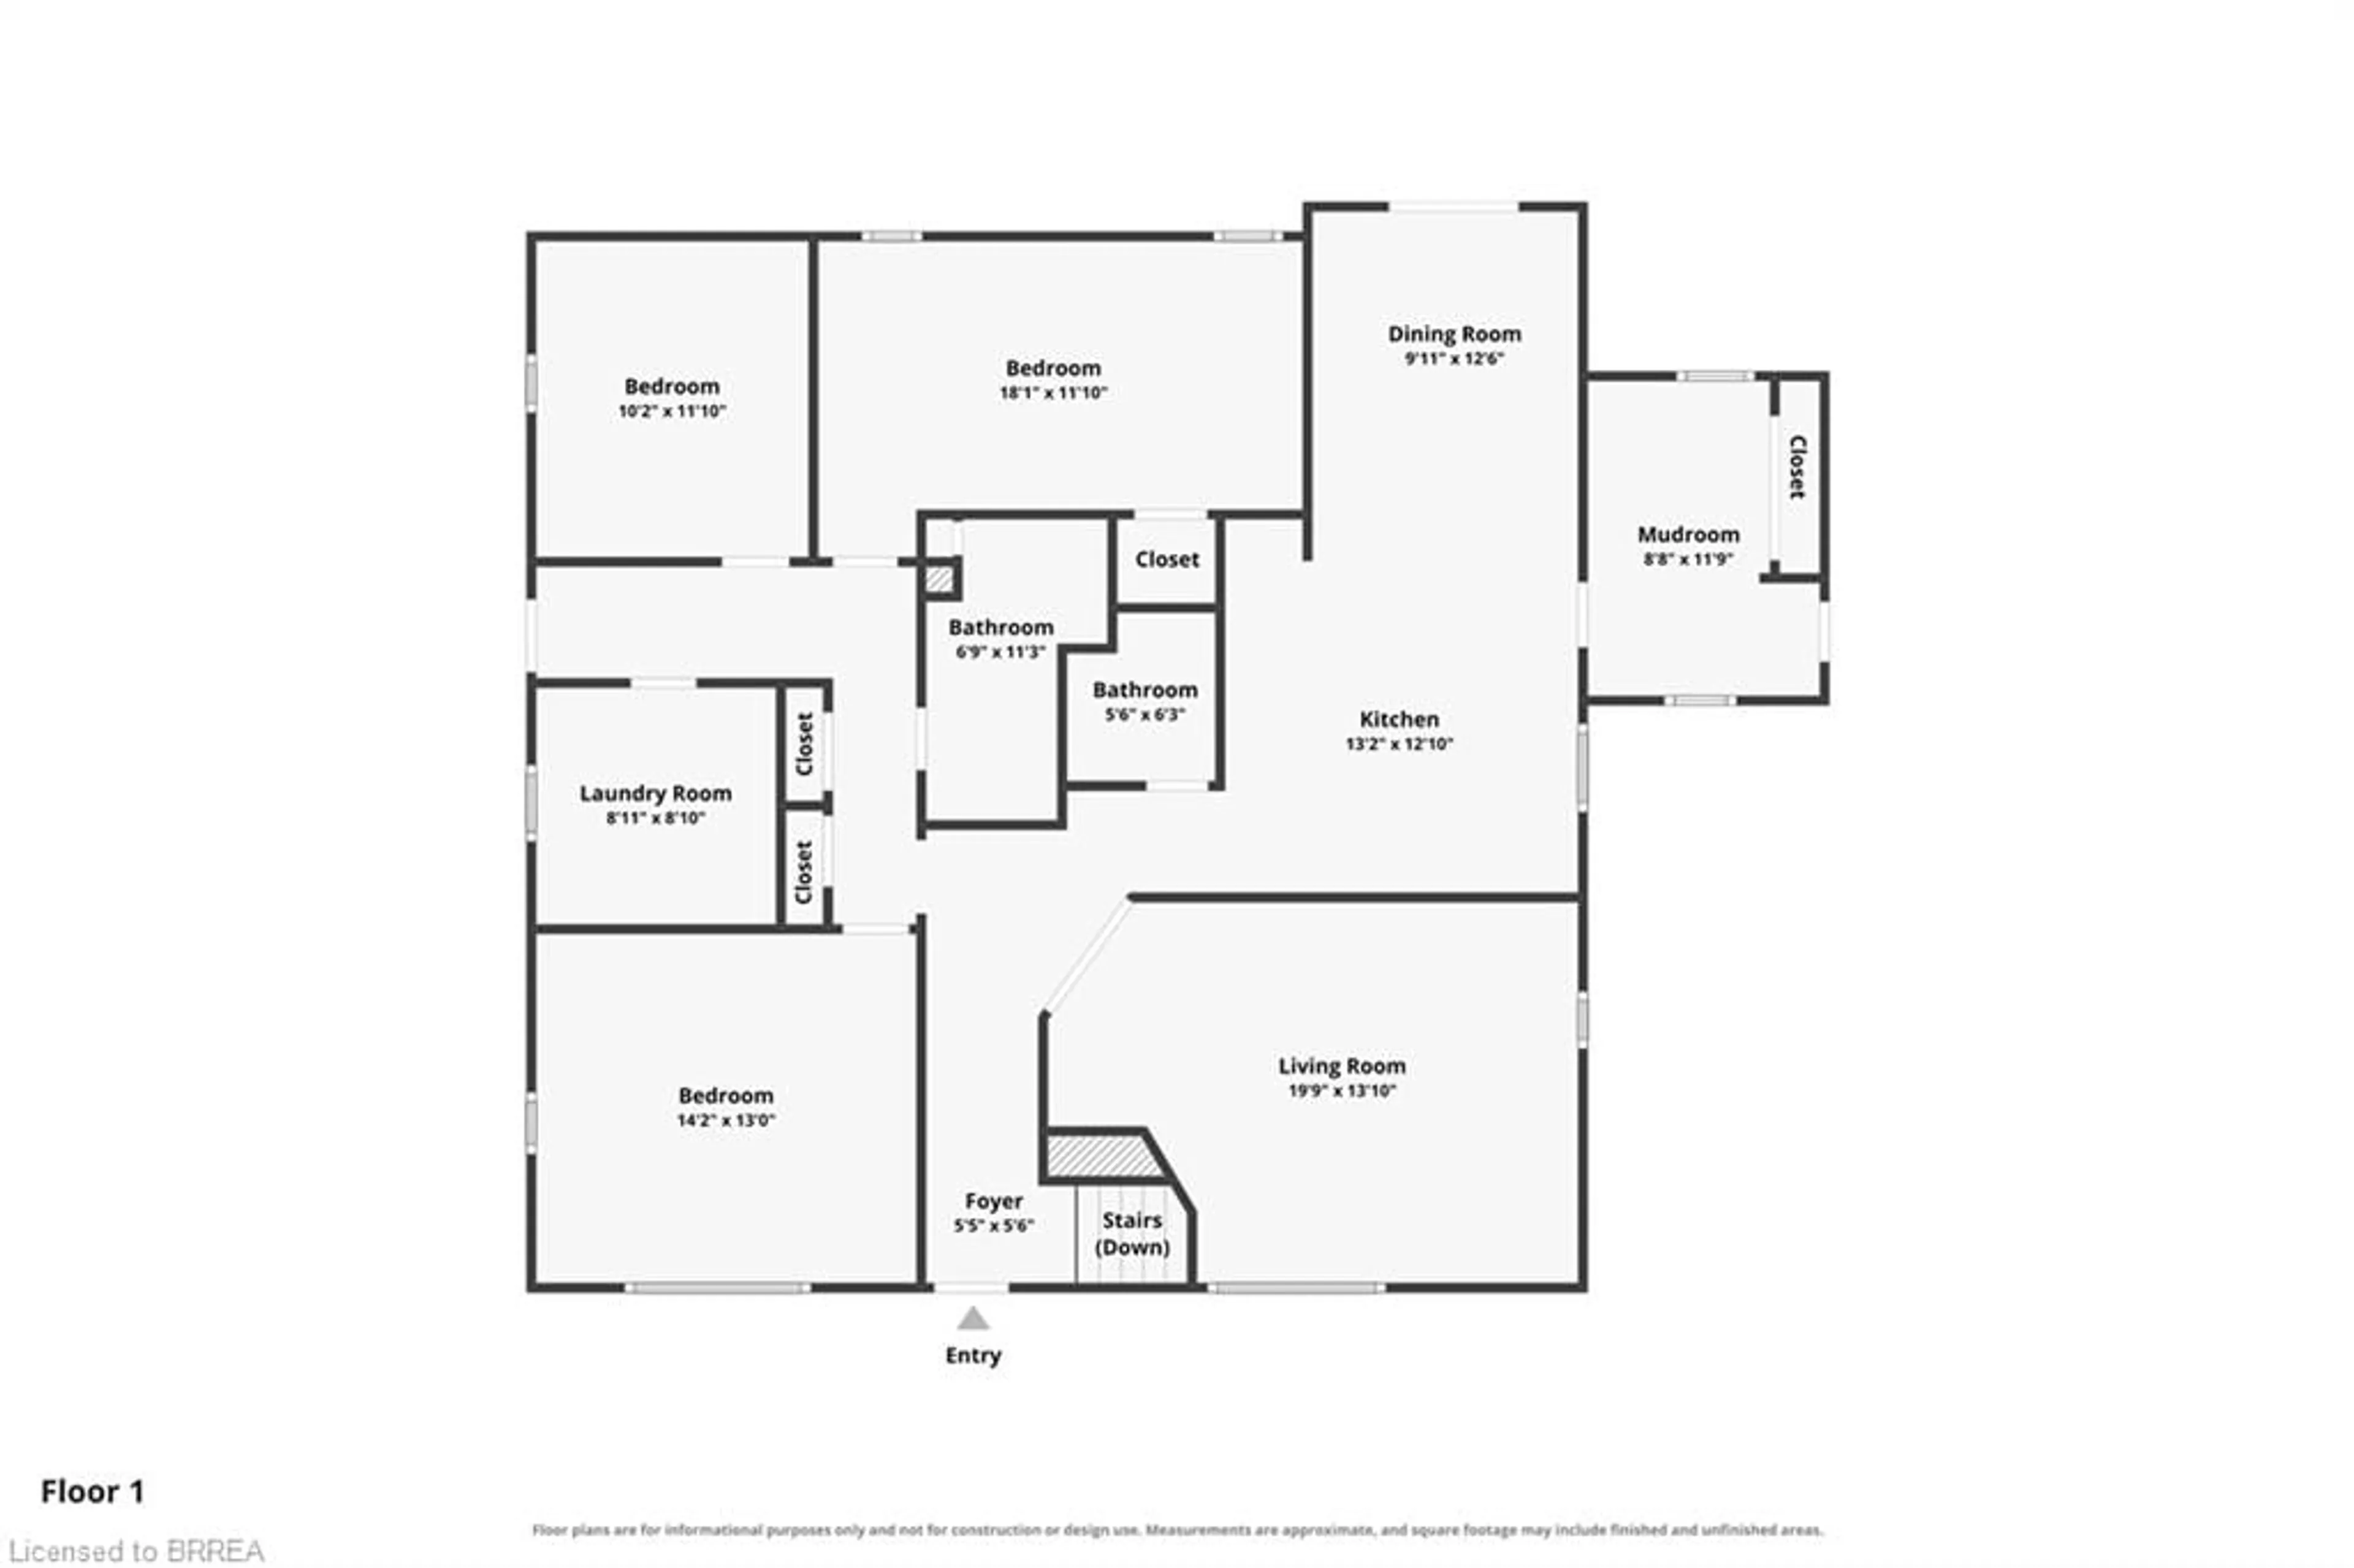
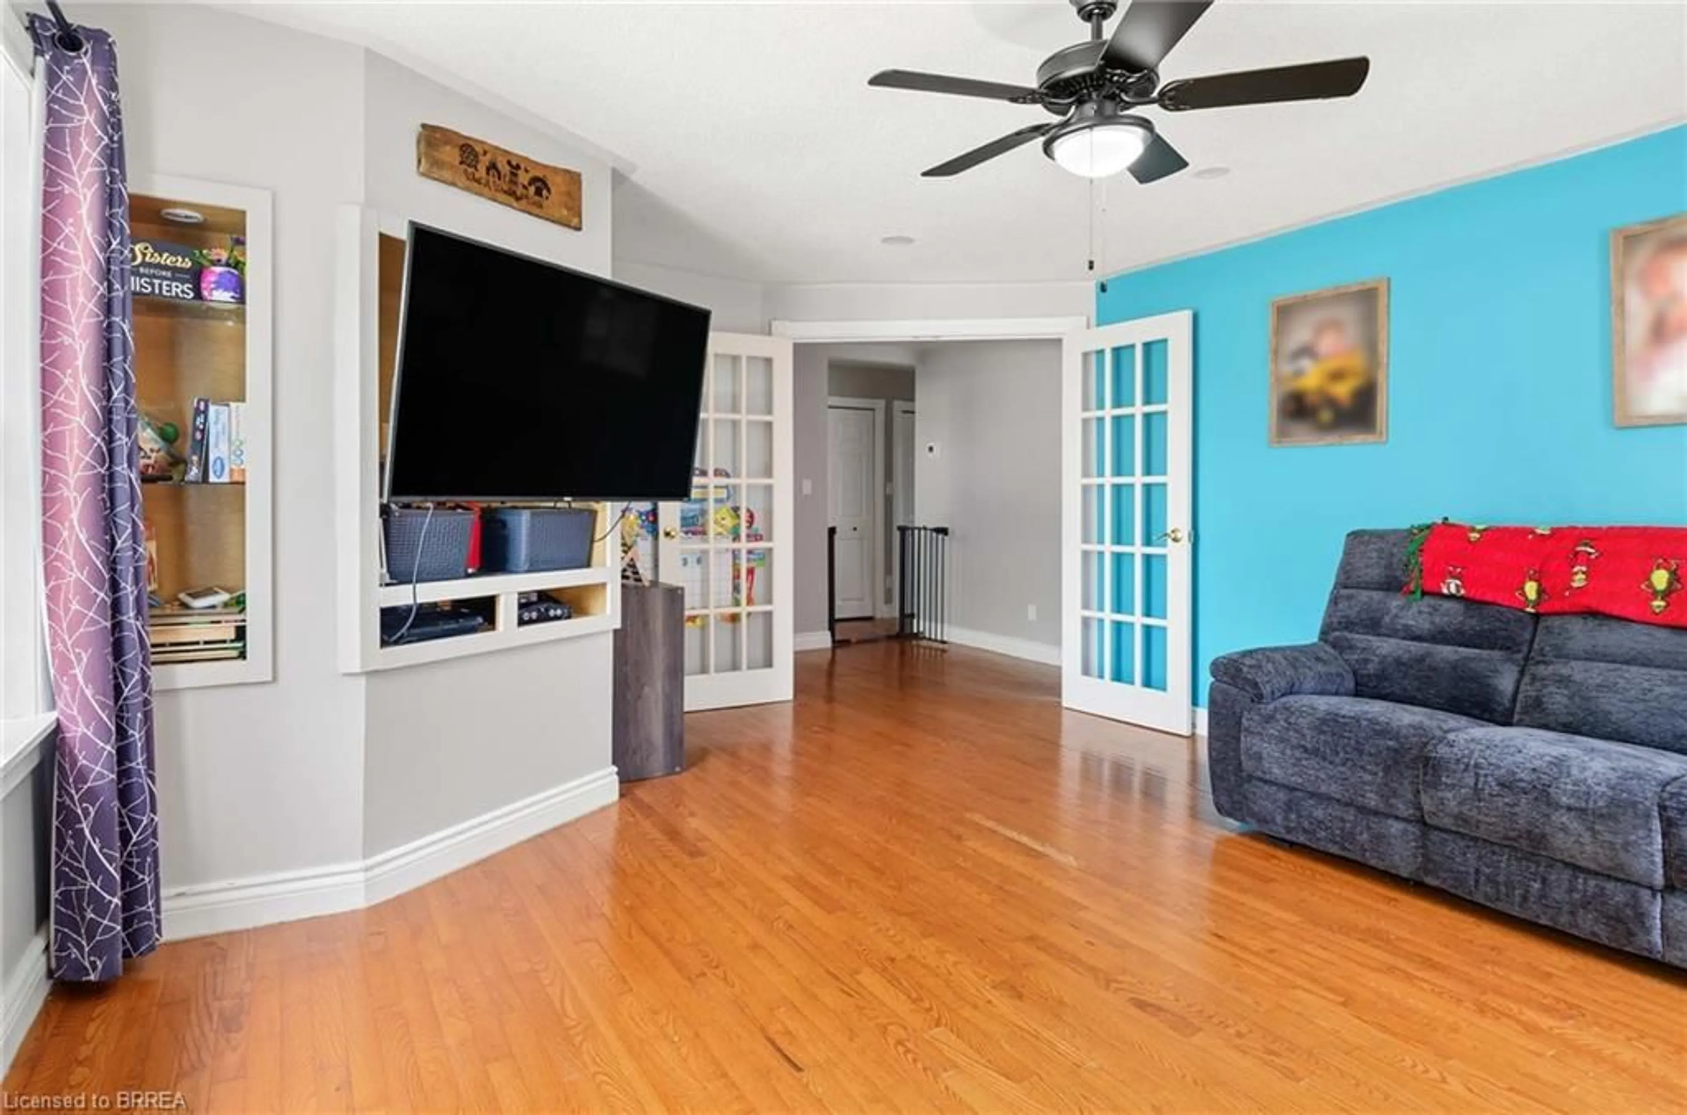
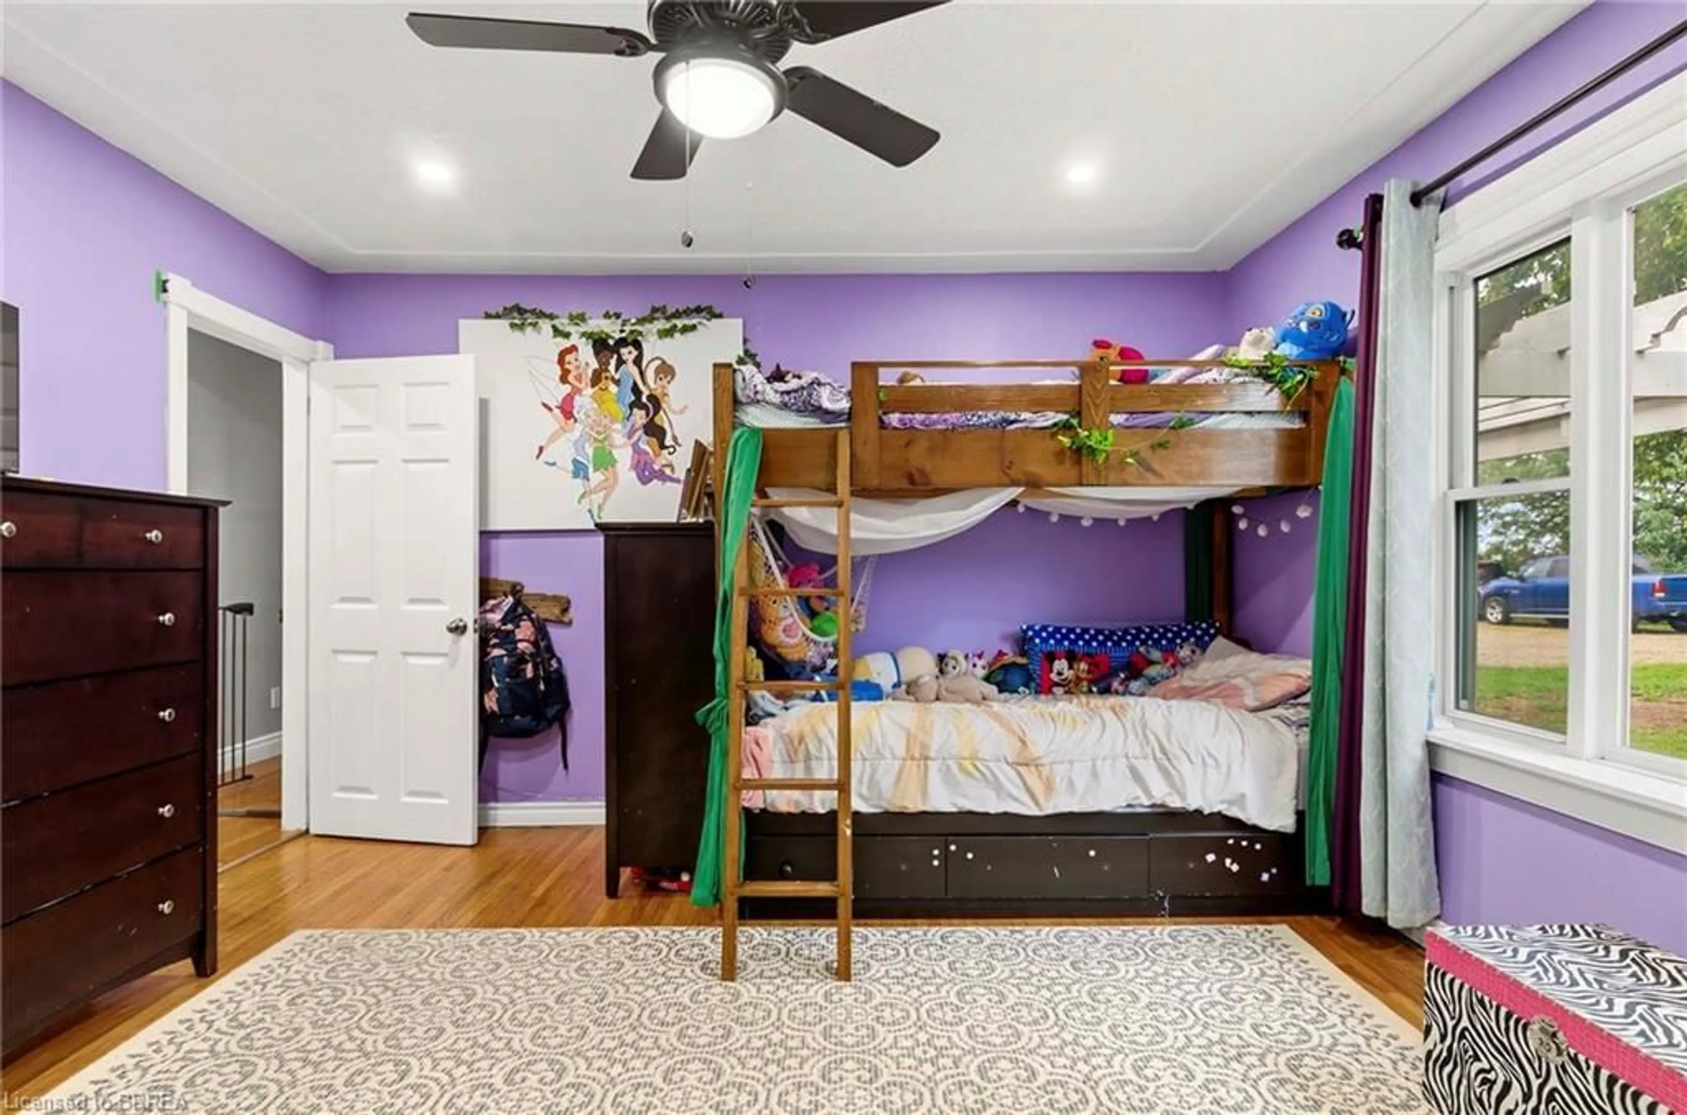
Privacy, space, and flexibility — all on 1.33 acres with no immediate neighbours. Welcome to 251 County Road 53, a corner-lot retreat in the County of Brant offering nearly 3,000 sqft of total finished living space across the main level and a fully finished lower level. The versatile layout features 3+2 bedrooms, 2 full bathrooms, 2 kitchens, and 2 living areas — perfectly suited for multi-generational living or in-law suite potential. The main floor is bright and updated with modern flooring, recessed lighting, and a kitchen featuring crisp white cabinetry, contemporary finishes, and stainless-steel appliances. The finished lower level offers its own kitchen, living room, and bedrooms — ideal for extended family, guests, or a home-based business. Outside is where this property truly shines. Enjoy your above-ground pool, a covered rear deck for summer entertaining, and mature trees framing a completely private setting on a corner lot with no neighbours in sight. Parking for 8+ vehicles including garage space makes this a dream for hobbyists, contractors, or anyone with toys to store. Country living without compromise — your private oasis is waiting!


Property Details

StyleResidential
View-
Age of property-
SqFt~2936 SqFt
Lot Size105,984 SqFt(256 x 414)
Parking Spaces8
MLS ®Number40855162
Community NameBrant
Data SourceITSO
Listing byRe/Max Twin City Realty Inc

Features

Heating: Propane
Cooling: Central Air
Basement: Full, Finished

Main Floor

Dining Room

13 x 14

Bathroom

4-Piece

Kitchen

13.04 x 11.06

Bedroom

12 x 9.08


Features

Lot size: 105,984 SqFt
Septic Tank

Parking

Garage spaces 2

Garage type -

Other parking spaces 6

Total parking spaces 8


Property History
Aug 11, 2026
ListedActive
$799,900
5 days on market
history photo preview34
Listing by itso®
Property listed by Re/Max Twin City Realty Inc, Brokerage
Agent Banner Image
Interested in this property?Get in touch to get the inside scoop.

Market Data - Brant

Geo Zone Map ThumbnailBrant

Balanced Market

View Market Data

Detached house - for the past 30 days

Buyer's market Seller's market

Avg. Days on Market

Past 30 days

34 days

Compared to

2025

38 days

2024

26 days

2023

25 days

New Listings

Past 30 days

358 listings

Compared to

2025

388 listings

2024

386 listings

2023

340 listings

Units sold

Past 30 days

148 units

Compared to

2025

136 units

2024

134 units

2023

152 units

Median Sold Price

Past 30 days

$687,500

Compared to

2025

$677,500

2024

$700,000

2023

$749,250


Population and Demographics

Overview

Total population 143478
Average household income $113,819

Age (%)

0 to 19
23%
20 to 34
19%
35 to 49
19%
50 to 64
20%
65 and plus
19%

Household composition (%)

Single family
68%
Single person
27%
Multi person
4%
Multi family
1%

Mother tongue (%)

English
90%
Others
6%
Punjabi (Panjabi)
2%
Polish
1%

House tenancy (%)

Owners
72%
Renters
28%

What’s nearby?Essentials within 5 km

Local Logic

Transportation Scores

Estimated Budget