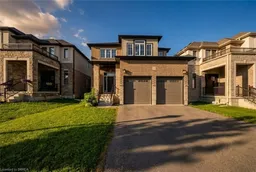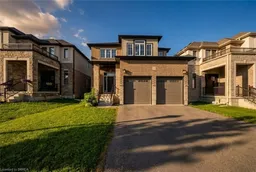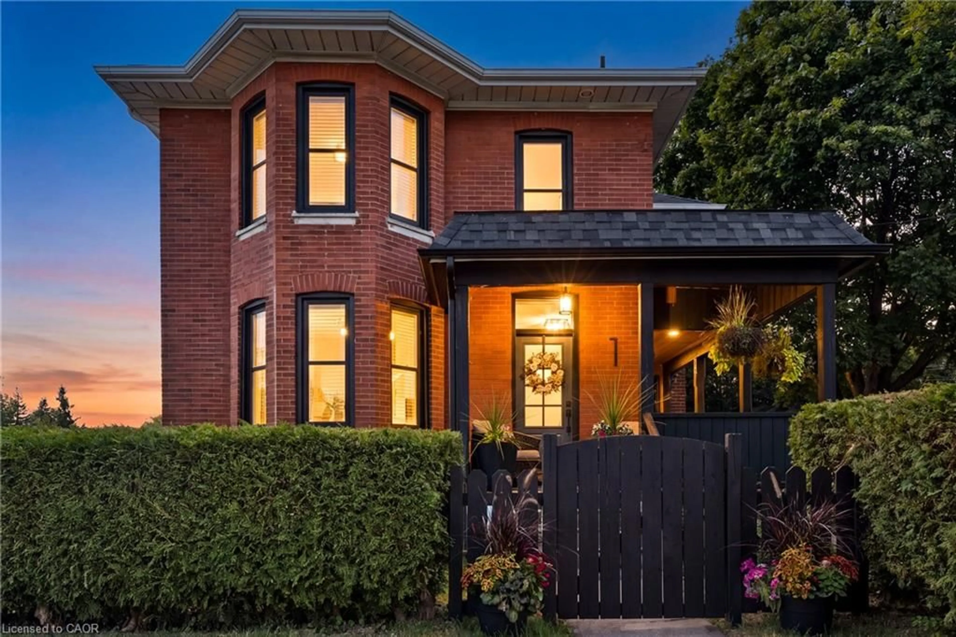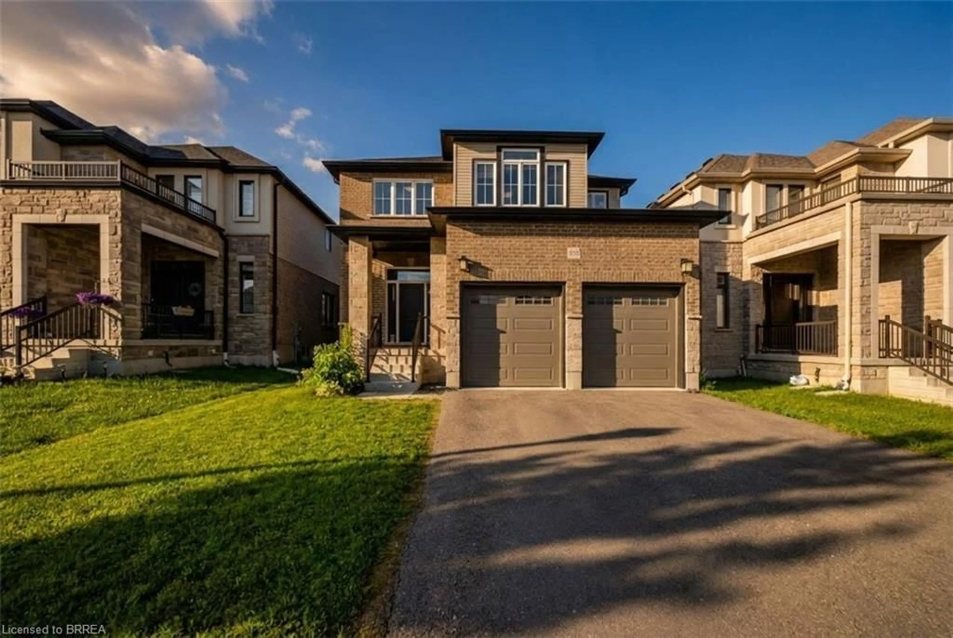
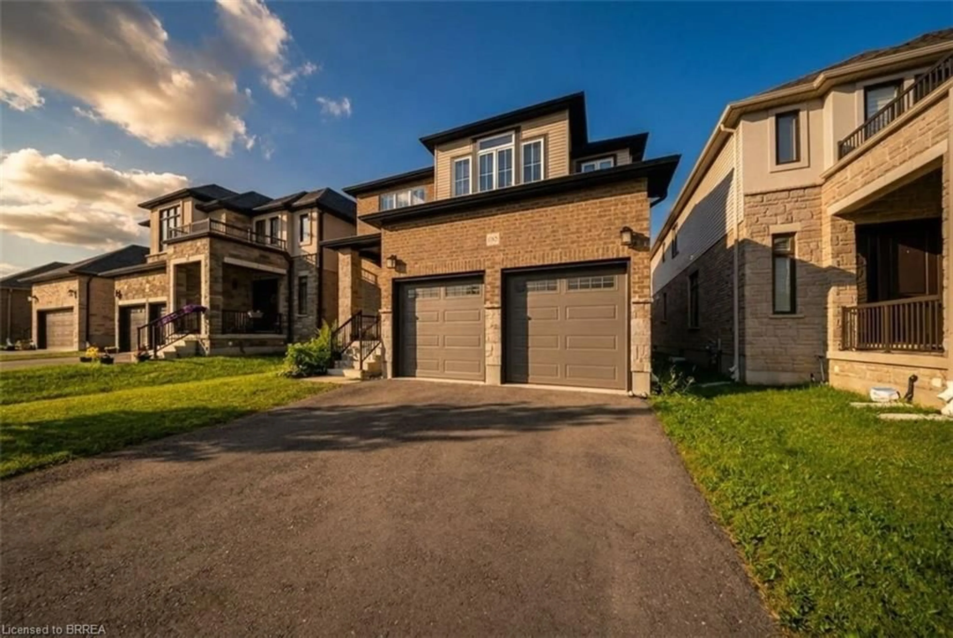
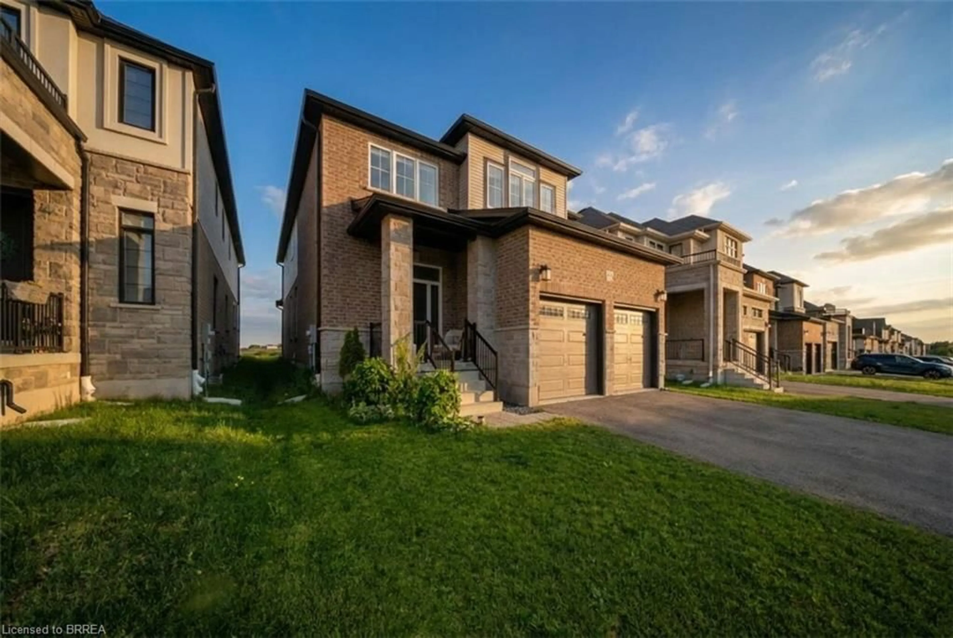
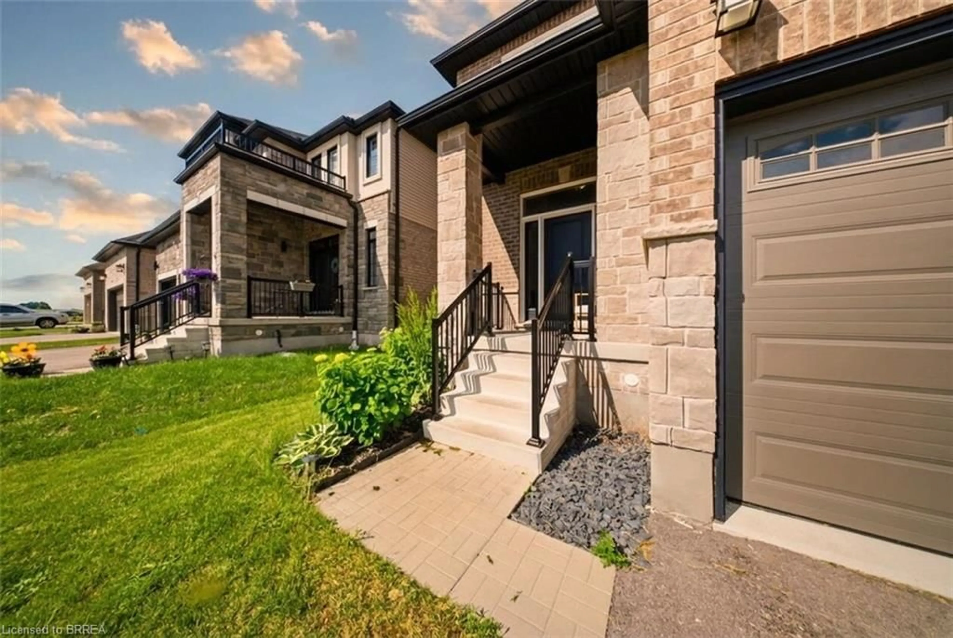
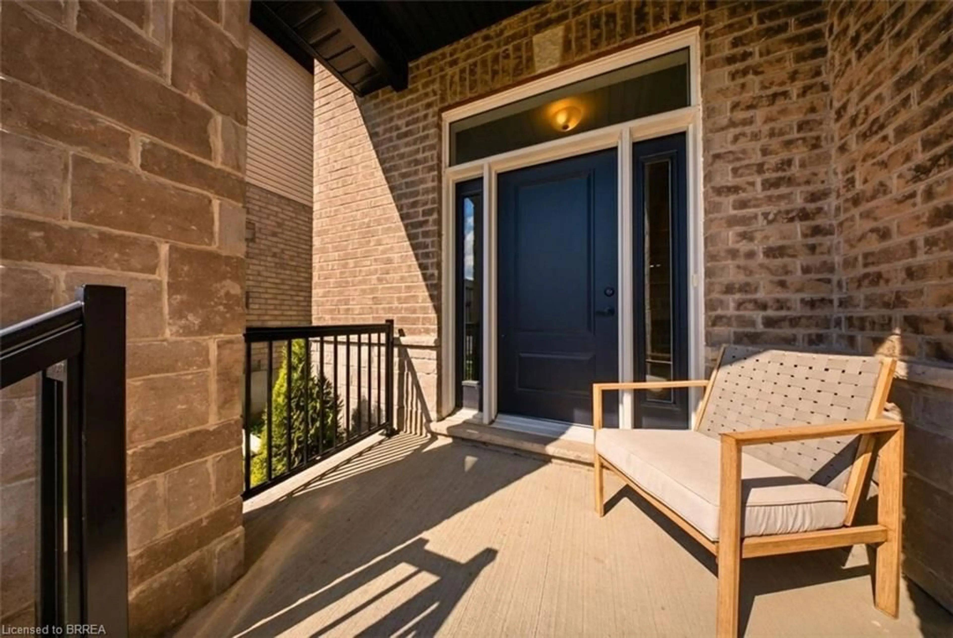
Home with brick exterior material, street for 185 Savannah Ridge Dr, Paris Ontario N3L 0L5
Re-listed 2 days ago

185 Savannah Ridge Dr, Paris, Ontario N3L 0L5

Detached
4
5 + 1
~2944 sqft
$999,000
Get pre-qualifiedPowered by nesto
Detached
4
5 + 1
~2944 sqft

Contact us about this property

Call

Highlights

Property Estimate

Days on market2 days

Total days on market
32 days

Estimated valueNot available

Price/Sqft$339/sqft

Monthly cost

Open Calculator

Description

Sophisticated design meets everyday functionality at 185 Savannah Ridge Drive. This nearly 3,000 sq. ft. executive residence offers 4 bedrooms, 4.5 bathrooms, and a thoughtfully curated floor plan designed for modern living. Featuring 10-foot ceilings, elegant finishes, quartz surfaces, and expansive principal rooms, the home delivers both style and comfort. The upper level offers four spacious bedrooms, including a stunning primary suite with a spa-inspired ensuite and walk-in closet. A main floor office, upper-level loft, double garage, 200-amp service, and unfinished basement provide exceptional flexibility for growing families. Located in one of Paris' premier communities, close to schools, trails, amenities, and commuter routes.


Property Details

StyleResidential
View-
Age of property-
SqFt~2944 SqFt
Lot Size4,596 SqFt(114.83 x 40.03)
Parking Spaces6
MLS ®Number40849982
Community NameBrant
Data SourceITSO
Listing byReal Broker Ontario Ltd.

Features

Heating: Forced Air, Natural Gas
Cooling: Central Air
Basement: Full, Unfinished

Second Floor

Bathroom

1.55 x 2.67

4-Piece

Bathroom

1.68 x 2.59

4-piece / ensuite

Bedroom

3.96 x 3.66

Bedroom Primary

4.57 x 4.88


Features

Lot size: 4,596 SqFt
Sewer (Municipal)

Parking

Garage spaces 2

Garage type -

Other parking spaces 4

Total parking spaces 6


Property History
Jul 22, 2026
ListedActive
$999,000
2 days on market
history photo preview47
Listing by itso®
Property listed by Real Broker Ontario Ltd., Brokerage
Agent Banner Image
Interested in this property?Get in touch to get the inside scoop.

Market Data - Brant

Geo Zone Map ThumbnailBrant

Balanced Market

View Market Data

Detached house - for the past 30 days

Buyer's market Seller's market

Avg. Days on Market

Past 30 days

29 days

Compared to

2025

29 days

2024

23 days

2023

22 days

New Listings

Past 30 days

387 listings

Compared to

2025

445 listings

2024

393 listings

2023

409 listings

Units sold

Past 30 days

171 units

Compared to

2025

160 units

2024

160 units

2023

196 units

Median Sold Price

Past 30 days

$700,000

Compared to

2025

$700,000

2024

$709,500

2023

$751,500


Population and Demographics

Overview

Total population 143478
Average household income $113,819

Age (%)

0 to 19
23%
20 to 34
19%
35 to 49
19%
50 to 64
20%
65 and plus
19%

Household composition (%)

Single family
68%
Single person
27%
Multi person
4%
Multi family
1%

Mother tongue (%)

English
90%
Others
6%
Punjabi (Panjabi)
2%
Polish
1%

House tenancy (%)

Owners
72%
Renters
28%

What’s nearby?Essentials within 5 km

Local Logic

Transportation Scores

Estimated Budget