20 Municipale Street Val Rita St, Val Rita-Harty, Ontario P0L 2G0
Contact us about this property
Highlights
Estimated valueThis is the price Wahi expects this property to sell for.
The calculation is powered by our Instant Home Value Estimate, which uses current market and property price trends to estimate your home’s value with a 90% accuracy rate.Not available
Price/Sqft$309/sqft
Monthly cost
Open Calculator
Description
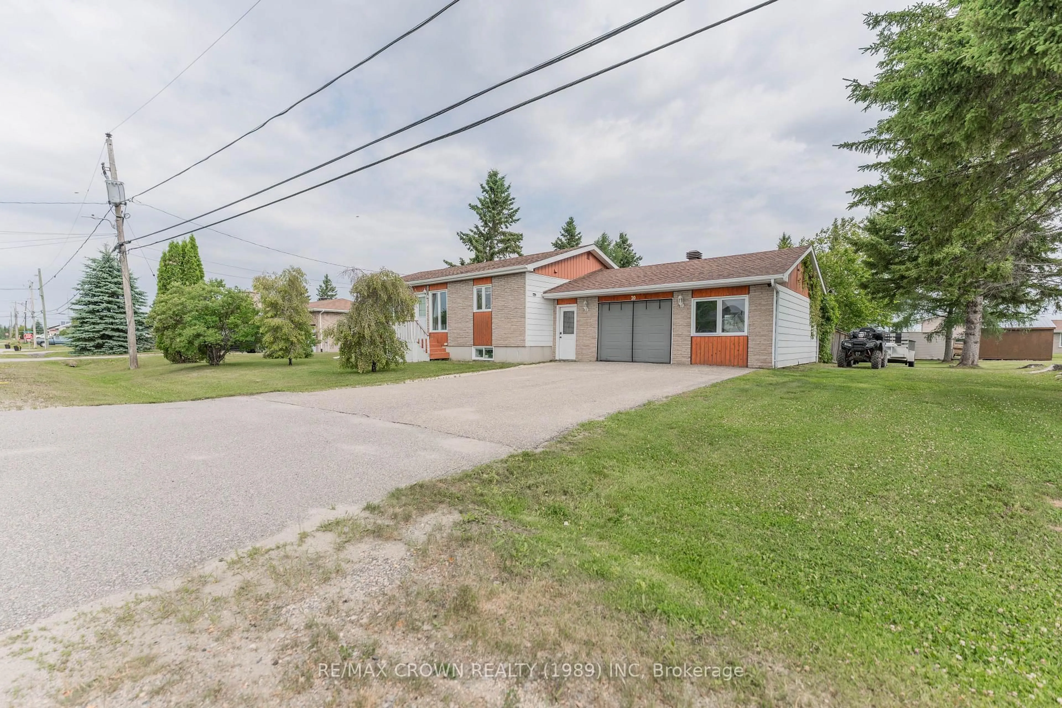
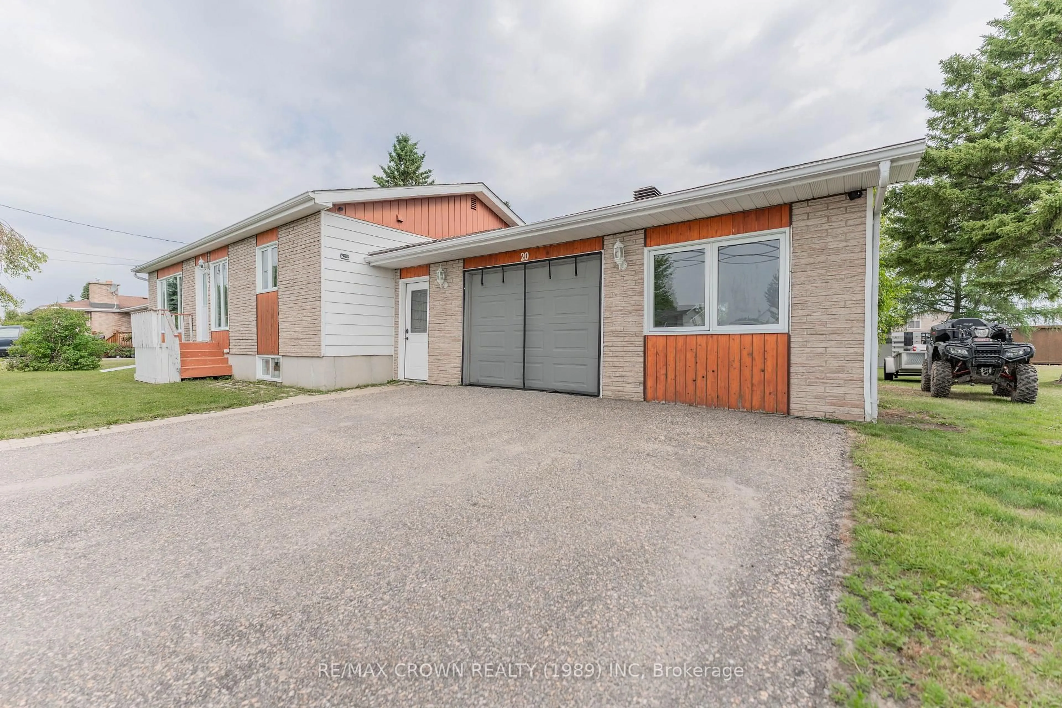
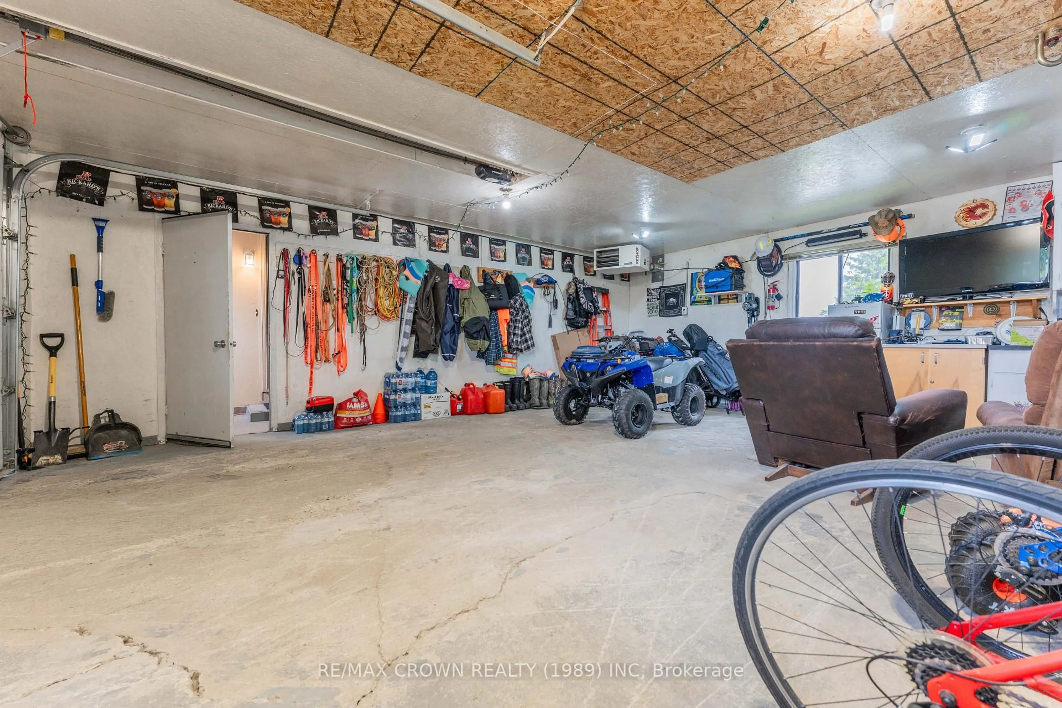
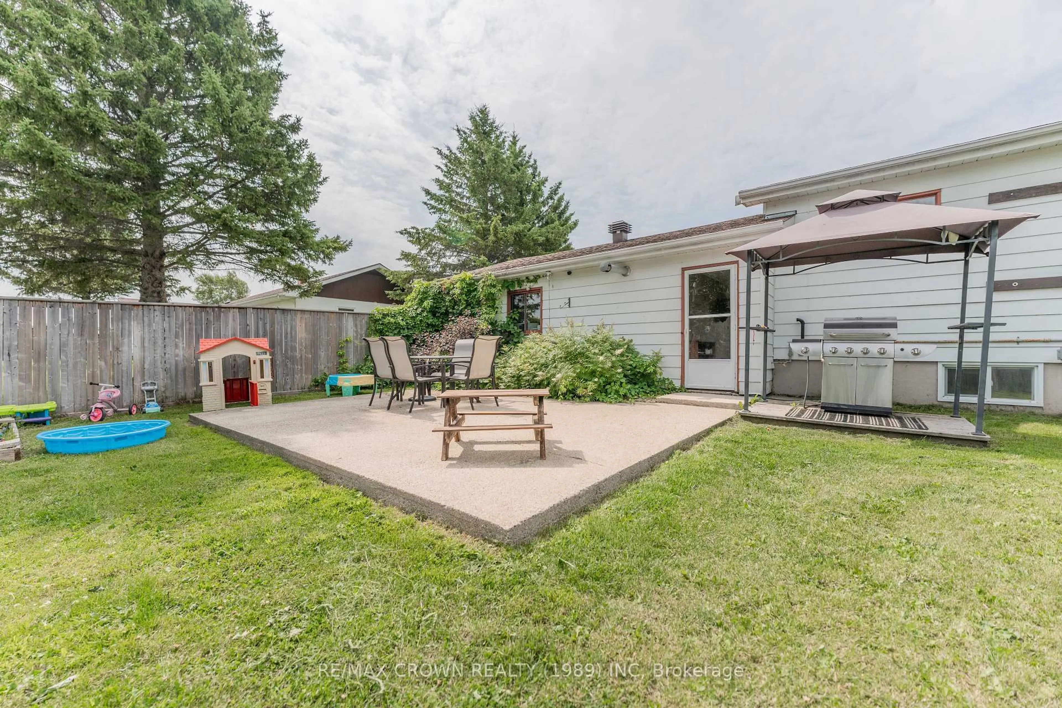
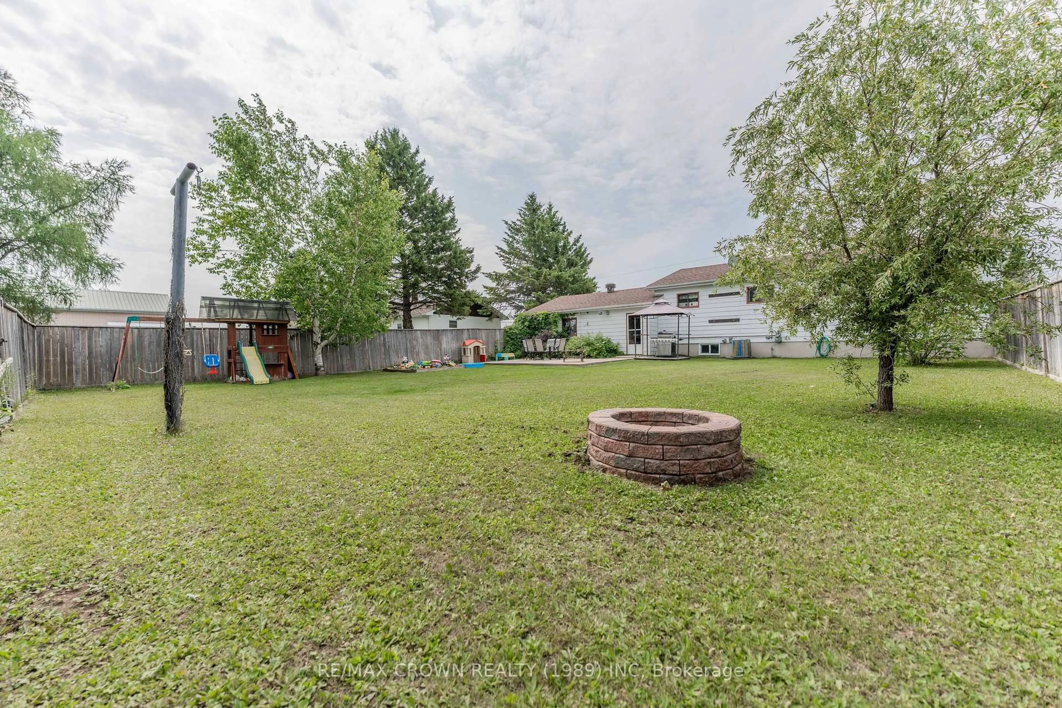
Welcome to this well-maintained 4-bedroom, 2-bathroom home situated on a spacious 100' x 150' lot in the quiet community of Val Rita. Featuring an attached heated 21' x 24' garage connected by a fully enclosed breezeway, a fully fenced backyard, and a park directly across the street, this property offers comfort, functionality, and outdoor enjoyment. Step inside to a bright main floor featuring an open kitchen and dining area with a center island, a welcoming living room, and hardwood flooring throughout the kitchen, living room, and primary bedroom. The main level also includes the primary bedroom, two additional bedrooms, and a 3-piece bathroom with a bathtub. The fully finished basement provides additional living space with a large recreation room featuring a wet bar, a fourth bedroom, a combined laundry/utility room, and a 3-piece bathroom with a shower. Outside, enjoy the 20' x 15' patio with a natural gas BBQ hookup and covered gazebo, a fully fenced backyard perfect for children and pets, a 10' x 9' storage shed, and a cozy fire pit. This move-in-ready home includes a 100-amp breaker panel (2024), central air (2024), high-efficiency furnace (2022), water softener, and sump pump. Recent updates include new flooring in two main-floor bedrooms (2025), renovated basement bathroom (2024), fully renovated basement recreation room (2020), basement bedroom flooring (2020), and kitchen countertops and faucet (2021). Located in a peaceful neighbourhood close to the park, this home is an excellent opportunity for families seeking space, modern updates, and small-town living.
Property Details
Interior
Features
Main Floor
Kitchen
4.1 x 5.66Living
3.01 x 4.41Primary
3.85 x 2.682nd Br
3.43 x 2.07Exterior
Features
Parking
Garage spaces 1
Garage type Attached
Other parking spaces 2
Total parking spaces 3
Property History
 50
50

