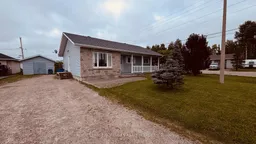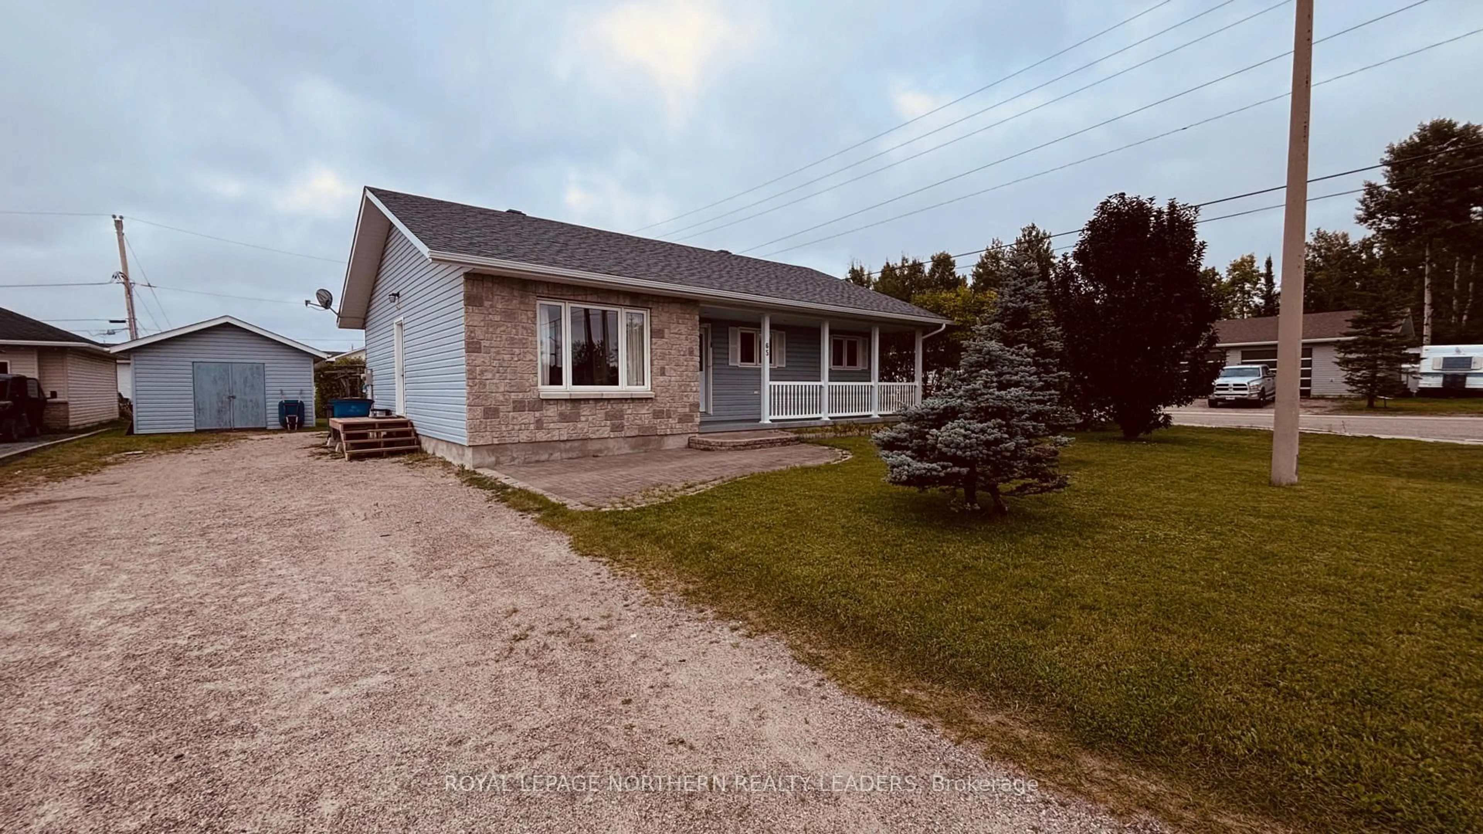
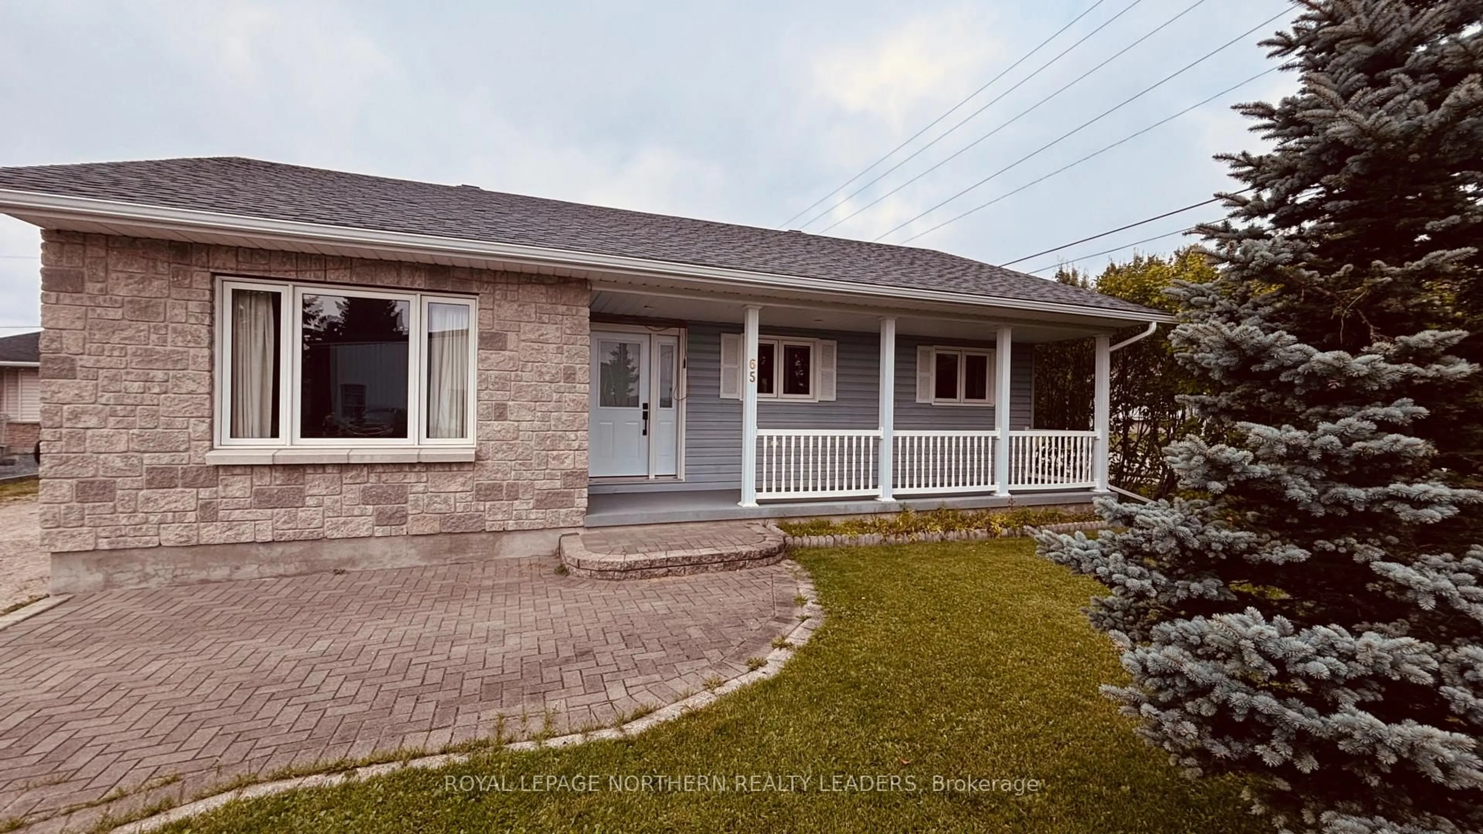
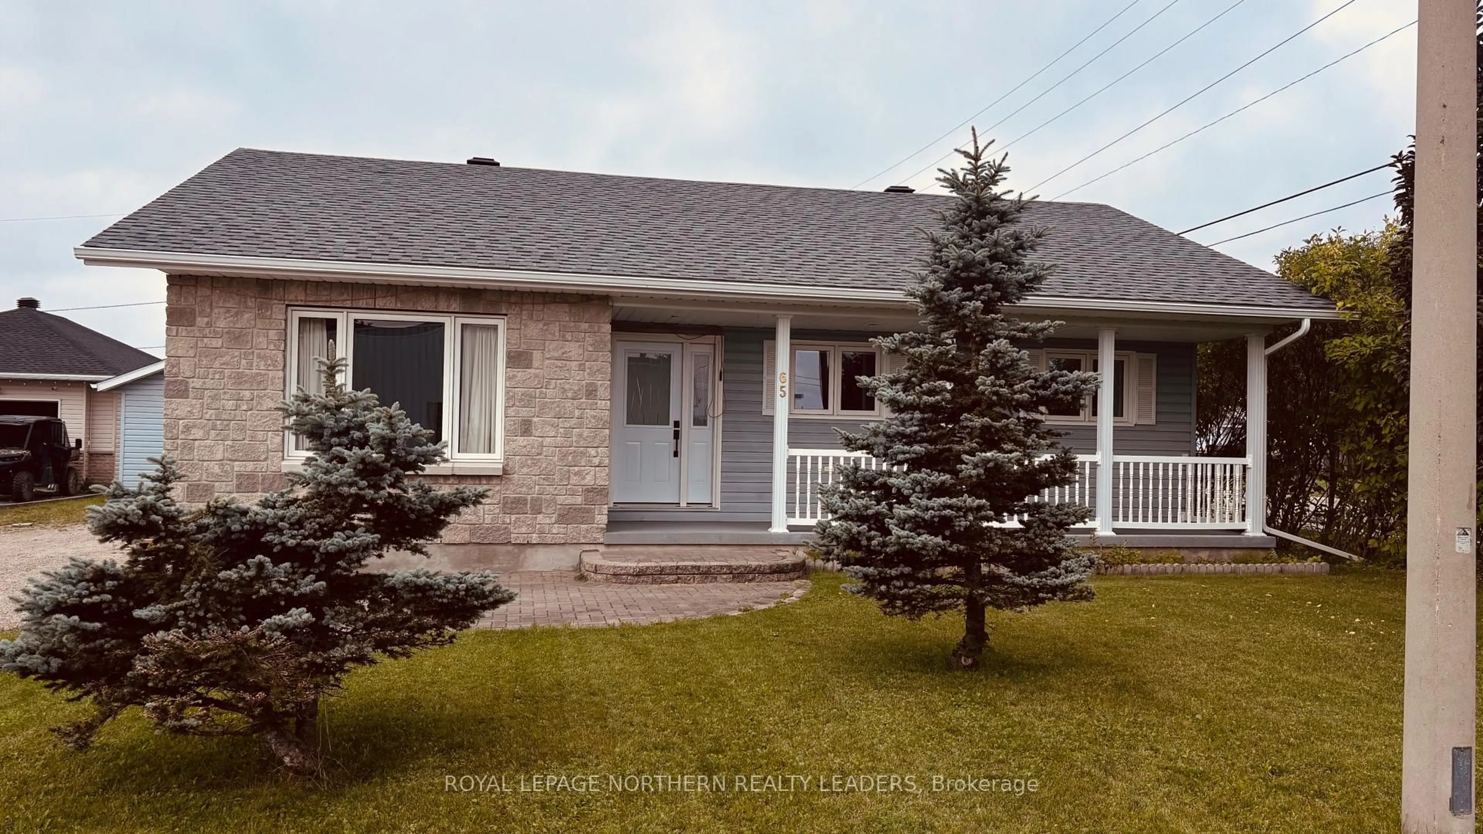
Unknown for 65 Connaught Ave, Cochrane Ontario P0L 1C0
1 day on Market

65 Connaught Ave, Cochrane, Ontario P0L 1C0

Detached
4
2
~1100-1500 sqft
$349,900
Get pre-qualifiedPowered by nesto
Detached
4
2
~1100-1500 sqft

Contact us about this property

Call

Highlights

Property Estimate

Days on market1 day

Estimated valueNot available

Price/Sqft$276/sqft

Monthly cost

Open Calculator

Description

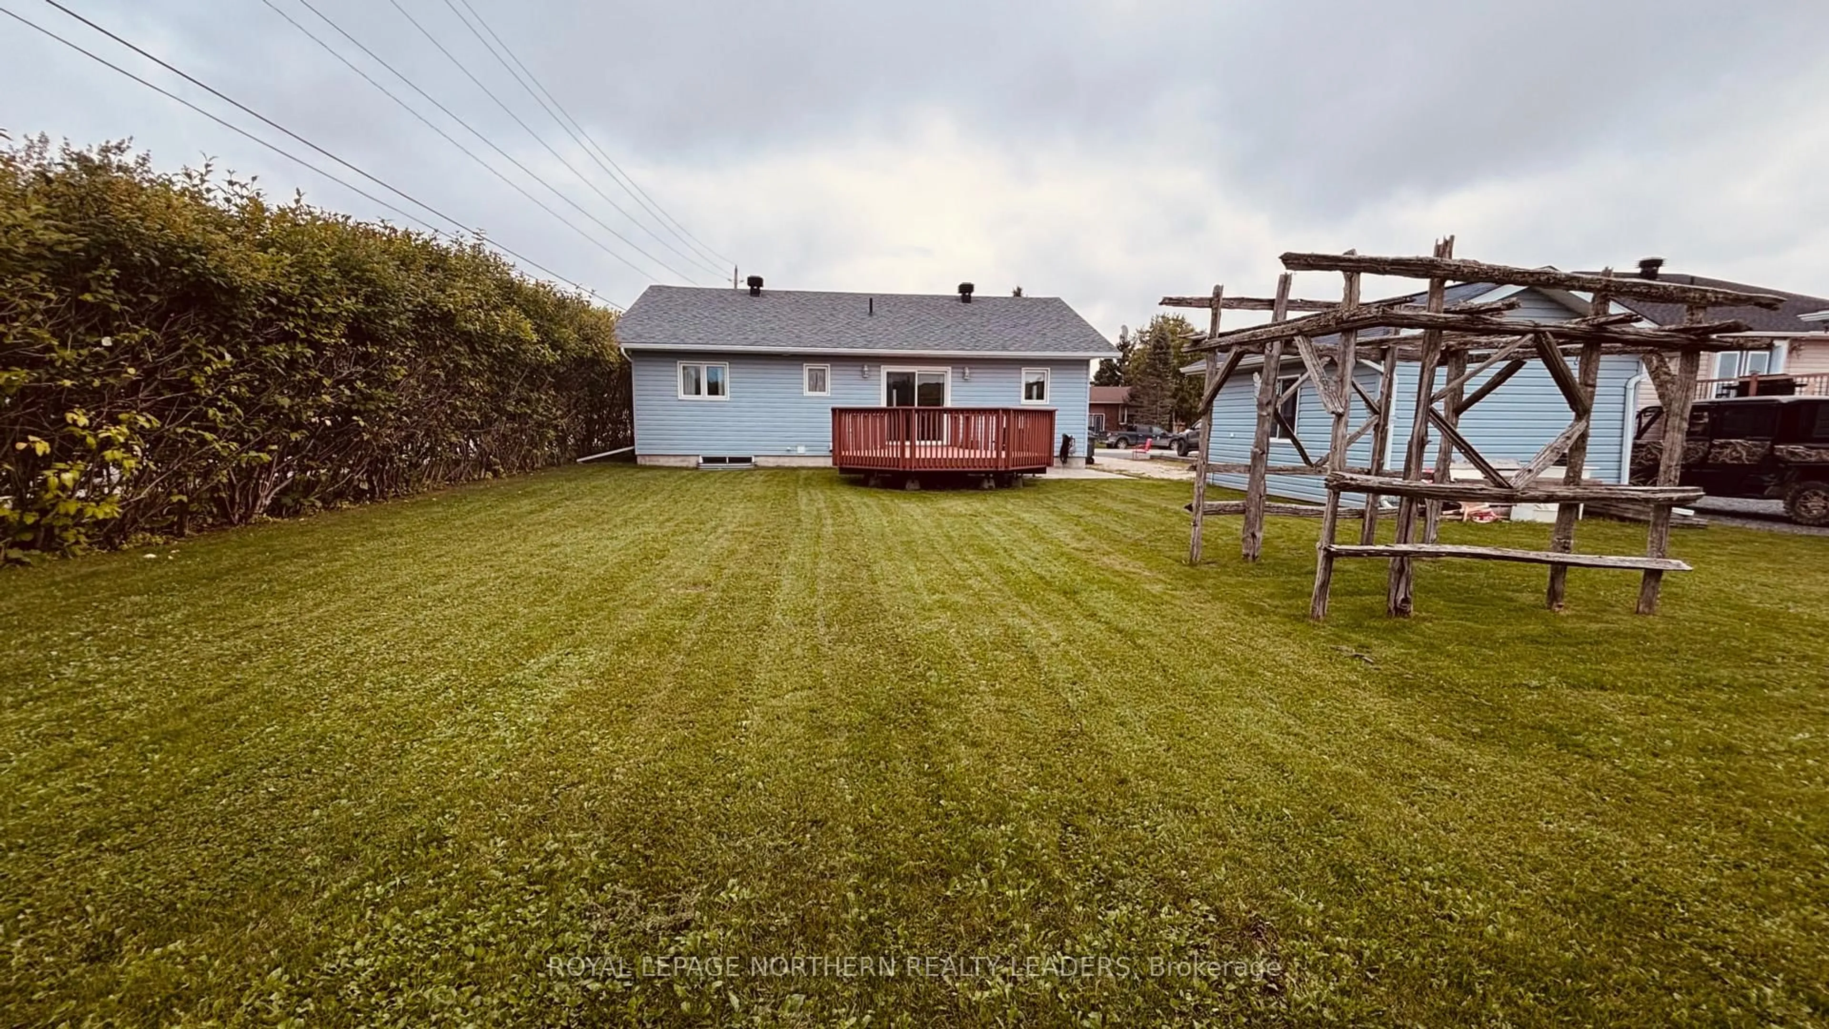
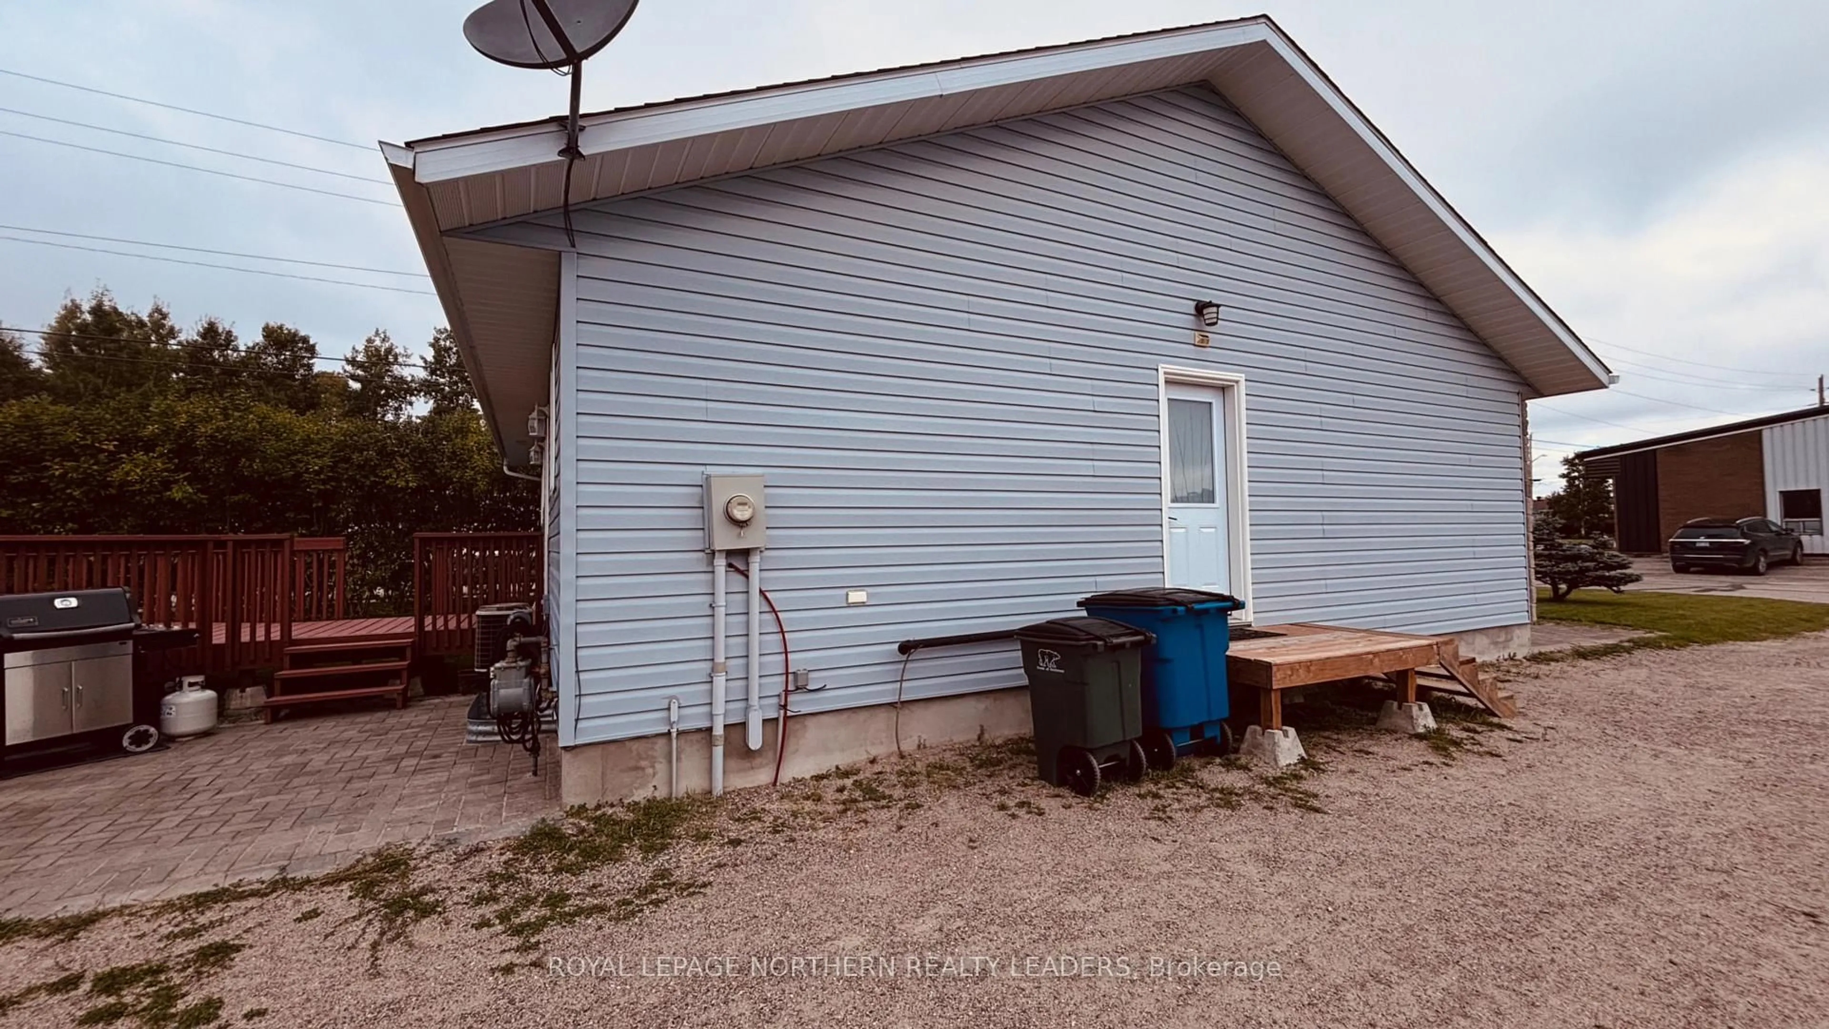
MOVE-IN READY & BEAUTIFULLY UPDATED! Welcome to this well-maintained 1,204 sq. ft. home, built in 2005 and offering 4 bedrooms, 2 bathrooms, and plenty of comfortable living space for the whole family! From the moment you step inside, you'll appreciate the fresh, updated feel of this home. The spacious kitchen and dining area overlook the west-facing backyard, creating the perfect spot to enjoy beautiful evening sunsets. The cozy living room is ideal for relaxing, while the main floor also offers three bedrooms and a 4-piece bathroom. The lower level provides even more space to enjoy, featuring a large family room with a natural gas fireplace, fourth bedroom, 2-piece bathroom with laundry, office, and utility/storage room. RECENT UPDATES INCLUDE:2026: New 30-year shingles, New eavestroughs, freshly painted throughout, New LED pot lights, New bathroom cabinet and toilet, New kitchen sink and countertops soft-close hinges on kitchen cupboards and drawers, New carpet throughout the basement family room, stairs and bedroom. 2023: New windows and exterior doors on main floor. OUTDOOR LIVING: Enjoy your morning coffee on the covered east-facing front deck, then head to the backyard in the evening to take in those beautiful western sunsets. The backyard also features a patio, a 14' x 16' shed, and a mature hedge offering plenty of privacy. With so many important updates already completed, you can move in and enjoy your new home with peace of mind for years to come. Comfortable, updated, private and ready for its next family.


Property Details

StyleBungalow
View-
Age of property16-30
SqFt~1100-1500 SqFt
Lot Size8,712 SqFt(66 x 132)
Parking Spaces4
MLS ®NumberT13753920
Community NameTown of Cochrane
Data SourceTRREB
Listing byROYAL LEPAGE NORTHERN REALTY LEADERS

Features

Heating: Forced Air
Cooling: Central Air
Fireplace
Basement: Full, Part Fin

Main Floor

Kitchen

4.1 x 3.1

Dining

4.1 x 2.4

Living

4.4 x 3.9

Bathroom

4.1 x 1.9

4 Pc Bath


Features

Lot size: 8,712 SqFt

Parking

Garage spaces -

Garage type -

Total parking spaces 4


Property History

Sep 8, 2026
ListedActive
$349,900
1 day on market
history photo preview44
Listing by trreb®
Property listed by ROYAL LEPAGE NORTHERN REALTY LEADERS, Brokerage
Agent Banner Image
Interested in this property?Get in touch to get the inside scoop.

Market Data - Town of Cochrane

Geo Zone Map ThumbnailTown of Cochrane

Seller's Market

View Market Data

Detached house - for the past 30 days

Buyer's market Seller's market

Avg. Days on Market

Past 30 days

27 days

Compared to

2025

72 days

2024

77 days

2023

16 days

New Listings

Past 30 days

14 listings

Compared to

2025

8 listings

2024

4 listings

2023

13 listings

Units sold

Past 30 days

12 units

Compared to

2025

10 units

2024

11 units

2023

5 units

Median Sold Price

Past 30 days

$324,845

Compared to

2025

$277,500

2024

$287,500

2023

$291,000


Population and Demographics

Overview

Total population 5148
Average household income $107,522

Age (%)

0 to 19
24%
20 to 34
16%
35 to 49
17%
50 to 64
22%
65 and plus
21%

Household composition (%)

Single family
63%
Single person
34%
Multi person
2%
Multi family
0%

Mother tongue (%)

English
60%
French
34%
English and French
5%
Others
2%

House tenancy (%)

Owners
69%
Renters
31%

What’s nearby?Essentials within 5 km

Local Logic

Transportation Scores

Estimated Budget