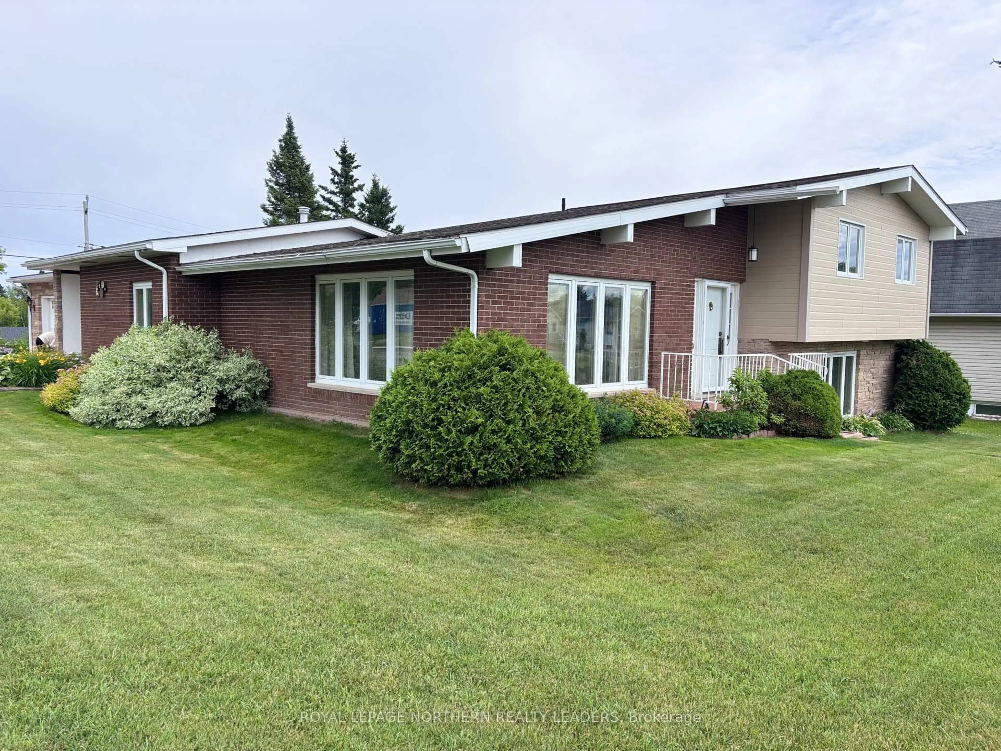
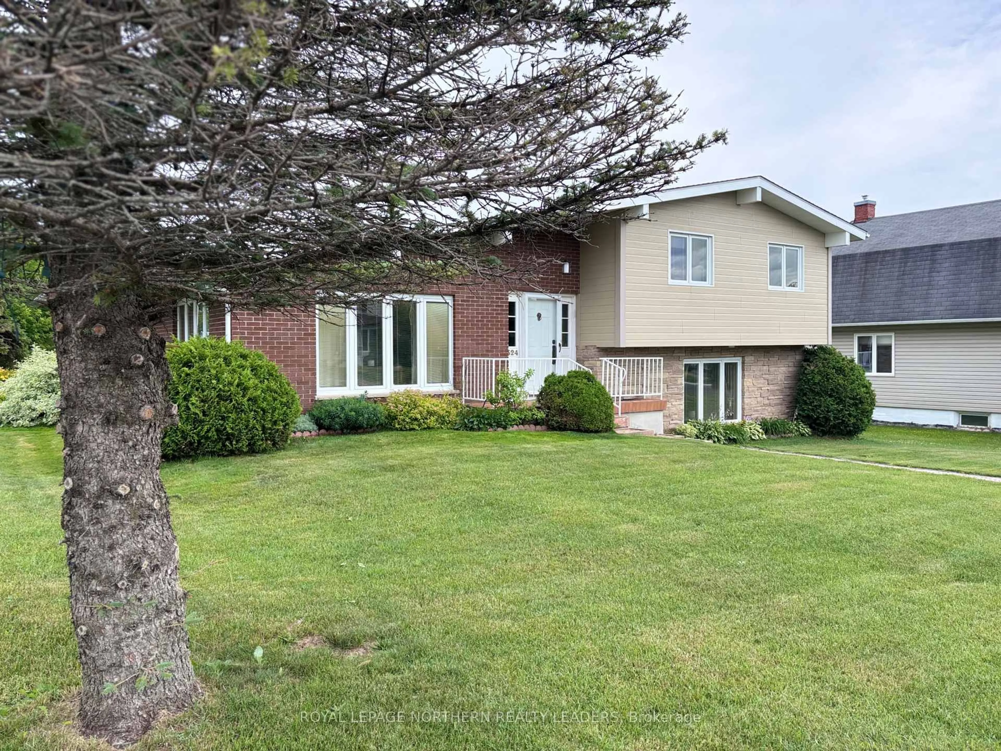
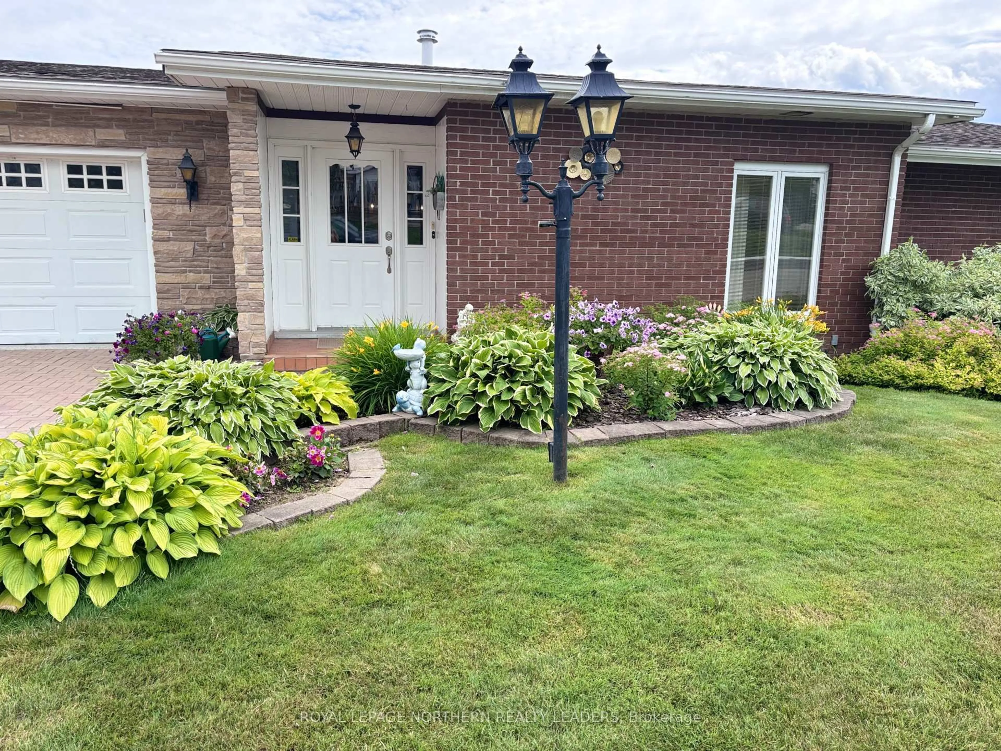
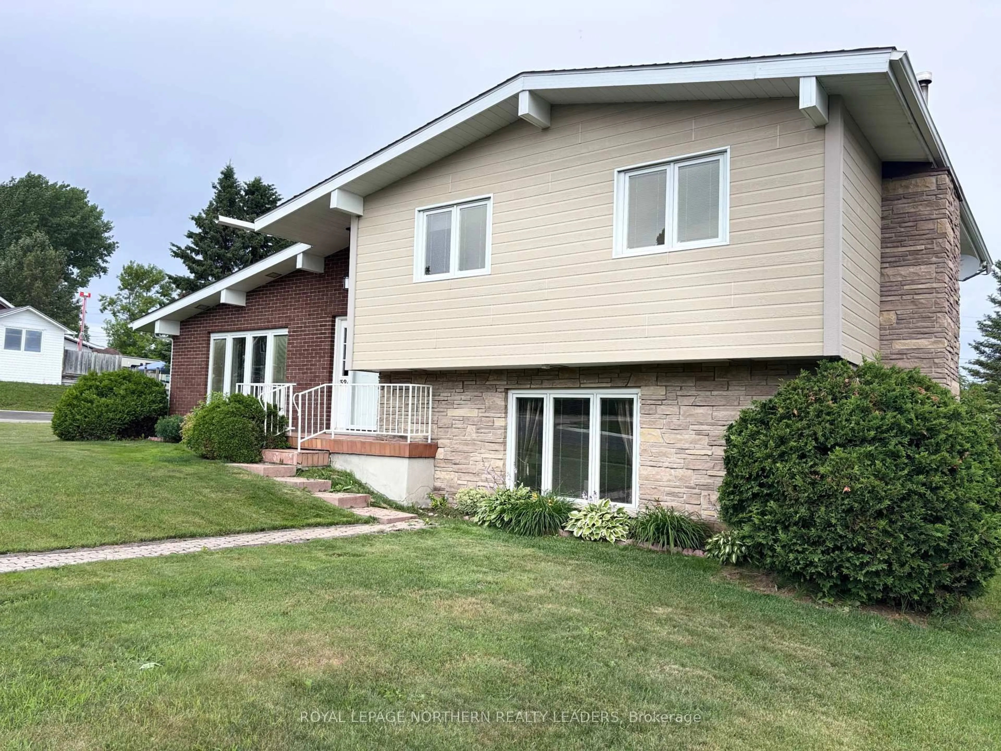
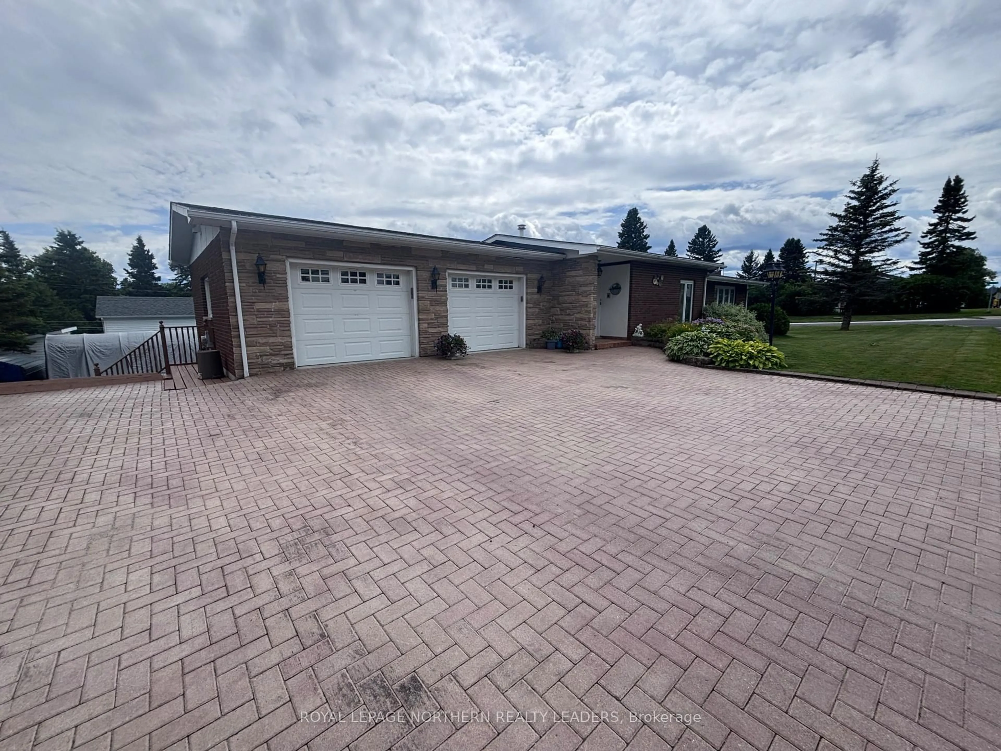
324 Third Ave, Cochrane, Ontario P0L 1C0
Contact us about this property
Highlights
Estimated valueThis is the price Wahi expects this property to sell for.
The calculation is powered by our Instant Home Value Estimate, which uses current market and property price trends to estimate your home’s value with a 90% accuracy rate.Not available
Price/Sqft$269/sqft
Monthly cost
Open Calculator
Description
Welcome to this impressive executive home, thoughtfully designed with exceptional space, functionality, and timeless elegance. Offering 4 bedrooms and an incredible 4 car heated garage, this residence is perfect for growing families, multi-generational living, or those seeking additional workspace and storage. The main level showcases a spacious formal dining room and a stunning kitchen featuring granite countertops, abundant cabinetry, crown moldings and cathedral ceilings that continue into the living room area, creating a bright and inviting atmosphere. A few steps up, you'll find three generously sized bedrooms and a beautifully appointed 3-piece bathroom with a relaxing soaker tub, providing a private retreat for the family. The street-level lower floor offers a warm and inviting family room highlighted by a beautiful Amethyst natural gas fireplace, along with a fourth bedroom, a 2-piece bathroom, and direct access to the backyard. the back deck is equipped with a 7.5 kw Generac Generator in the event of emergencies. With its separate entrance from street level, this space presents excellent potential for a granny suite or in-law accommodation. The basement level includes a game room, a spacious laundry area, 200 amp electrical service, water softener, shower, cedar closets and ample storage space to meet all your family's needs. Adding even more versatility, from the main level is a spiral staircase leads to a second lower level featuring an additional recreation room, utility area, a 2-piece bathroom, wine cellar and convenient access to the lower-level garage-ideal for a workshop, hobby space, home gym, toys, and additional entertaining area. This exceptional executive home offers an abundance of living space, flexible layout options, and unique features rarely found in today's market. A must-see property that truly has room for everyone.
Property Details
Interior
Features
Main Floor
Dining
5.9 x 4.8Kitchen
6.8 x 2.6Cathedral Ceiling
Living
6.9 x 4.2Cathedral Ceiling
Exterior
Features
Parking
Garage spaces 4
Garage type Attached
Other parking spaces 4
Total parking spaces 8
Property History
 49
49

