1363 Hwy 652, Cochrane, Ontario P0L 1C0
Contact us about this property
Highlights
Estimated valueThis is the price Wahi expects this property to sell for.
The calculation is powered by our Instant Home Value Estimate, which uses current market and property price trends to estimate your home’s value with a 90% accuracy rate.Not available
Price/Sqft$346/sqft
Monthly cost
Open Calculator
Description
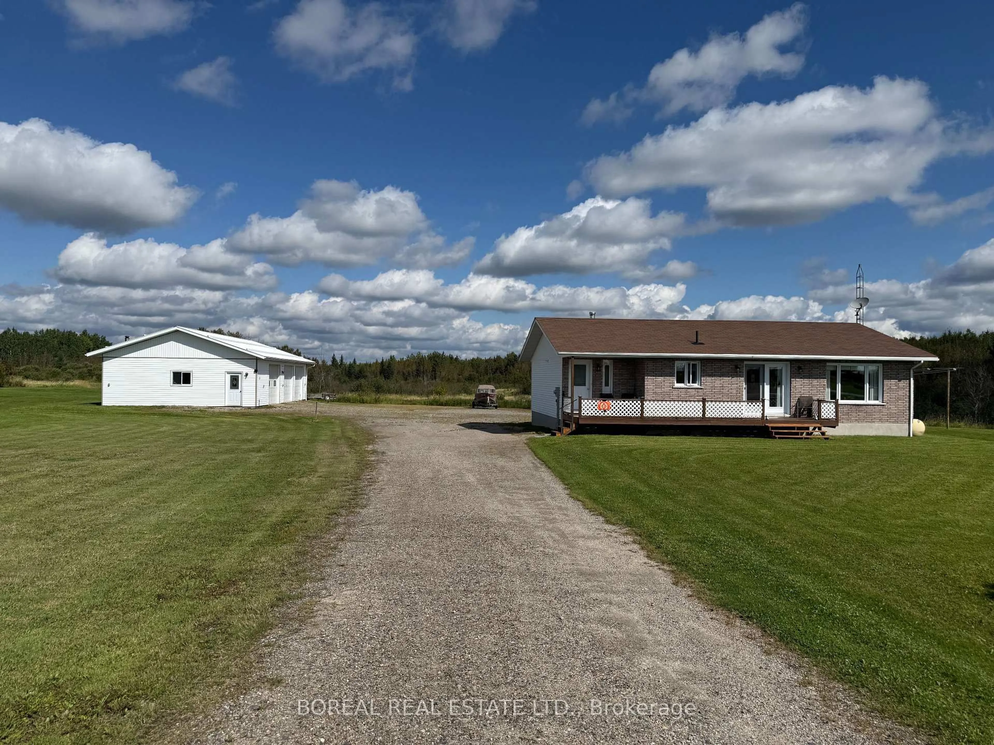
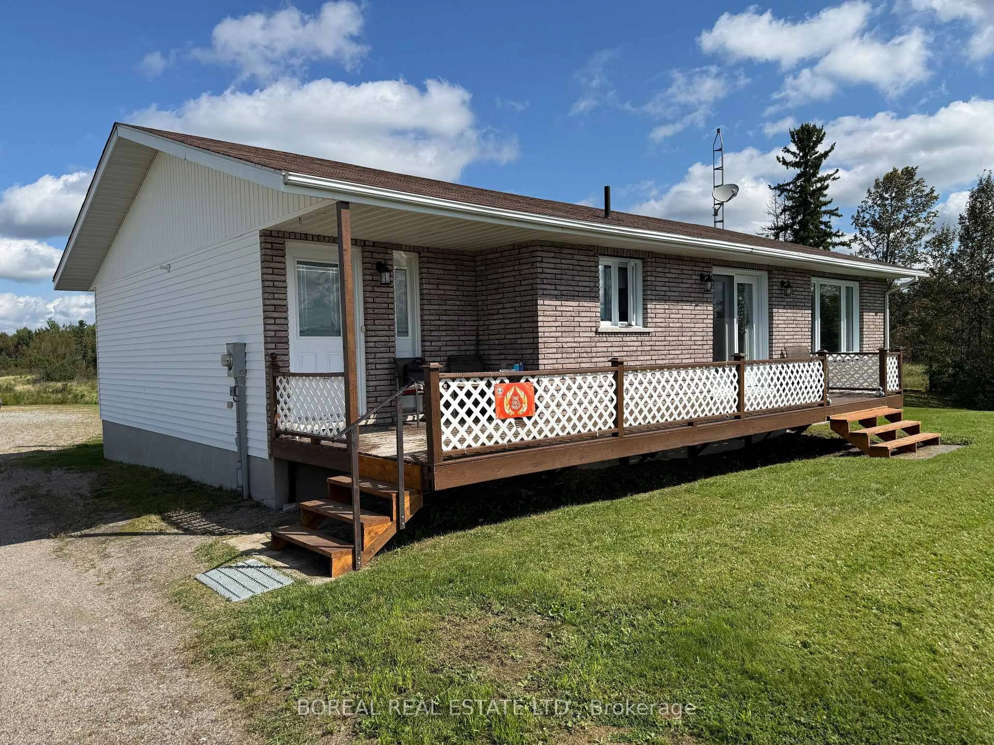
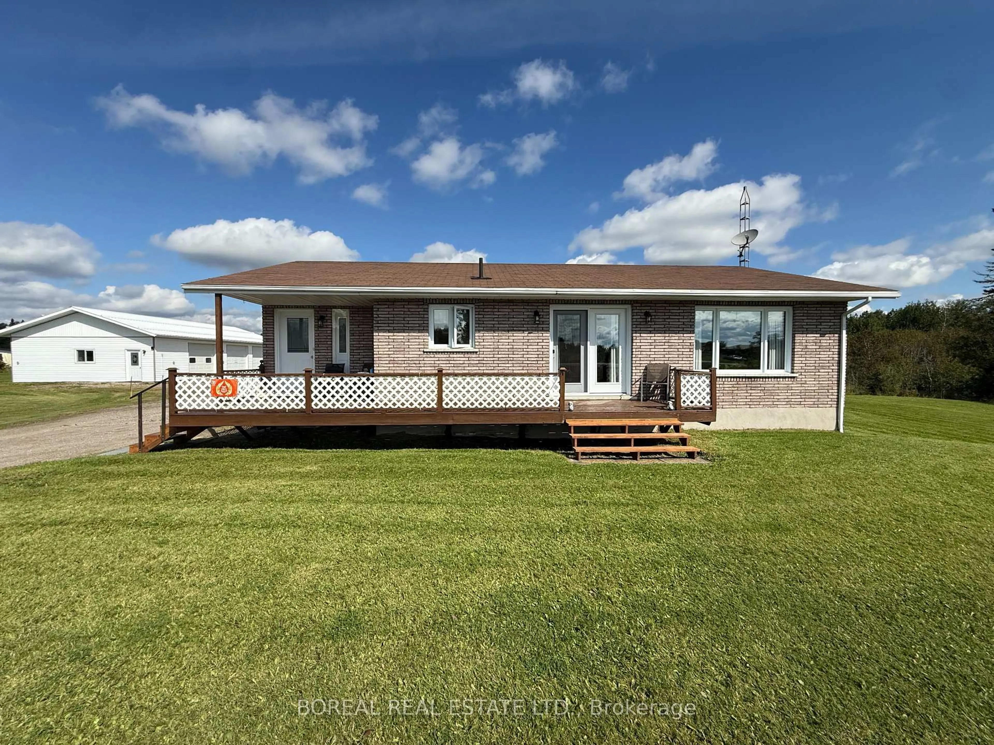
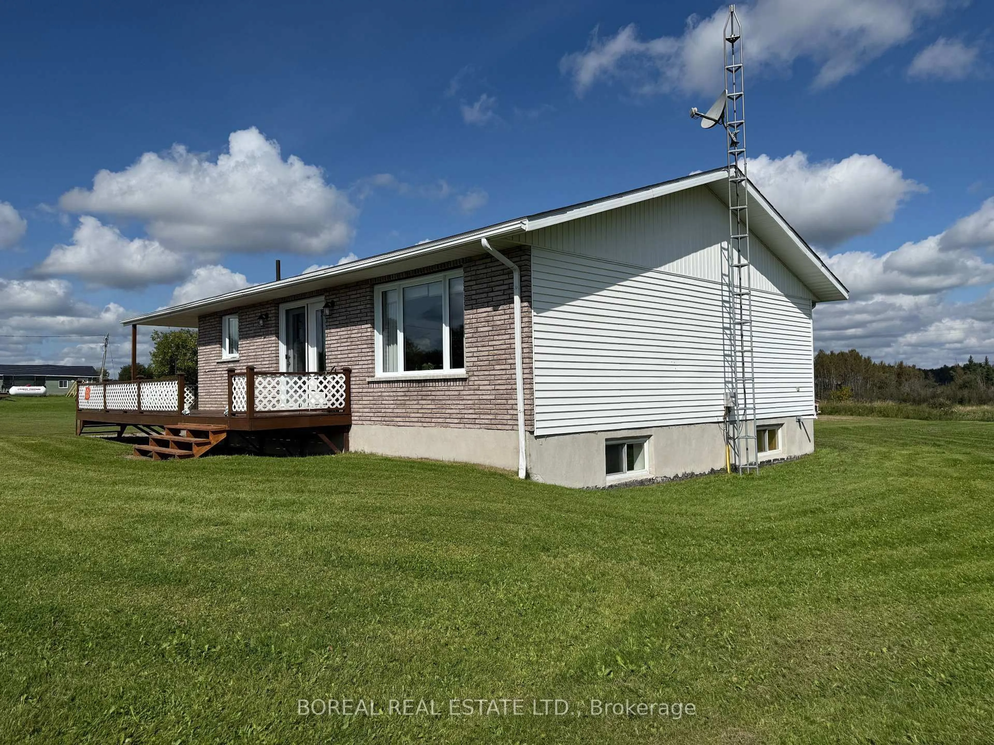
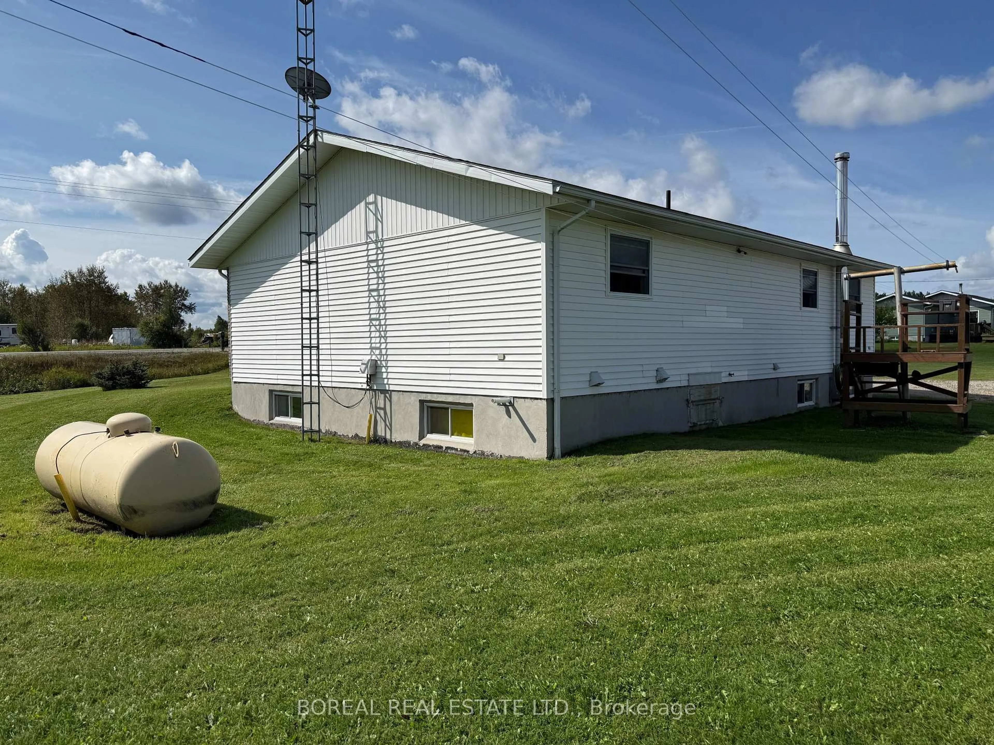
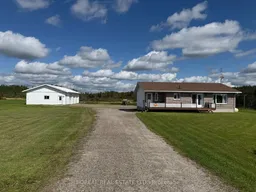
COUNTRY LIVING JUST MINUTES FROM COCHRANE! Situated on approximately 2.73 acres along Highway 652, this well-maintained 1994 bungalow offers a beautiful natural setting with Brule Creek running through the east side of the property. A spacious covered front porch provides the perfect place to relax and enjoy your morning coffee. Inside, the welcoming foyer opens to a bright, open-concept kitchen, dining and living area. The main floor features a primary bedroom with a four-piece ensuite, two additional bedrooms, a second four-piece bathroom and convenient main-floor laundry. The basement includes a finished recreation room with a wood stove, an additional bedroom, a wood storage room, storage space and a utility room. A large, approximately 30' x 50' three-door garage provides plenty of room for vehicles, recreational equipment, projects and storage. Updates include the furnace (2020), water softener and hot water tank (2018), main-floor windows and exterior doors (2016), wood stove (2018) and shingles (2008). This move-in-ready property offers comfortable country living in a convenient location close to town.
Property Details
Interior
Features
Main Floor
Foyer
3.01 x 1.5Irregular Rm
Kitchen
3.71 x 3.01Irregular Rm
Living
7.55 x 3.71Combined W/Dining / Irregular Rm
Primary
4.32 x 3.67Irregular Rm
Exterior
Features
Parking
Garage spaces 3
Garage type Detached
Other parking spaces 10
Total parking spaces 13
Property History
 47
47