978 Municipal Rd, Timmins, Ontario P0N 1A0
Contact us about this property
Highlights
Estimated valueThis is the price Wahi expects this property to sell for.
The calculation is powered by our Instant Home Value Estimate, which uses current market and property price trends to estimate your home’s value with a 90% accuracy rate.Not available
Price/Sqft$736/sqft
Monthly cost
Open Calculator
Description
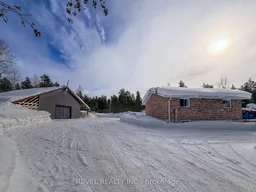
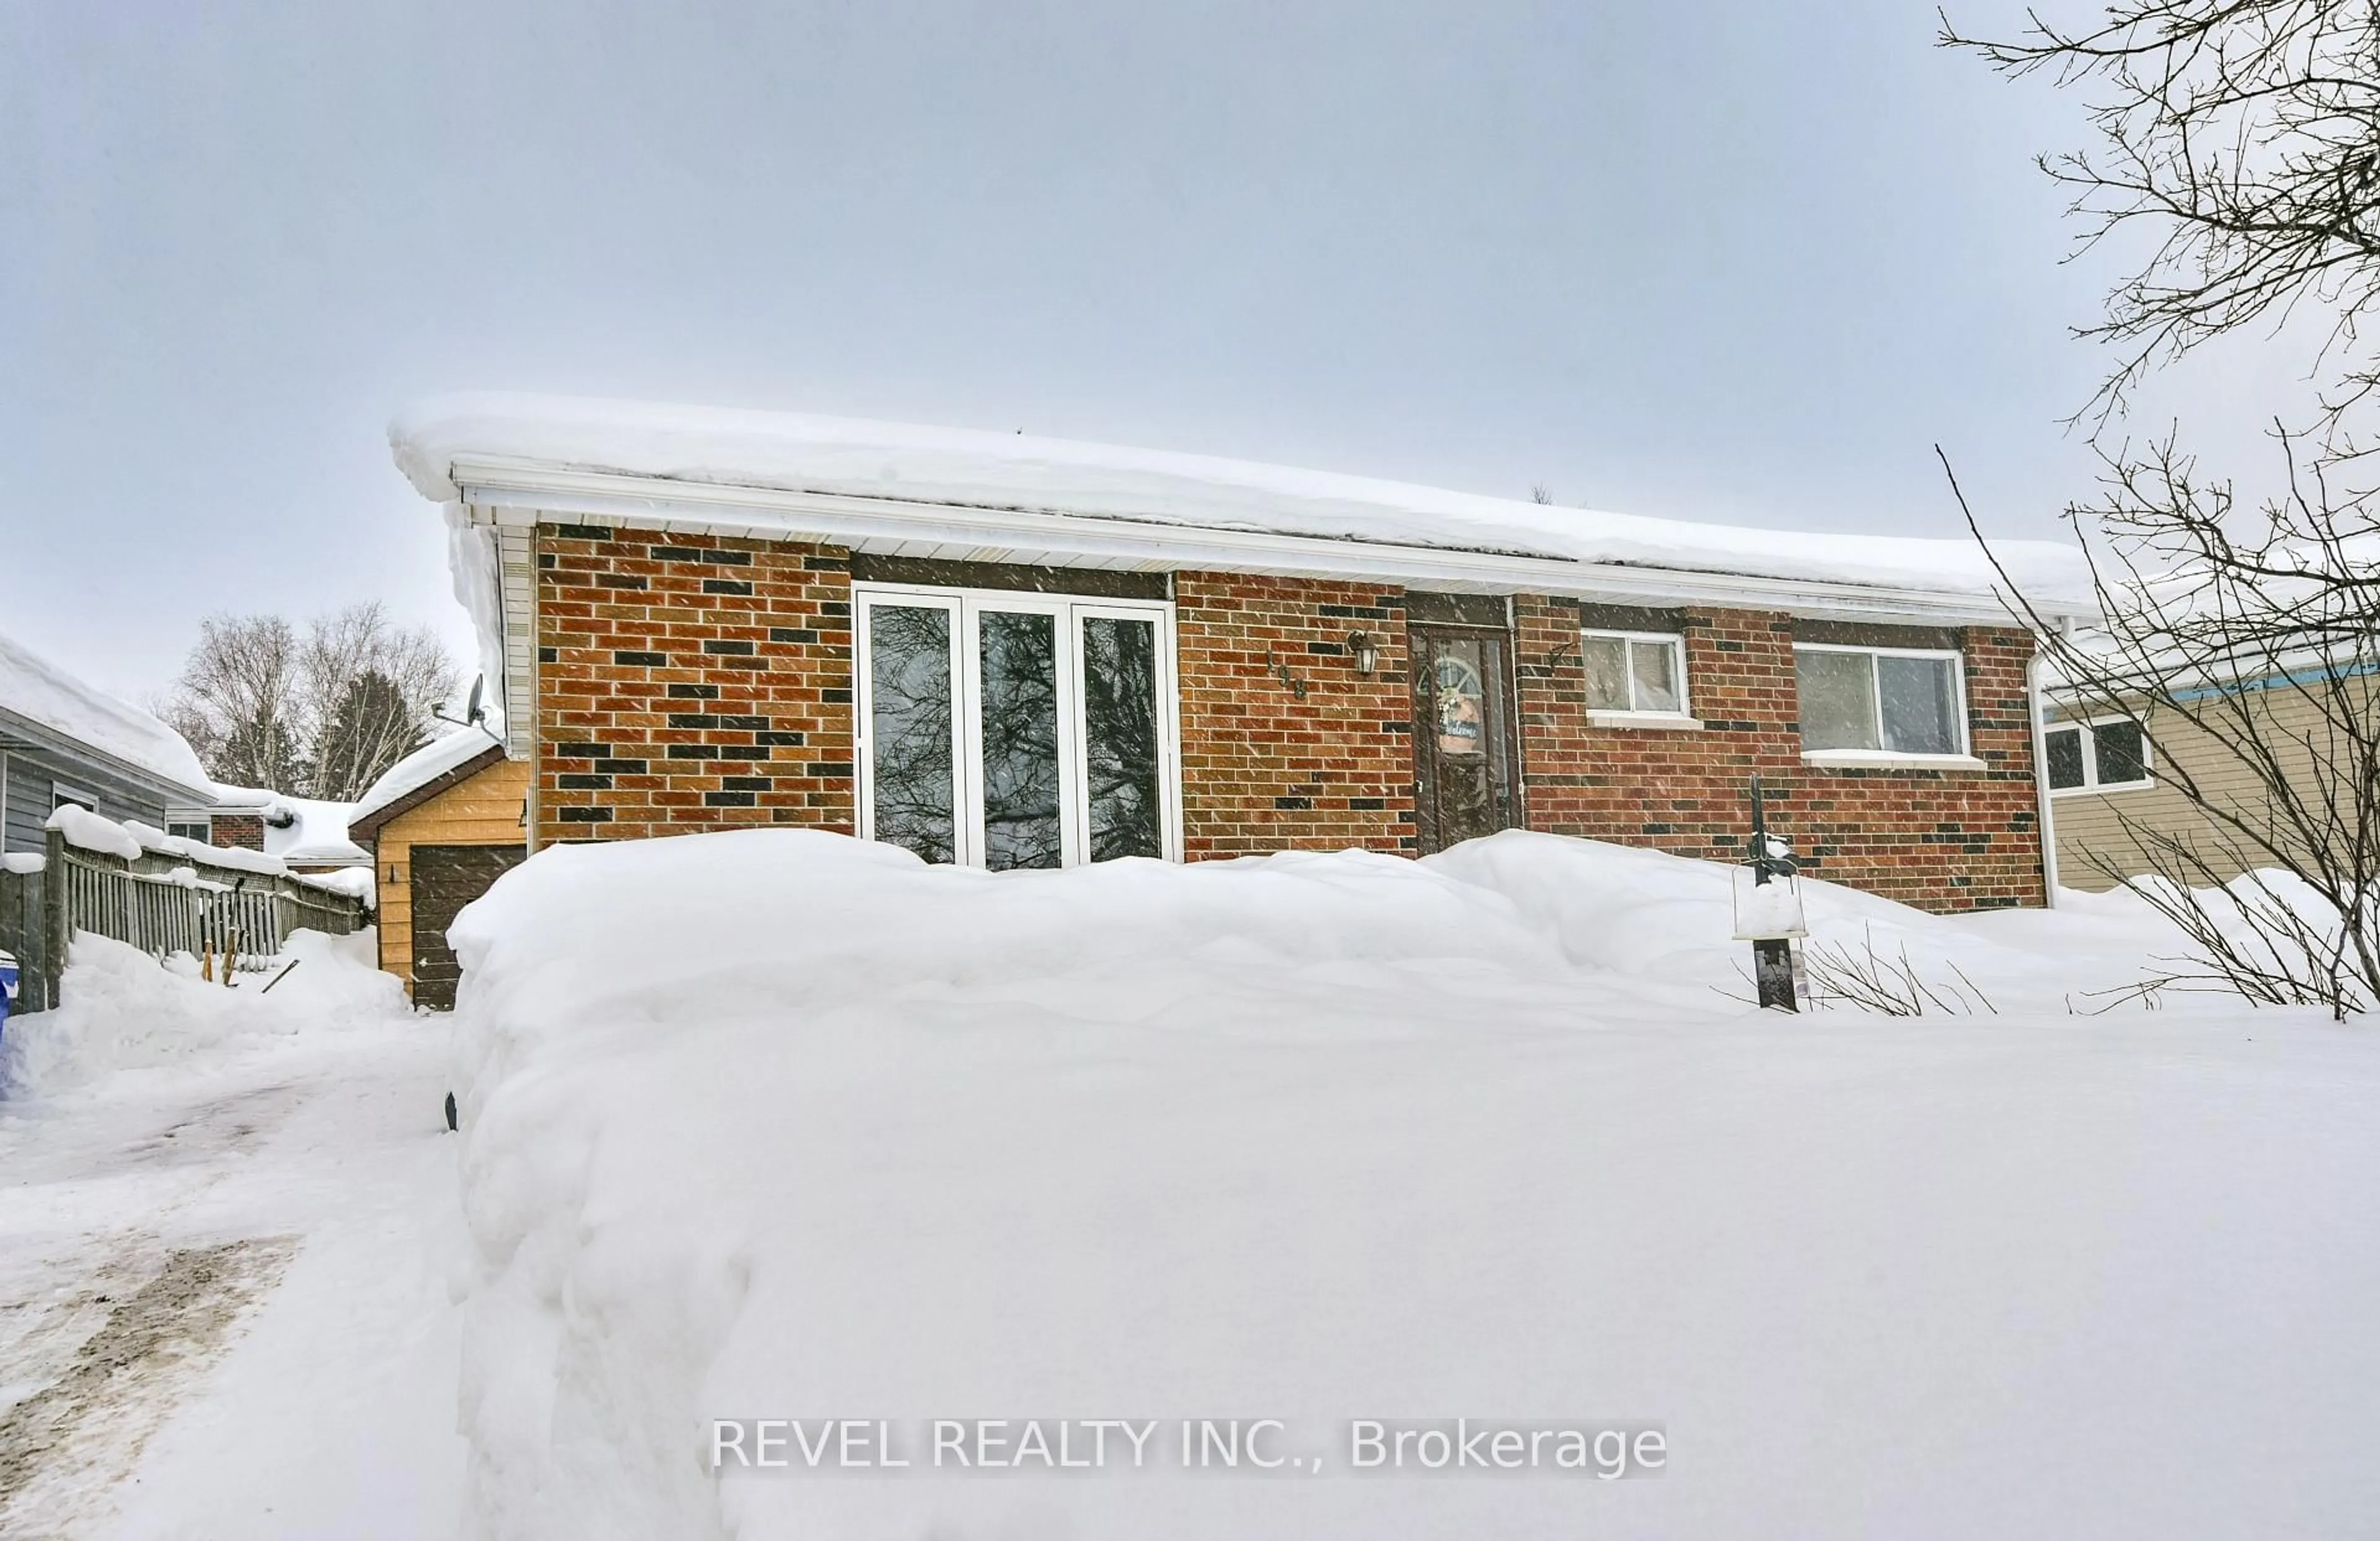
If privacy, nature, and year-round adventure are at the top of your wish list, this property delivers in a way few can. Set on over 15 acres of beautifully treed land and backing directly onto Kettle Lakes Provincial Park, you'll enjoy a peaceful, natural backdrop of protected forest and endless trails right beyond your property line. Mature trees and wide-open space create a setting that feels secluded and serene - the kind of Northern Ontario lifestyle so many buyers are searching for. The all-brick bungalow offers an inviting open concept layout with a bright kitchen, dining, and living area, hardwood floors on the main level, and a brand-new patio off the kitchen overlooking your acreage. It features 1+2 bedrooms, 2 full bathrooms, and new electrical throughout - including underground wiring run to the pavilion and garage. Located directly across the road from OFSC snowmobile trails, this is a four-season outdoor enthusiast's dream. Head out for a ride straight from your driveway in the in the winter, explore the surrounding wilderness year-round, and enjoy the rare combination of privacy and recreation all in one location. The outdoor space is thoughtfully designed for gathering and entertaining. A charming pavilion with a brick fireplace - complete with new underground wiring- offers incredible potential as an outdoor kitchen or cozy retreat for evenings by the fire. The impressive 26x30 wired and heated garage with lean-tos on both sides and at the rear provides exceptional space for recreational toys, equipment, or workshop needs. Both the home and garage feature durable metal roofs and a new well was drilled (3yrs). The home is move-in ready and thoughtfully updated.
Property Details
Interior
Features
Main Floor
Living
3.52 x 3.54Combined W/Dining
Primary
3.54 x 3.456Bathroom
1.53 x 0.614 Pc Bath
Kitchen
3.3 x 4.48Centre Island
Exterior
Features
Parking
Garage spaces 4
Garage type Detached
Other parking spaces 7
Total parking spaces 11
Property History
44