691 Birch St, Timmins, Ontario P4N 7S6
Contact us about this property
Highlights
Estimated valueThis is the price Wahi expects this property to sell for.
The calculation is powered by our Instant Home Value Estimate, which uses current market and property price trends to estimate your home’s value with a 90% accuracy rate.Not available
Price/Sqft$291/sqft
Monthly cost
Open Calculator
Description
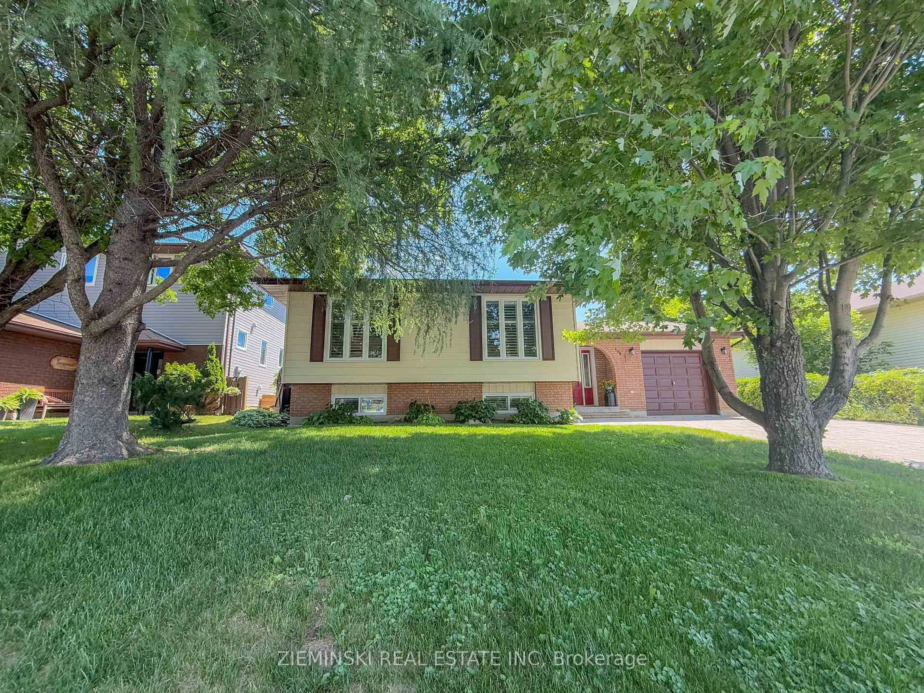
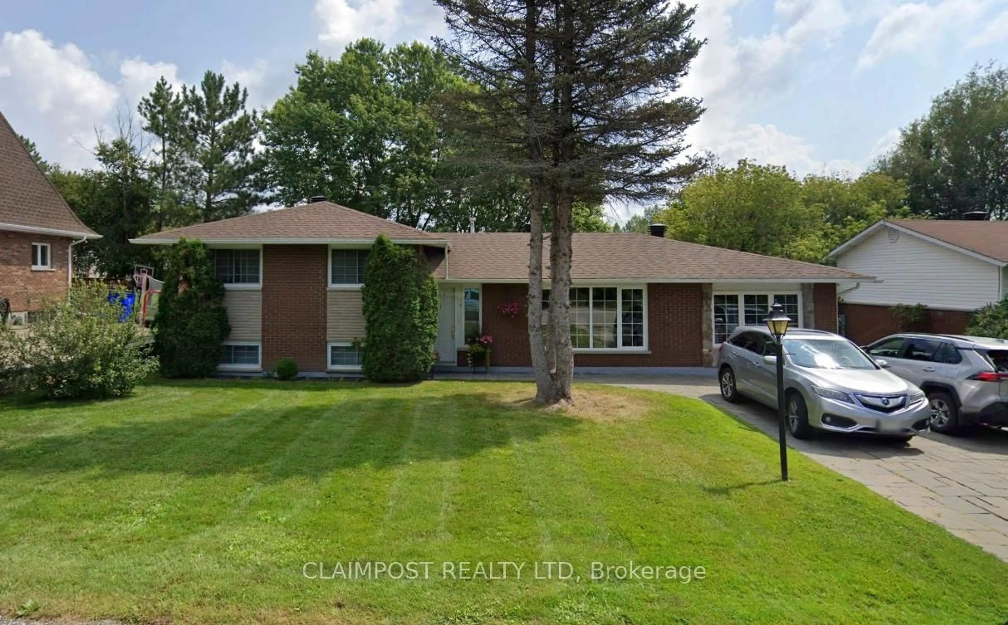
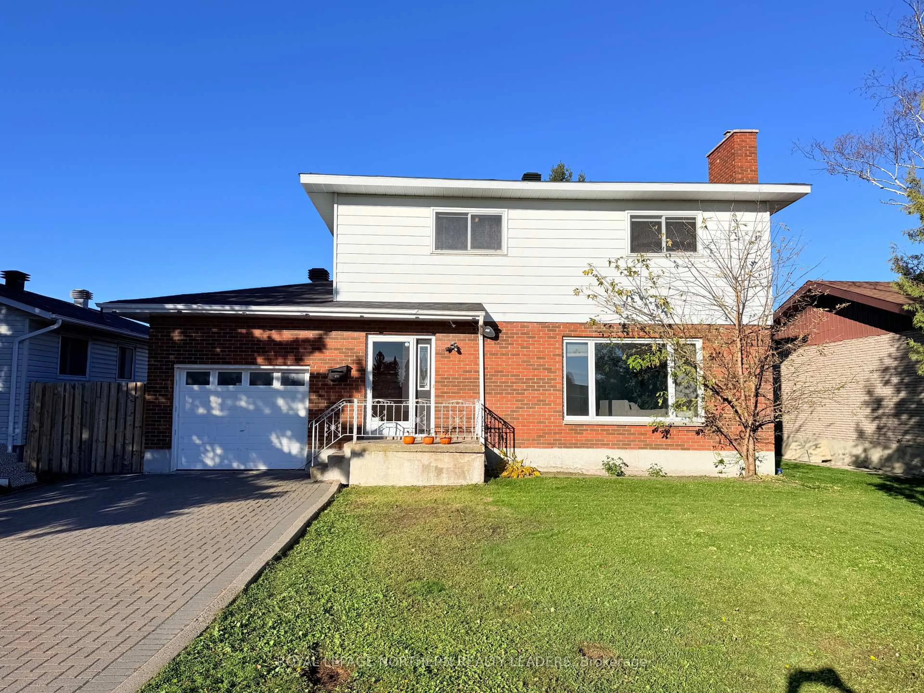
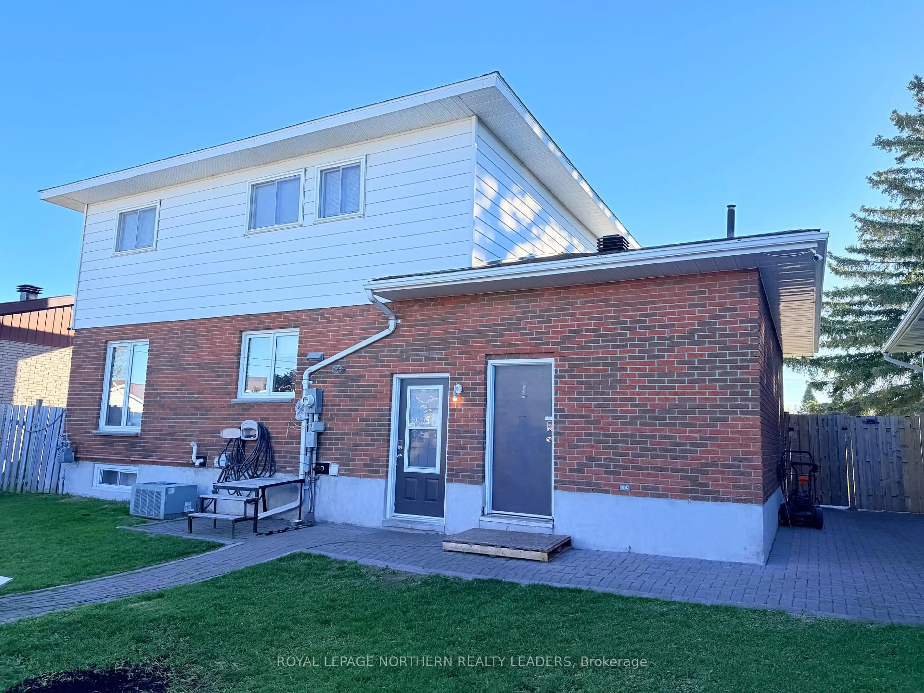
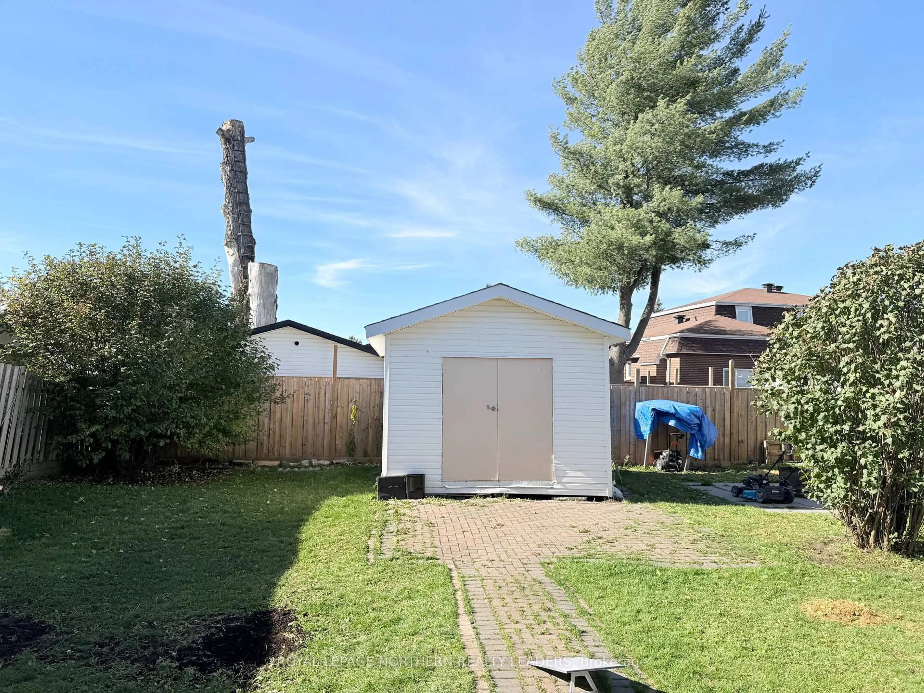
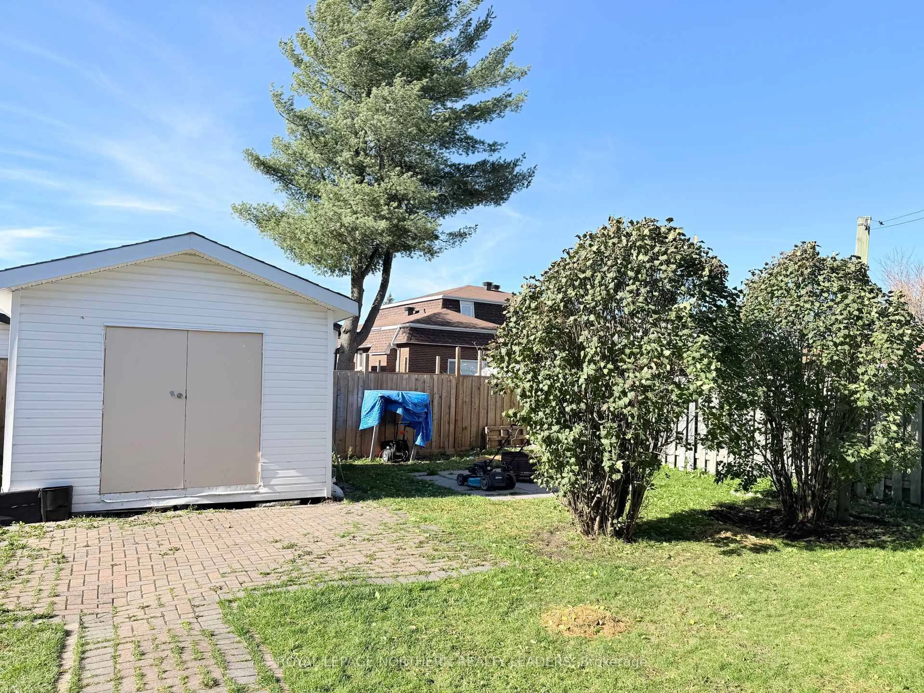
Spacious Family Home with an attached heated garage directly across from a park! Ideally situated in a desirable neighborhood, this solid brick home offers 3+1 bedrooms and a functional living space throughout. Large oak staircase leads you to the second floor featuring three bedrooms and a four piece bathroom while the main floor includes the kitchen, living room, and dining area. Plenty of natural lighting! The basement provides additional living space and a fourth bedroom, a second bathroom and a recreation room with an electric fireplace. The large, fully fenced-in backyard offers plenty of outdoor space and includes a storage shed. Additional features include an attached heated single-car garage and an exceptionally large storage area beneath the garage. A great opportunity to own a spacious home in a convenient location across from a park.
Property Details
Interior
Features
Main Floor
Kitchen
3.51 x 4.33Dining
3.2 x 3.48Living
5.67 x 3.6Exterior
Features
Parking
Garage spaces 1
Garage type Attached
Other parking spaces 4
Total parking spaces 5
Property History
 24