583 MacLean Dr, Timmins, Ontario P4N 4W9
Contact us about this property
Highlights
Estimated valueThis is the price Wahi expects this property to sell for.
The calculation is powered by our Instant Home Value Estimate, which uses current market and property price trends to estimate your home’s value with a 90% accuracy rate.Not available
Price/Sqft$304/sqft
Monthly cost
Open Calculator
Description
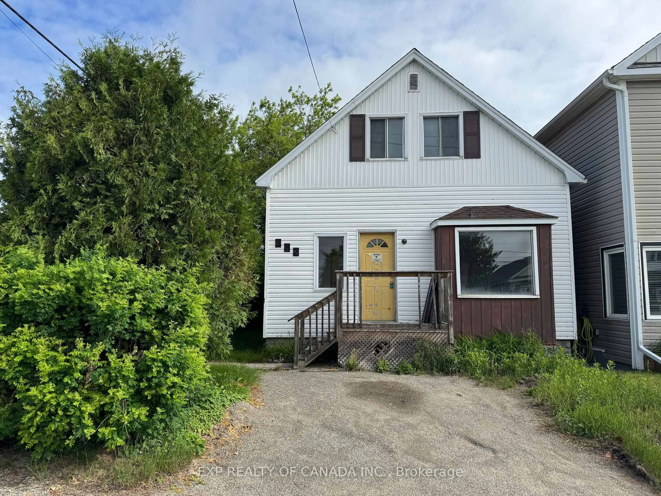
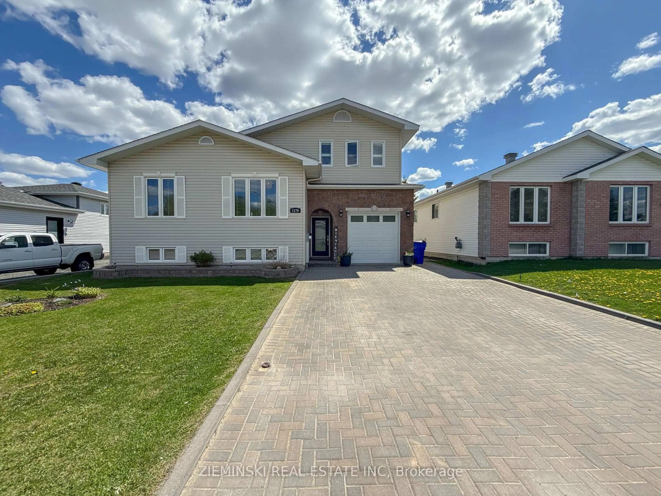
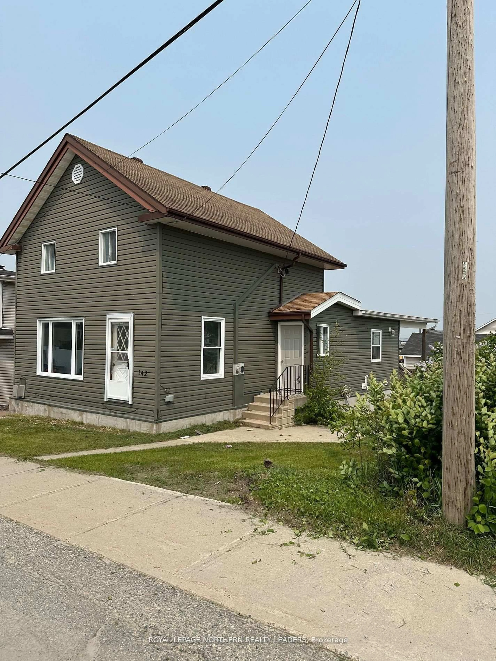
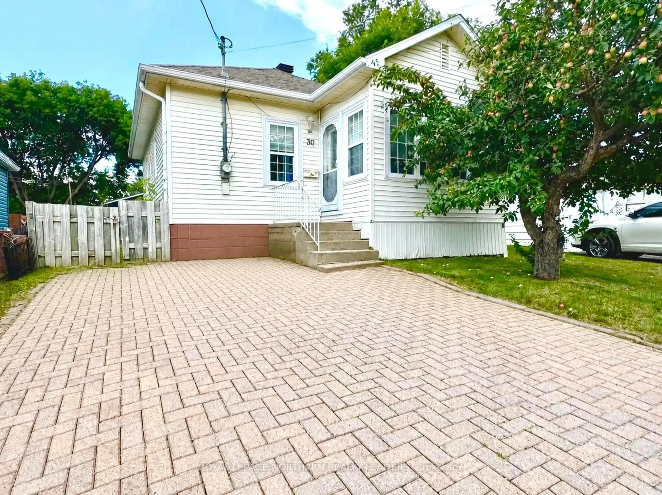
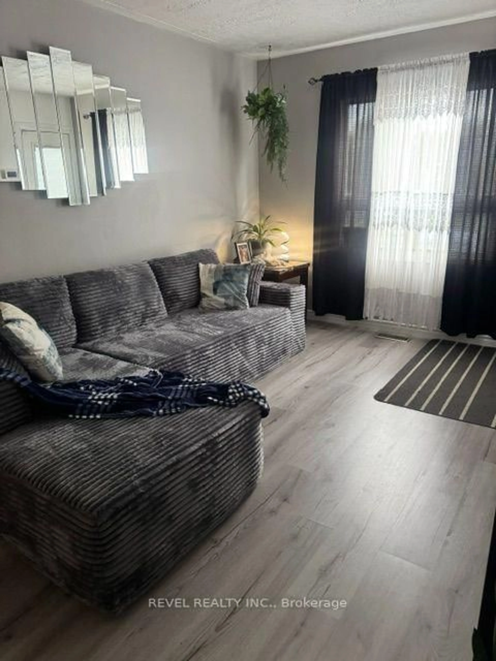
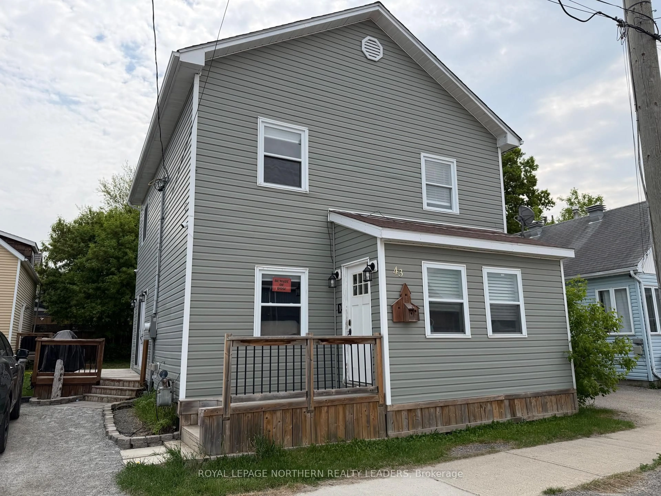
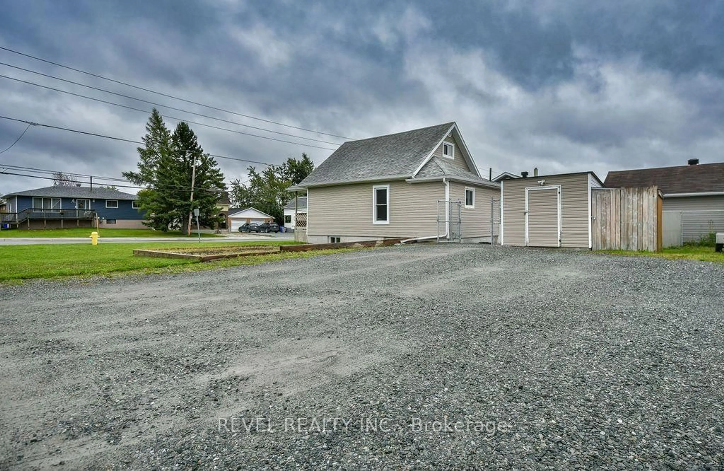
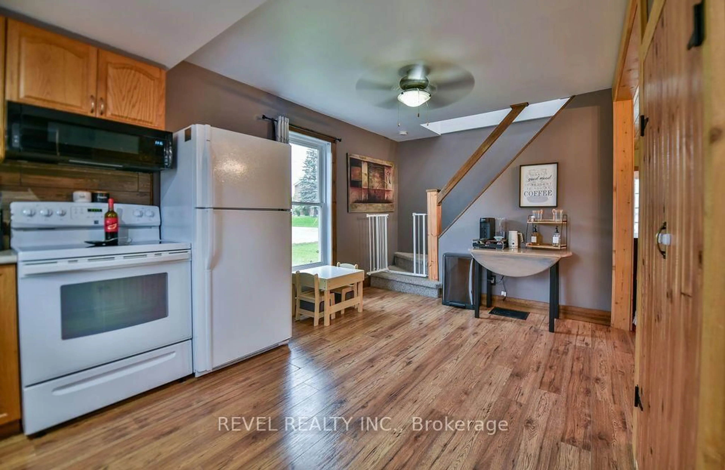
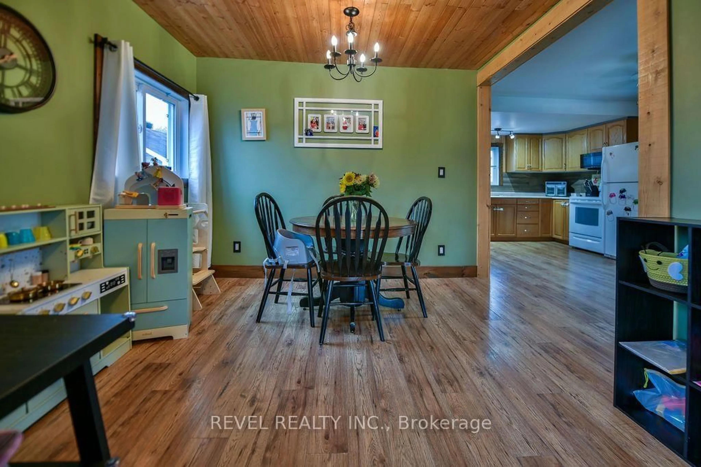
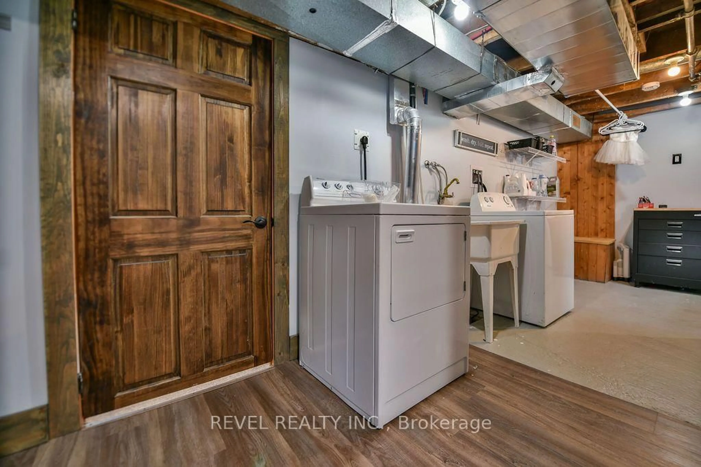
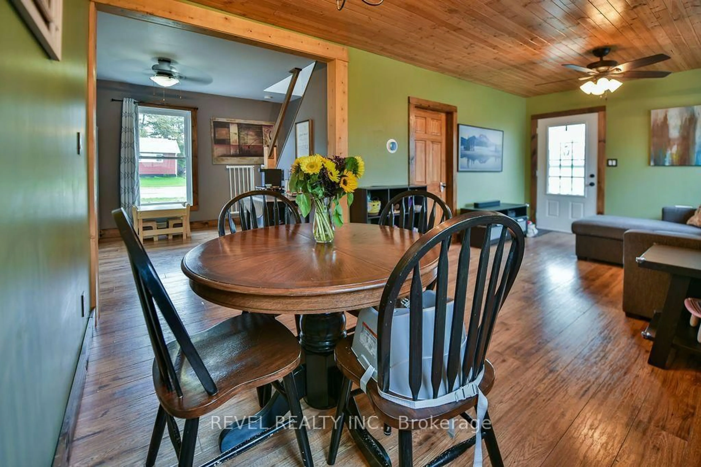
Turn-key 1.5-storey home offering 985 sq. ft. of well-designed living space with 3 bedrooms and 1.5 bathrooms. The main floor features a bright open-concept layout with the primary bedroom conveniently located on the main level, while two additional bedrooms are situated upstairs. The home shows extremely well and offers a large rec room, plenty of storage and central air for year-round comfort. Enjoy the outdoors from the welcoming front veranda or the rear deck with the fenced yard, complete with a 10x10 storage shed. The oversized 66.8' x 100' lot provides triple-wide parking for up to 10 vehicles. All appliances are included, making this a truly move-in-ready home!
Property Details
Interior
Features
Main Floor
Kitchen
4.88 x 4.88B/I Microwave / North View / West View
Family
3.57 x 3.23South View
Dining
3.23 x 2.53South View
Primary
3.23 x 3.14East View
Exterior
Features
Parking
Garage spaces -
Garage type -
Total parking spaces 10
Property History
 37
37