441 Ross Ave, Timmins, Ontario P4N 5X5
Contact us about this property
Highlights
Estimated valueThis is the price Wahi expects this property to sell for.
The calculation is powered by our Instant Home Value Estimate, which uses current market and property price trends to estimate your home’s value with a 90% accuracy rate.Not available
Price/Sqft$252/sqft
Monthly cost
Open Calculator
Description
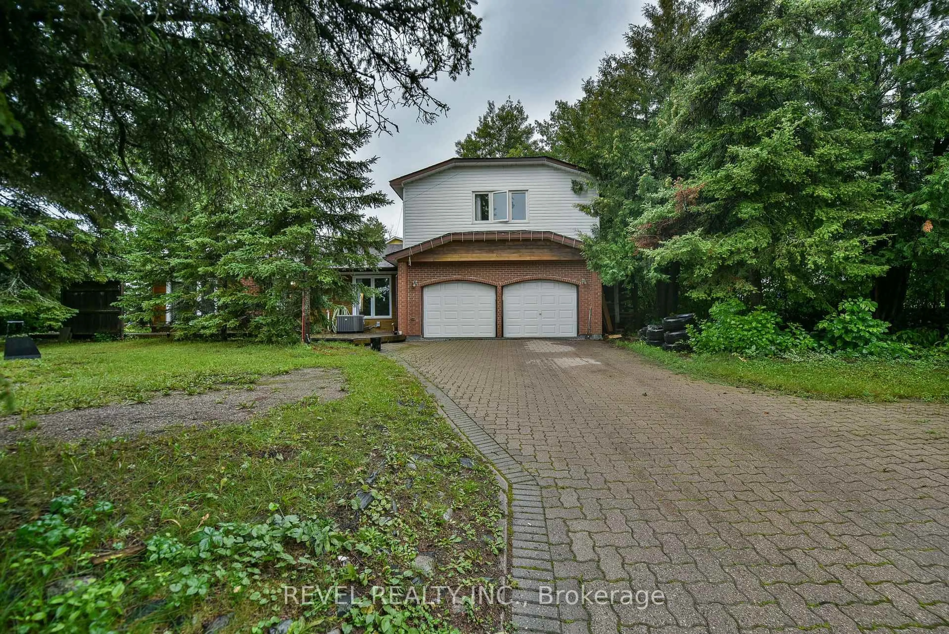
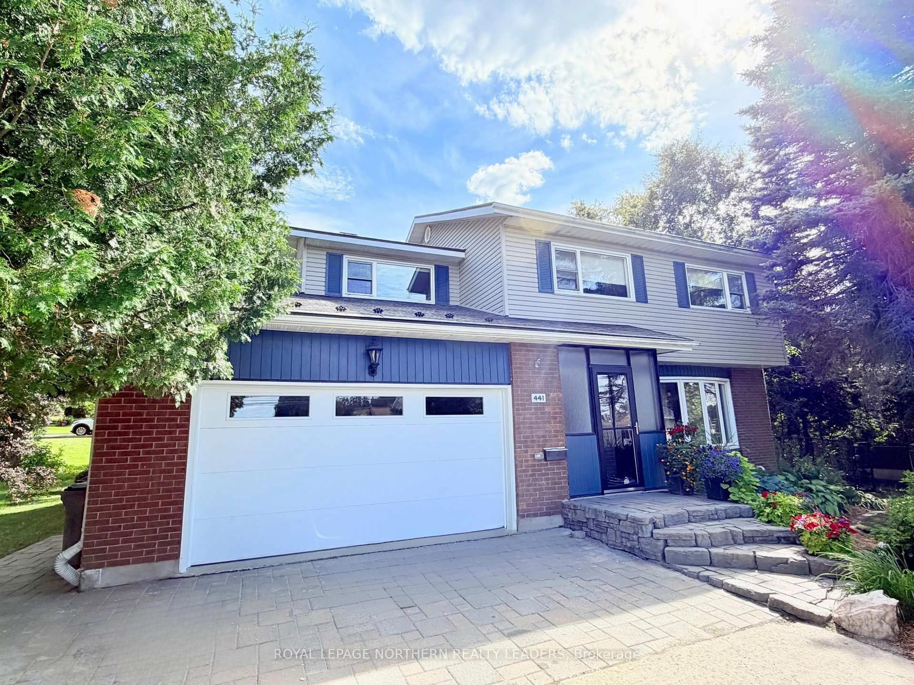
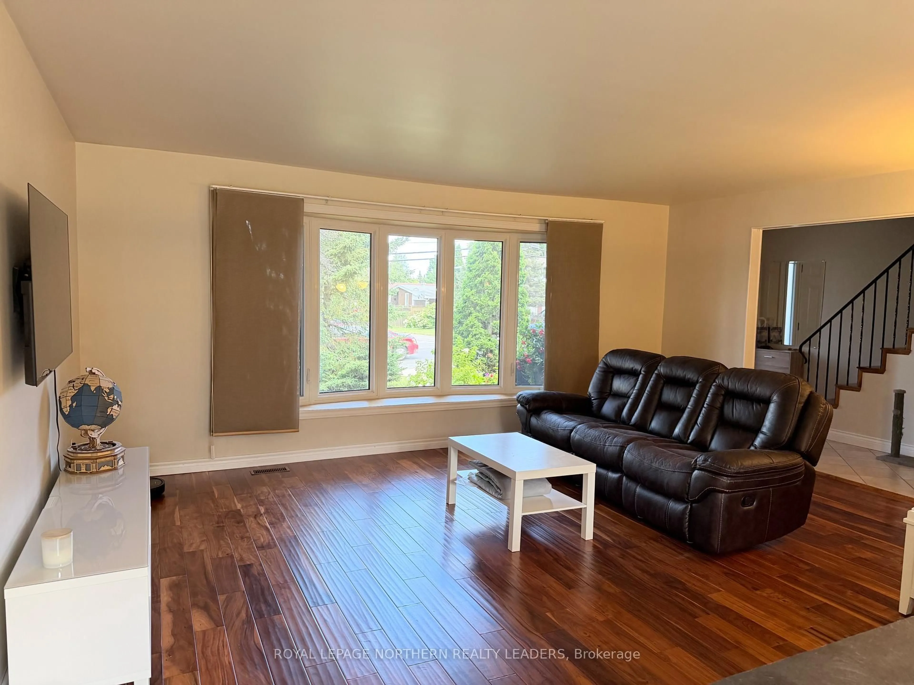
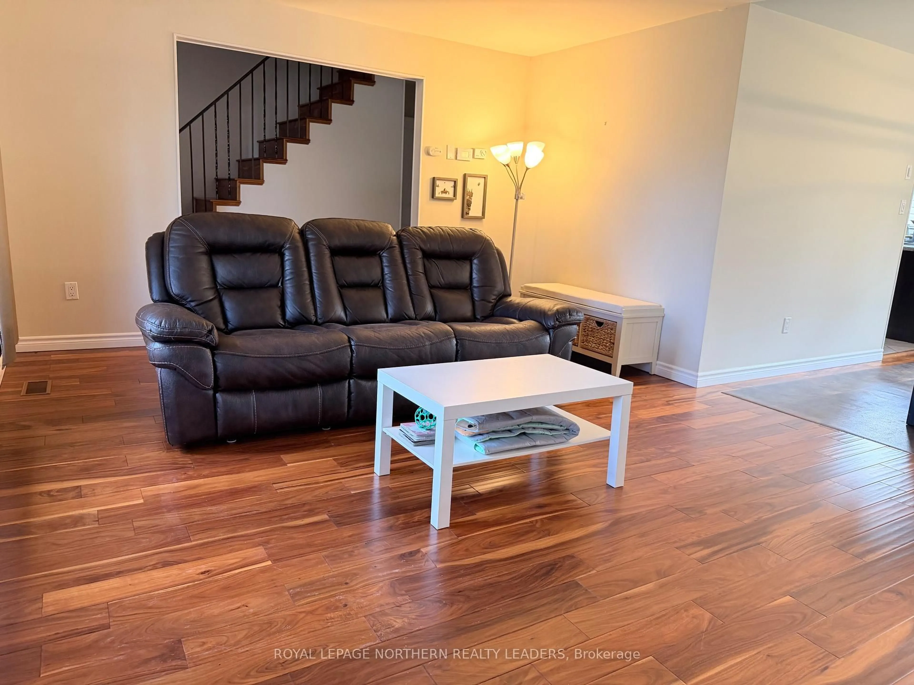
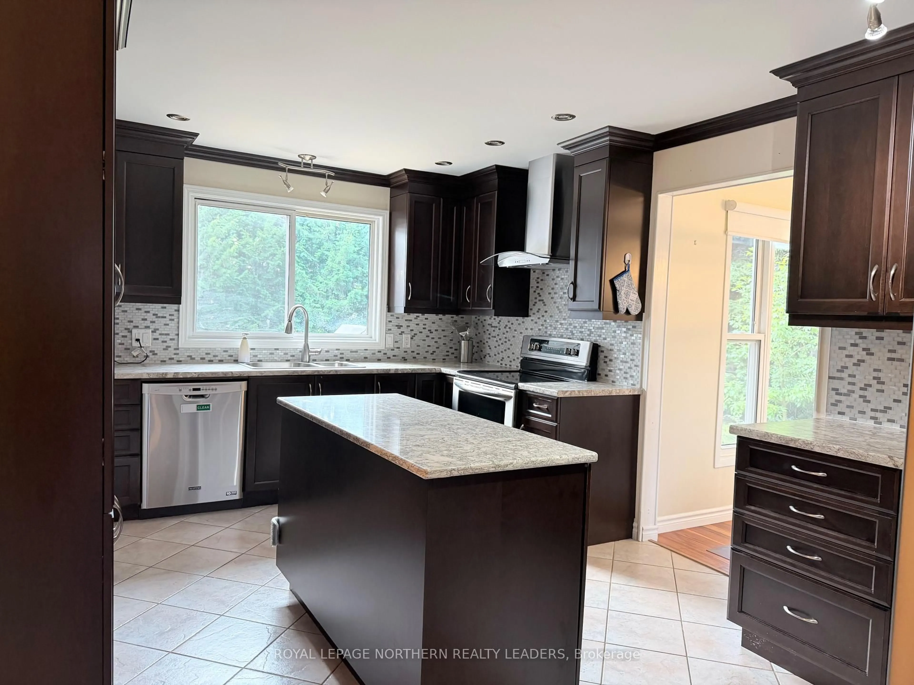
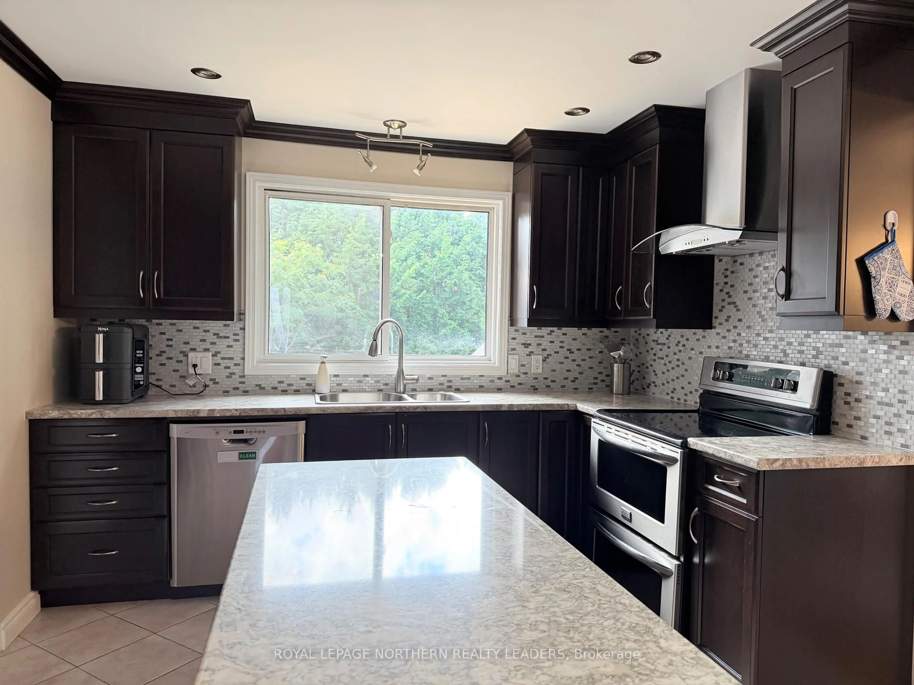
Beautiful executive four-bedroom home situated on a spacious corner lot (100x153 Feet) in an exceptional location, close to the hospital and most amenities. This impressive home offers generous living space and is ideal for entertaining and large families. The main floor features an open-concept living and dining area, along with a large kitchen offering ample cabinetry and plenty of workspace. A bonus den just off the kitchen features a wood-burning fireplace and opens into a spacious veranda-style sunroom with expansive windows and beautiful views of the backyard. Step outside to a large deck with a gas barbecue, overlooking the beautiful backyard with mature trees. The finished basement offers an abundance of additional space, including a sauna, gym area, bonus room, plenty of storage, & laundry room.The basement provides excellent versatility for a large family and entertaining. Convenient bathroom on each floor with bonus jacuzzi tub on the upper level. Additional features include a durable metal roof, on-demand hot water, attached garage with convenient access to the basement, and a large detached wired garage (16x28)-perfect for a workshop, hobbies, storage, or recreational equipment. Updates include: Garage Door, Central air, and deck. A fantastic executive property combining space, functionality, and comfort in a highly desirable location close to the hospital and everyday amenities.
Property Details
Interior
Features
Main Floor
Dining
3.14 x 3.36Living
4.0 x 5.44Bathroom
1.36 x 1.6Kitchen
3.22 x 4.33Exterior
Features
Parking
Garage spaces 2
Garage type Attached
Other parking spaces 3
Total parking spaces 5
Property History
 41
41