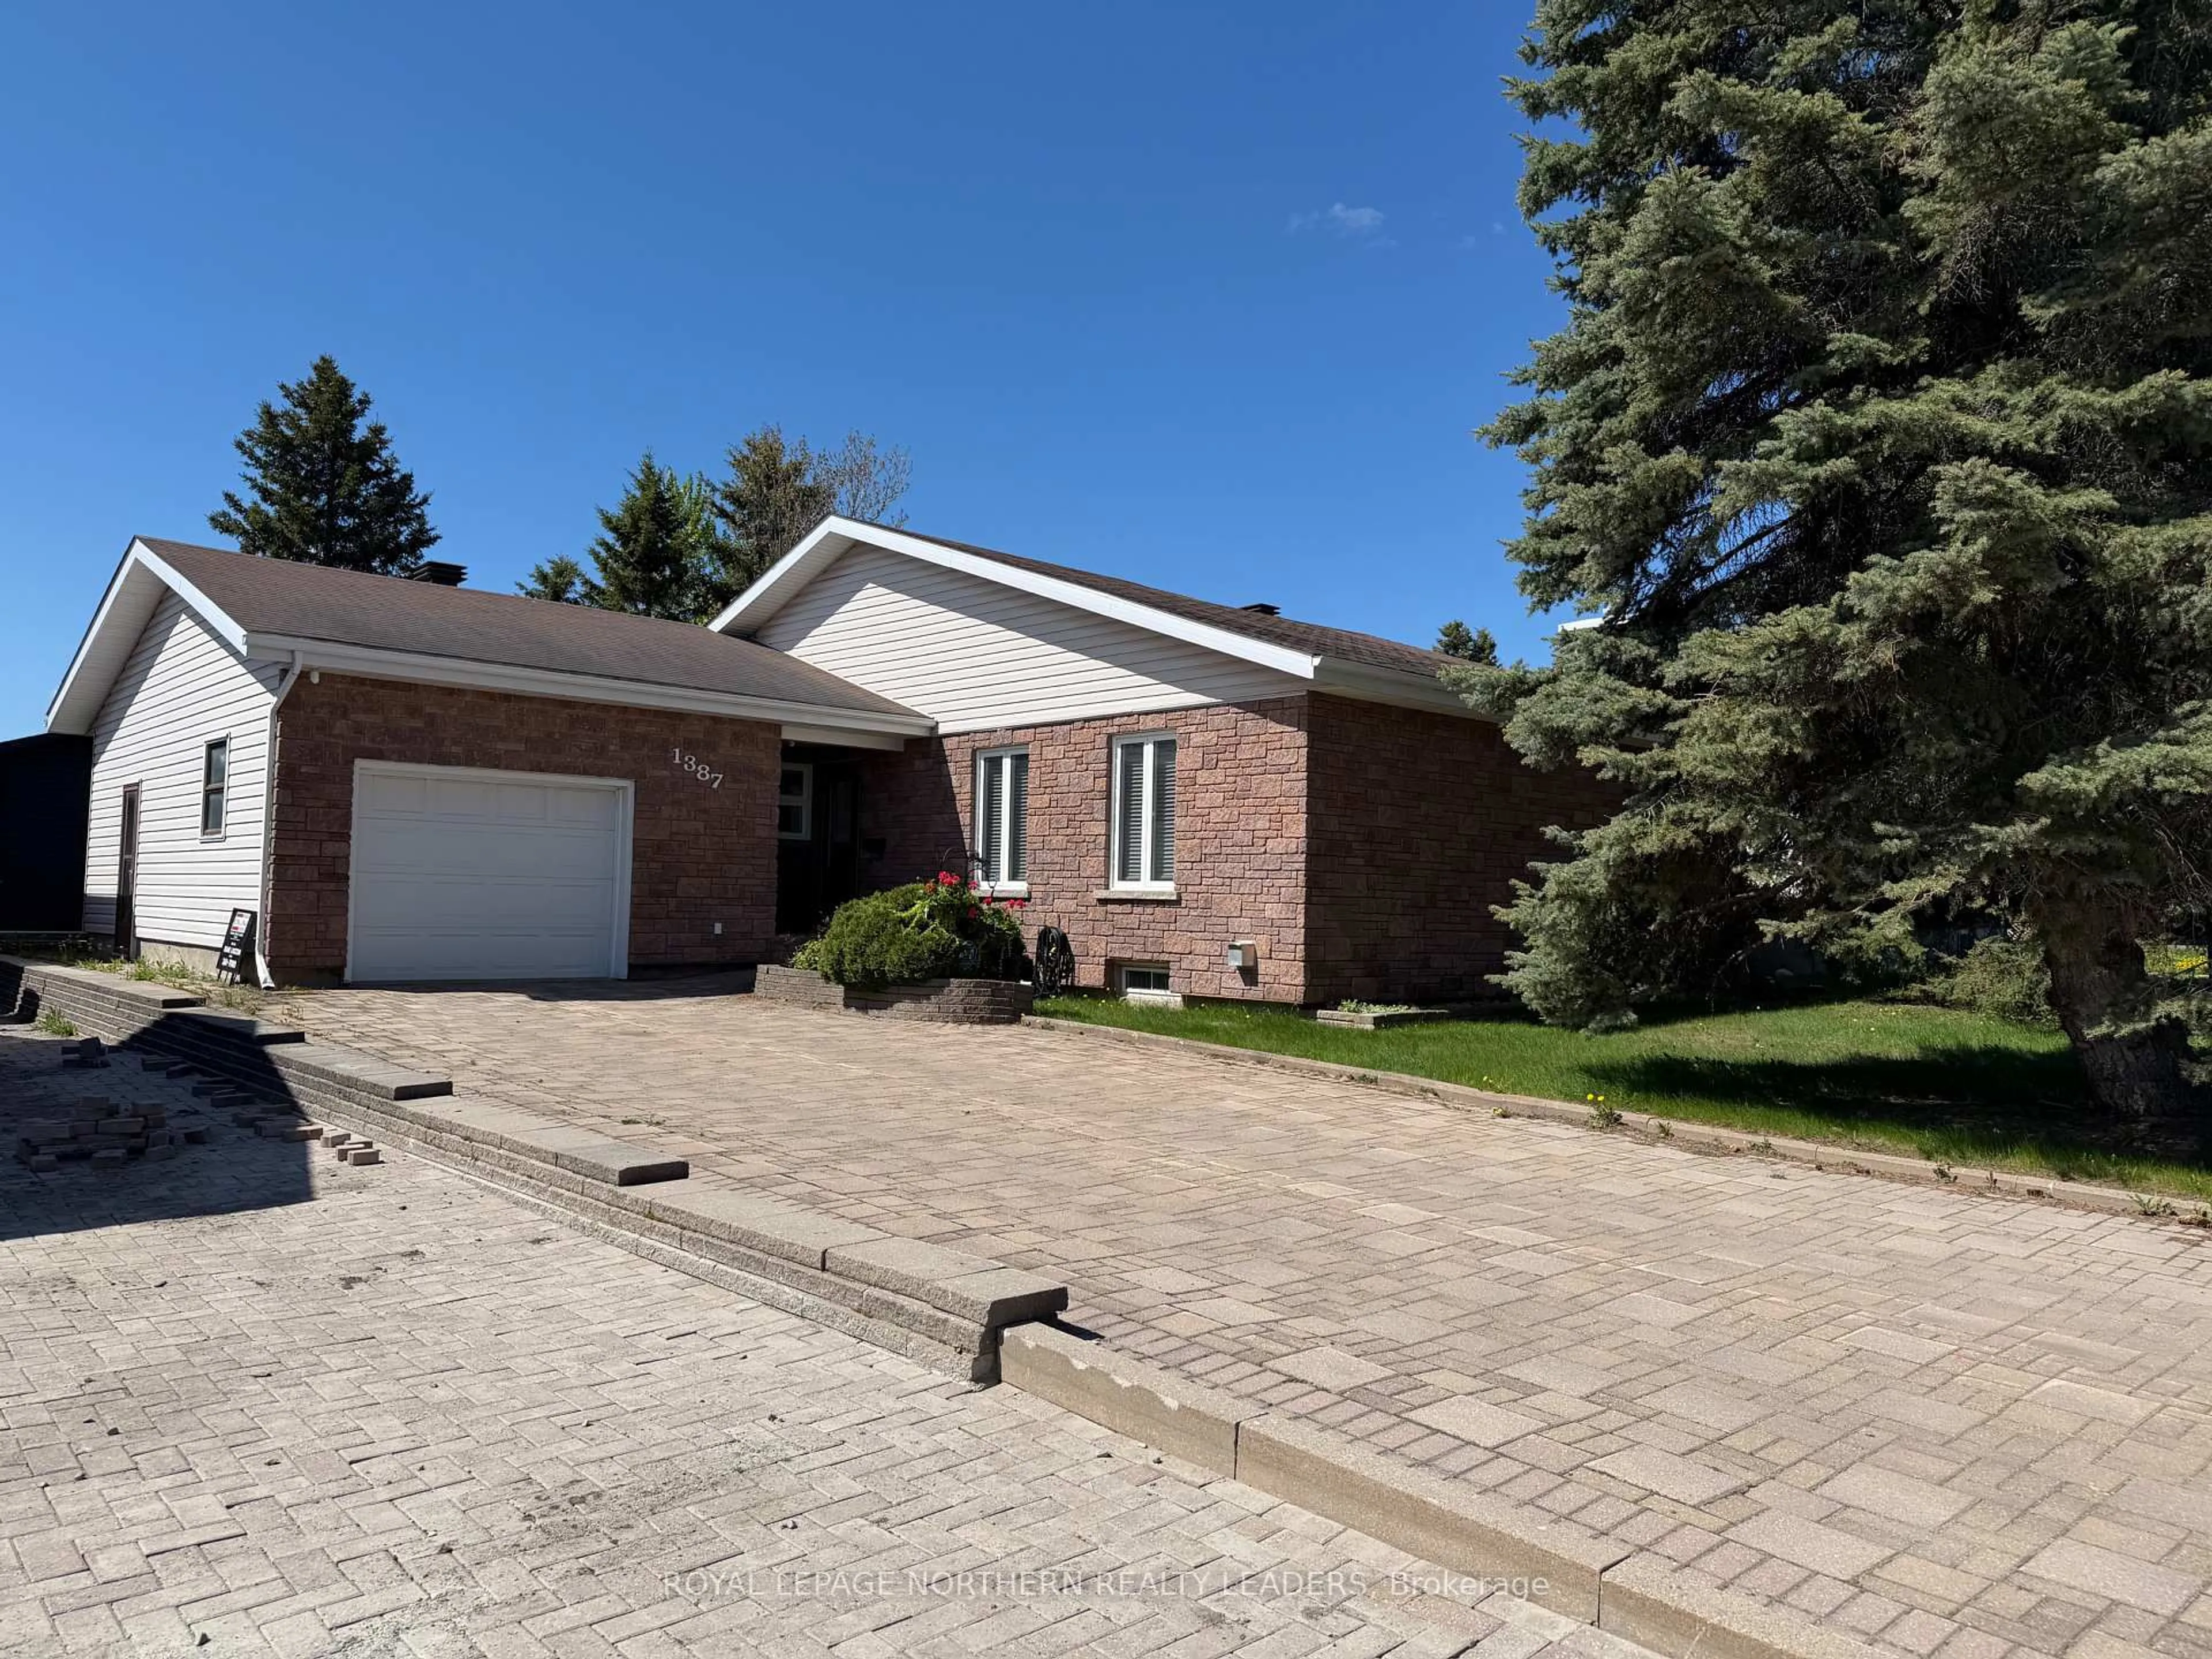
435 Esker Rd, Timmins, Ontario P0N 1A0
Contact us about this property
Highlights
Estimated valueThis is the price Wahi expects this property to sell for.
The calculation is powered by our Instant Home Value Estimate, which uses current market and property price trends to estimate your home’s value with a 90% accuracy rate.Not available
Price/Sqft$689/sqft
Monthly cost
Open Calculator
Description
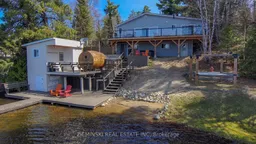
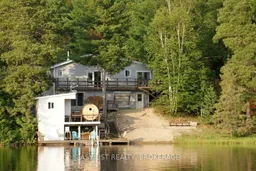
Ice Chest Lake stands out for its natural rural cottage charm, unique landscape, sense of community and close access to Crown Land. This is one of only a handful of true year-round homes on the lake, which adds to its special majesty.The property offers over 100 feet of waterfront with westerly views, perfect for soaking in every last bit of summer sun and breathtaking sunsets. As you drive home, you're welcomed by a 24' x 24' detached garage with 10' ceilings, in-floor heat from the wood boiler, and a supplemental woodstove. Nestled behind a gated privacy fence sits the lovely home. A spacious main entrance greets family and guests. The kitchen opens up to the open-concept dining and living room with beautiful white-washed natural wood walls in the dining area. Jaw-dropping lake views pour in through oversized triple-pane patio doors that lead to the deck, where a glass railing gives you the best unobstructed views of the lake and beach area below.The primary bedroom is a true highlight - wake up every morning to sweeping views of the pines, lake and sky, with direct patio door access to the deck, lots of closet space, and a 3-piece ensuite with walk-in shower. All three bedrooms feature warm natural wood finishes.The finished basement offers a rec room with white-washed natural wood walls, the third and fourth bedrooms, and a 4-piece bathroom with laundry.The real magic happens at the lakeside - with a boathouse that has a second storey complete with change room, shower and sink. The cedar barrel sauna sits steps away for comfort and convenience. Additional comforts include air conditioning, back-up generator, and a wood boiler as the primary heat source with electric backup.
Upcoming Open House
Property Details
Interior
Features
Main Floor
Foyer
2.865 x 1.904Kitchen
5.462 x 2.357Living
7.053 x 4.732Combined W/Dining
Primary
4.323 x 3.615Exterior
Features
Parking
Garage spaces 2
Garage type Detached
Other parking spaces 4
Total parking spaces 6
Property History
50