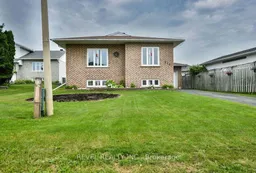
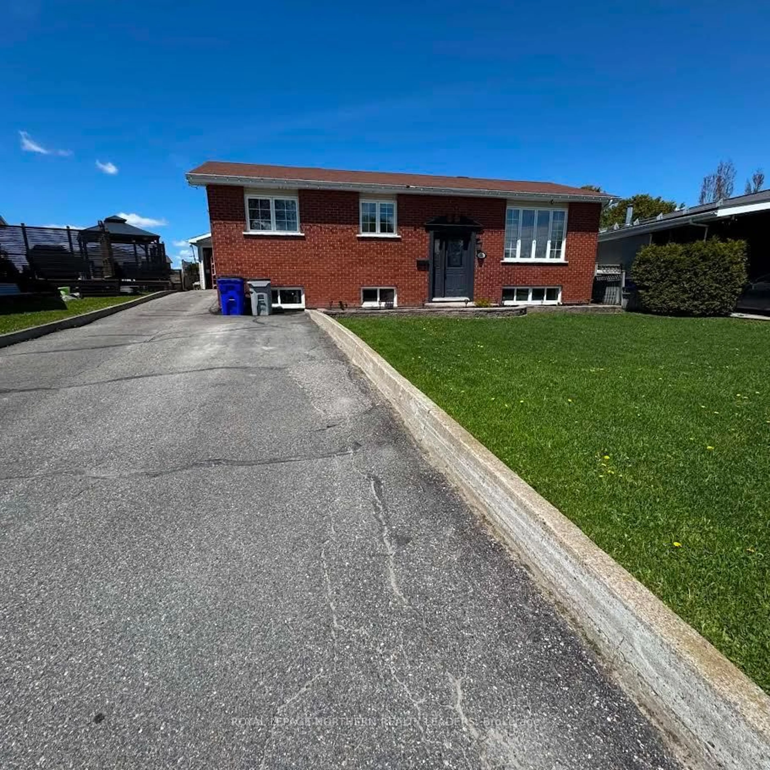
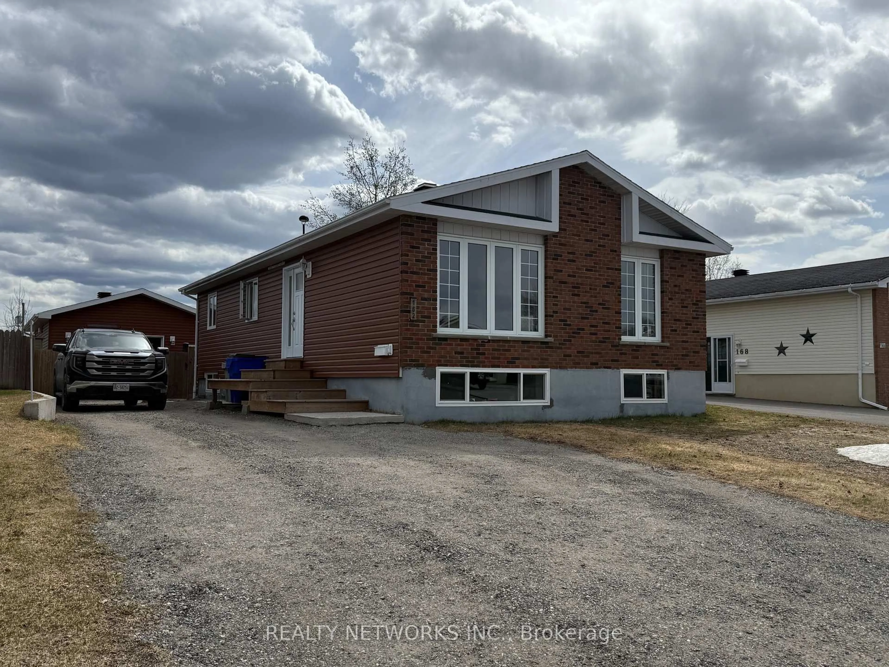
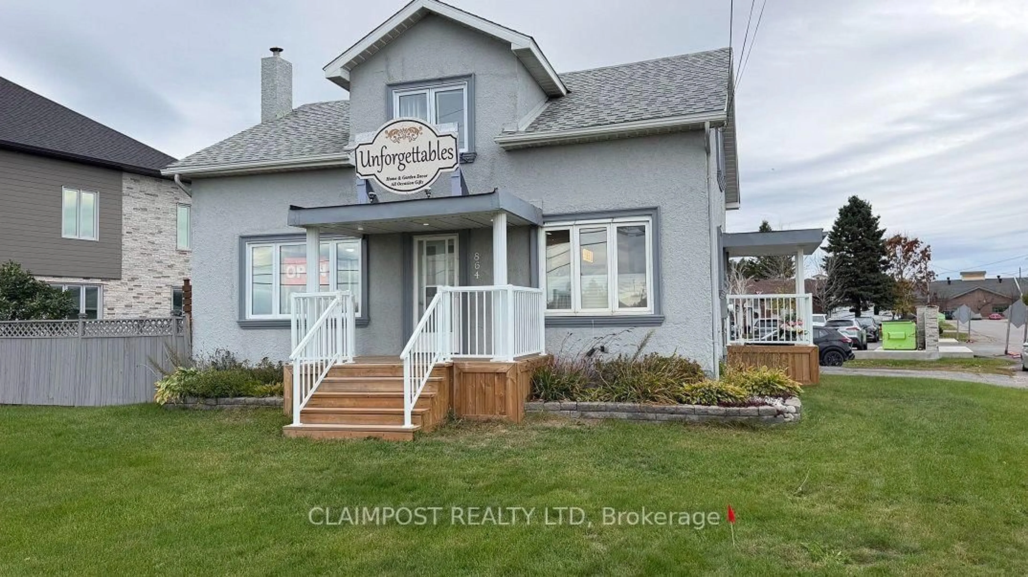
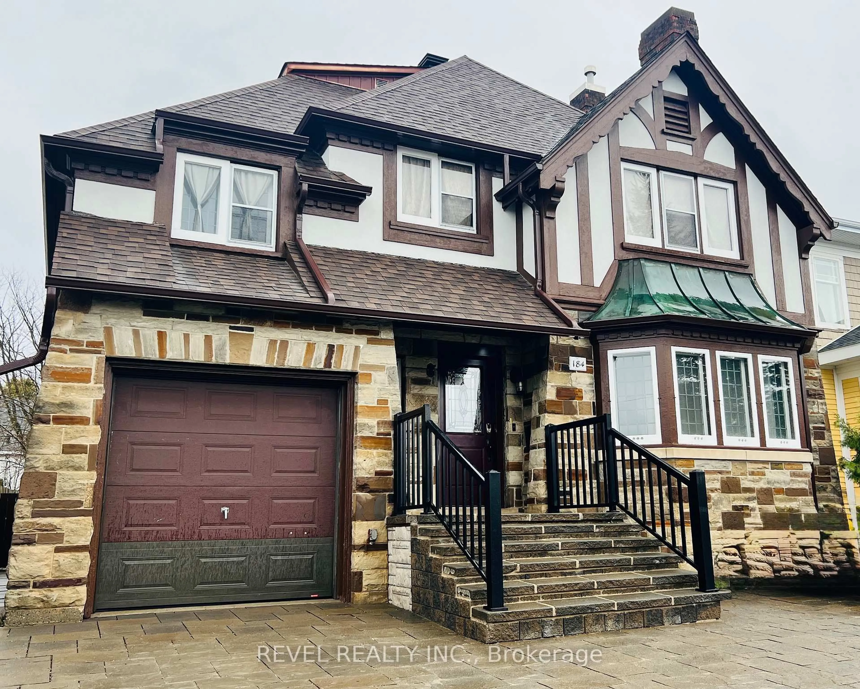
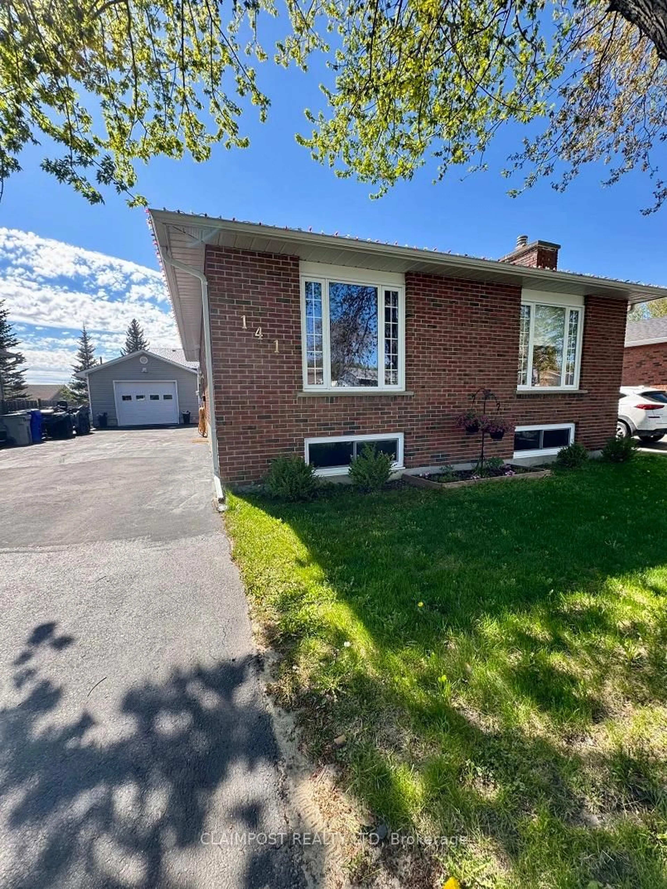
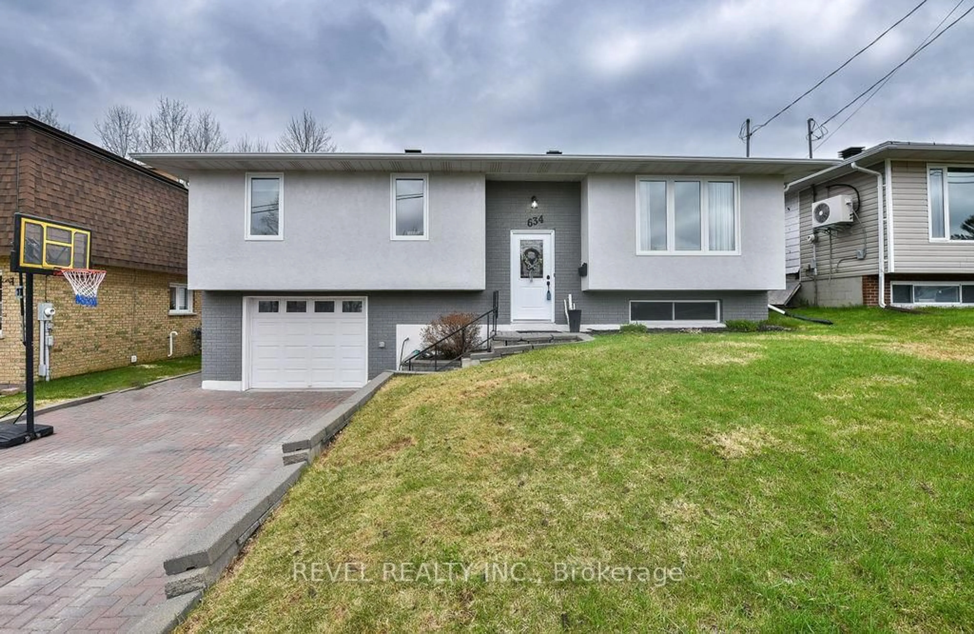
A pic from outside/outdoor area/front of a property/back of a property/a pic from drone, street for 216 Renee Pl, Timmins Ontario P4P 1E8
9 hours on Market

216 Renee Pl, Timmins, Ontario P4P 1E8

Detached
3 + 1
2
~1100-1500 sqft
$519,900
Get pre-qualifiedPowered by nesto
Detached
3 + 1
2
~1100-1500 sqft

Contact us about this property

Call

Highlights

Property Estimate

Days on market9 hours

Estimated valueNot available

Price/Sqft$409/sqft

Monthly cost

Open Calculator

Description

From its inviting open-concept layout to its incredible backyard, this beautifully maintained home has something for everyone to enjoy. Featuring 4 bedrooms (3+1) and 2 bathrooms, this inviting property offers plenty of room for the whole family. The expansive recreation room with a dedicated games area provides the perfect setting for entertaining guests, family movie nights, or creating your own personal retreat. Step outside to an impressive, fully fenced backyard where you'll find a large deck complete with a charming gazebo-ideal for summer barbecues, relaxing evenings, and outdoor gatherings. The home also features central air conditioning for year-round comfort and an attached garage with convenient pass-through garage doors, making it easy to access the backyard while providing additional space for parking, storage, or hobbies. As an added bonus, the property extends approximately 16 feet beyond the rear fence, offering extra outdoor space and even more possibilities to enjoy. Combining functional living spaces, thoughtful features, and an incredible backyard, this property is ready to welcome its next owners. Don't miss your opportunity to make this beautiful home your own!


Property Details

StyleBungalow-Raised
View-
Age of property31-50
SqFt~1100-1500 SqFt
Lot Size14,175 SqFt(258.73 x 54.79)
Parking Spaces4
MLS ®NumberT13593466
Community NameTimmins
Data SourceTRREB
Listing byREVEL REALTY INC.

Features

Heating: Forced Air
Cooling: Central Air
Fireplace
Basement: Finished

Main Floor

Primary

4.071 x 3.661

2nd Br

3.573 x 2.406

Bathroom

2.539 x 2.008

4 Pc Bath

Living

4.802 x 4.389


Features

Lot size: 14,175 SqFt

Parking

Garage spaces 1

Garage type Attached

Other parking spaces 3

Total parking spaces 4


Property History

Jul 22, 2026
ListedActive
$519,900
9 hours on market
history photo preview46
Listing by trreb®
Property listed by REVEL REALTY INC., Brokerage
Agent Banner Image
Interested in this property?Get in touch to get the inside scoop.
Market Data - Timmins

Geo Zone Map ThumbnailTimmins

Strong Seller's Market

View Market Data

Detached house - for the past 30 days

Buyer's market Seller's market

Avg. Days on Market

Past 30 days

17 days

Compared to

2025

30 days

2024

28 days

2023

24 days

New Listings

Past 30 days

77 listings

Compared to

2025

61 listings

2024

52 listings

2023

51 listings

Units sold

Past 30 days

59 units

Compared to

2025

55 units

2024

29 units

2023

40 units

Median Sold Price

Past 30 days

$350,000

Compared to

2025

$320,500

2024

$320,000

2023

$285,000


What’s nearby?Essentials within 5 km

Local Logic

Transportation Scores

Estimated Budget