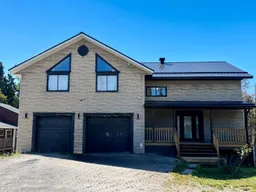
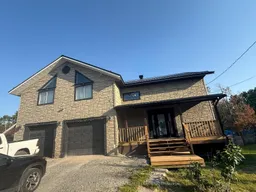
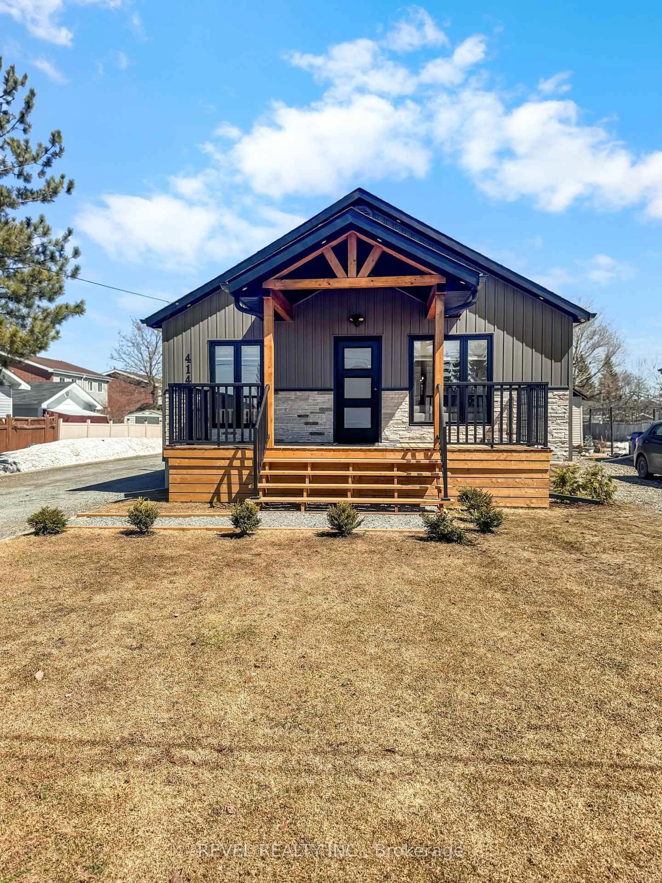
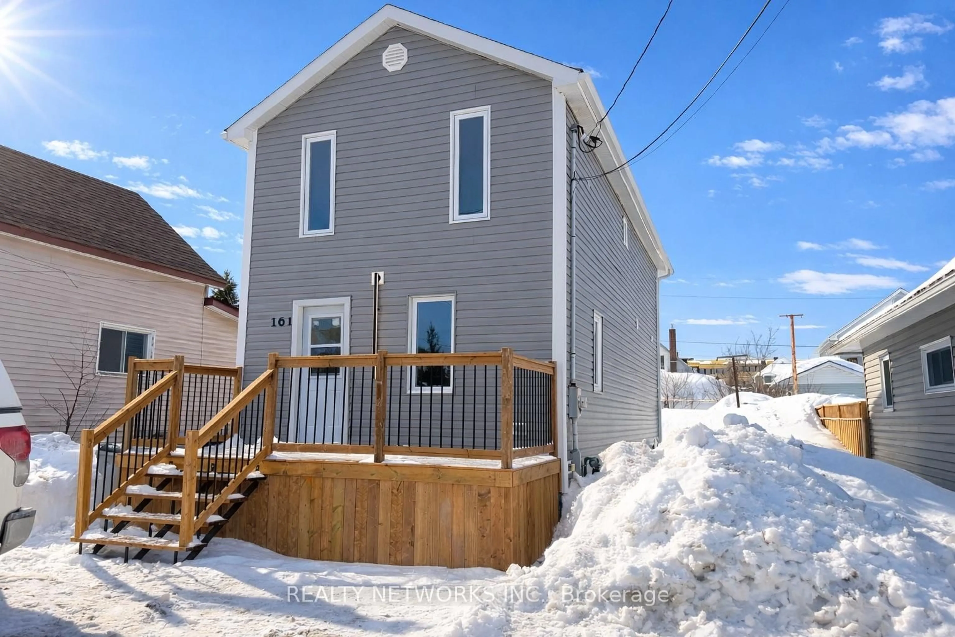
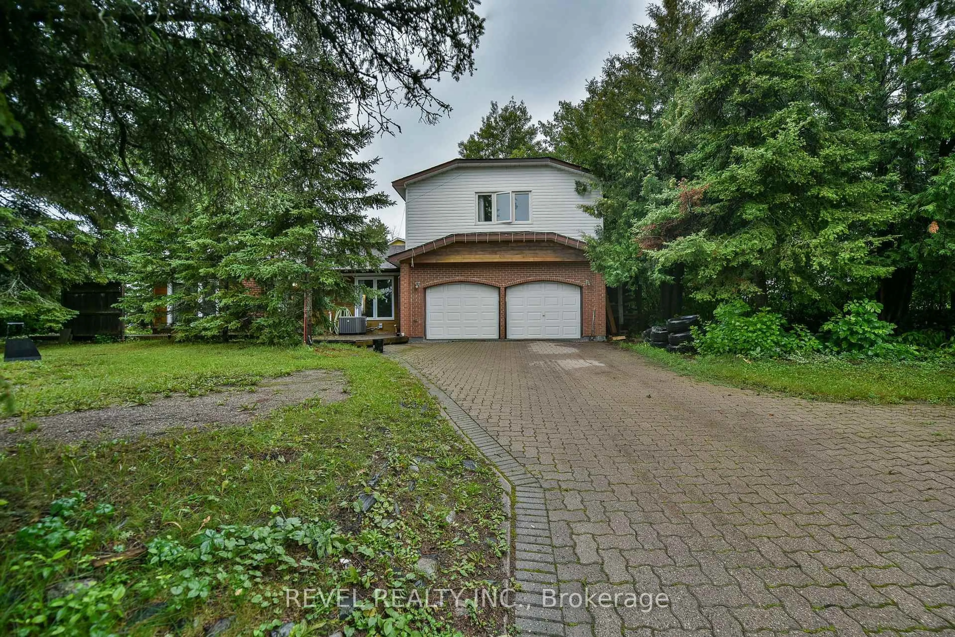
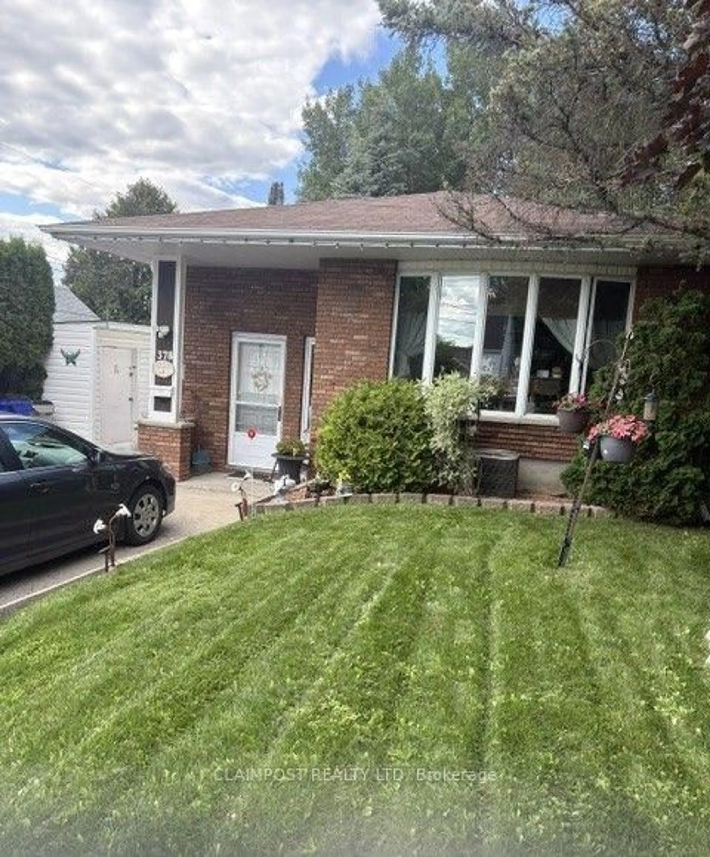
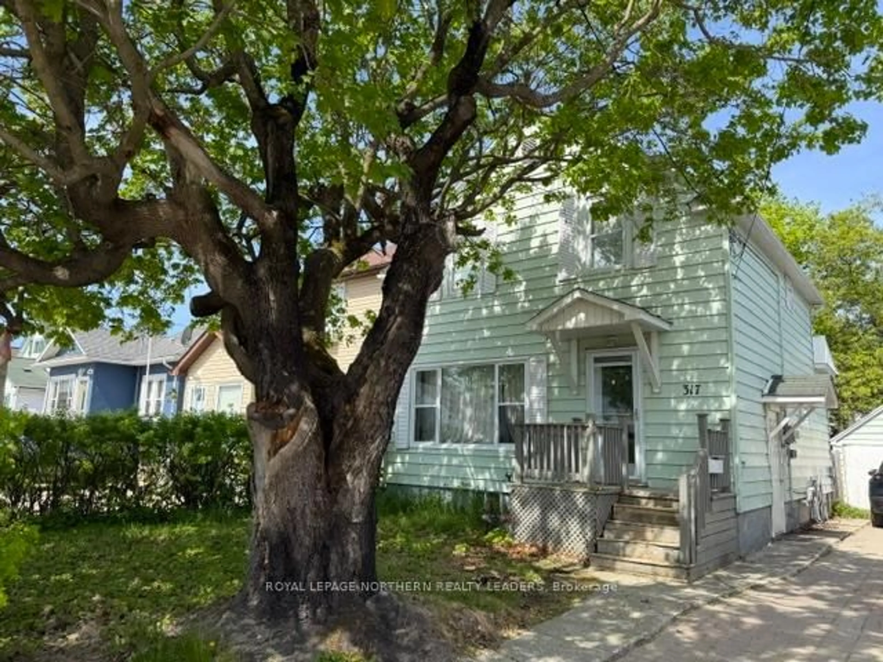
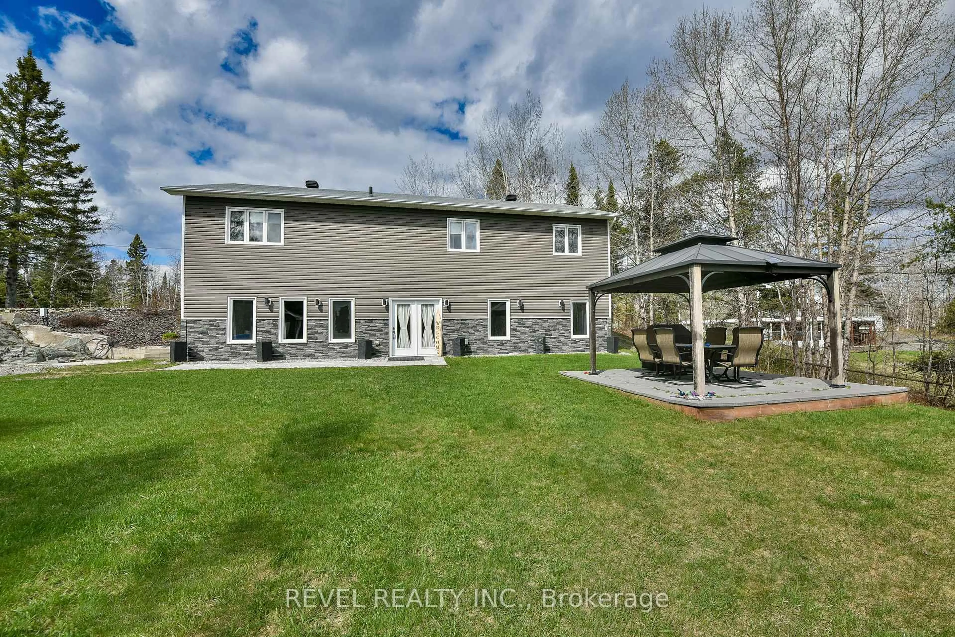
A pic from outside/outdoor area/front of a property/back of a property/a pic from drone, building for 1951 Hwy 101 East (schumacher), Timmins Ontario P0N 1H0
30 days on Market

1951 Hwy 101 East (schumacher), Timmins, Ontario P0N 1H0

Detached
4
3
~2000-2500 sqft
$•••,•••
$614,900
Get pre-qualifiedPowered by nesto
Detached
4
3
~2000-2500 sqft

Contact us about this property

Call

Highlights

Property Estimate

Days on market30 days

Estimated valueNot available

Price/Sqft$276/sqft

Monthly cost

Open Calculator

Description

Welcome to this gorgeous, move-in-ready home offering 4 bedrooms, 3 full bath, and a double-car garage. Built in 2011, this immaculate property is perfectly situated on Highway and offers the ideal blend of comfort, functionality, and modern updates. Step inside to a beautifully updated kitchen featuring new countertops, a new cooktop, a new sink (installed January 2026), and a spacious pantry. The bright and inviting main floor also offers a generous living area, a 3-piece bathroom, and convenient access to a large rear deck-perfect for entertaining or relaxing outdoors. The second floor features four well-sized bedrooms, including a spacious primary suite complete with a huge walk-in closet and a attached bathroom. The fully finished walk-out basement provides exceptional additional living space with a large recreation room, family room, a 3-piece bathroom with a sauna, and two separate storage rooms, making it ideal for growing families or entertaining guests. Outside, enjoy your own private backyard retreat featuring an above-ground pool, an additional deck, and a storage shed. With no rear neighbors, you'll appreciate the added privacy and peaceful setting. Recent updates include: Metal roof (2023), Propane furnace and central air conditioning (2023), Kitchen countertops, cooktop, and sink (January 2026), Front deck (June 2026). This turnkey property has been meticulously maintained and is ready for its new owners. More than just a house, this is a place to create lasting memories and enjoy the lifestyle you've been looking for.


Property Details

Style2-Storey
ViewTrees/Woods
Age of property6-15
SqFt~2000-2500 SqFt
Lot Size11,250 SqFt(150 x 75)
Parking Spaces6
MLS ®NumberT13535092
Community NameTimmins
Data SourceTRREB
Listing byROYAL LEPAGE NORTHERN REALTY LEADERS

Features

Heating: Forced Air
Cooling: Central Air
Fireplace
Basement: Fin W/O

Main Floor

2nd Br

4.67 x 3.61

3rd Br

3.32 x 3.47

4th Br

4.34 x 3.47

Living

5.93 x 3.94


Features

Lot size: 11,250 SqFt
Pool: Abv Grnd

Parking

Garage spaces 2

Garage type Attached

Other parking spaces 4

Total parking spaces 6


Property History

Jul 8, 2026
ListedActive
$614,900
30 days on market
history photo preview49
Listing by trreb®
Property listed by ROYAL LEPAGE NORTHERN REALTY LEADERS, Brokerage
Agent Banner Image
Interested in this property?Get in touch to get the inside scoop.
Market Data - Timmins

Geo Zone Map ThumbnailTimmins

Strong Seller's Market

View Market Data

Detached house - for the past 30 days

Buyer's market Seller's market

Avg. Days on Market

Past 30 days

31 days

Compared to

2025

31 days

2024

28 days

2023

38 days

New Listings

Past 30 days

62 listings

Compared to

2025

74 listings

2024

68 listings

2023

33 listings

Units sold

Past 30 days

62 units

Compared to

2025

58 units

2024

51 units

2023

48 units

Median Sold Price

Past 30 days

$377,500

Compared to

2025

$327,450

2024

$317,500

2023

$270,250


What’s nearby?Essentials within 5 km

Local Logic

Transportation Scores

Estimated Budget