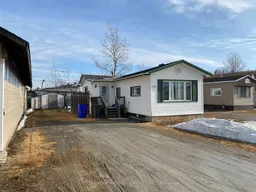
Home with vinyl exterior material, street for 180 Remi Cres, Timmins Ontario P4N 0C5
9 hours on Market

180 Remi Cres, Timmins, Ontario P4N 0C5

Detached
2
2
~1100-1500 sqft
$234,000
Get pre-qualifiedPowered by nesto
Detached
2
2
~1100-1500 sqft

Contact us about this property

Call

Highlights

Property Estimate

Days on market9 hours

Estimated valueNot available

Price/Sqft$184/sqft

Monthly cost

Open Calculator

Description

Four brand new comfortable, energy efficient homes are being installed on Remi Cr. in True North Estates during July and August 2026. We installed 4 units in 2025. All have been sold to happy buyers. These affordable and thoughtfully designed 2026 mobile homes are built for Northern Ontario's demanding climate, the attic/ceiling has R60 insulation, the floors have R31 and the walls are R24, the perimeter skirting is insulated, and the gravel pad under the mobile home will be covered with hard foam insulation, offering energy savings that truly sets these homes apart from older homes that were built before energy efficiency became important. These affordable approximately 1200 square foot open concept 2-bedroom, 2-bathroom mobile homes show very well and will be ready for July and August possession. You will enjoy the natural wood-finish kitchen cabinets, crown mouldings, LED lights and stainless steel appliances. You will enjoy the spacious living room and other features including high efficiency furnace, central air conditioning, storage for linens and clothes, a built-in dishwasher, a built-in microwave, a ventilation system and lots of natural light. Come see our community and book your new home. Priced from $229,000 for 2 BR models and $245,000 for the 3 BR. Measurements and pictures are sample only.


Property Details

StyleBungalow
View-
Age of property0-5
SqFt~1100-1500 SqFt
Lot Size3,600 SqFt(90 x 40)
Parking Spaces2
MLS ®NumberT13172562
Community NameTimmins
Data SourceTRREB
Listing bySUTTON GROUP INCENTIVE REALTY INC.

Features

Heating: Forced Air

Main Floor

Living

3.7 x 4.4

Kitchen

4.9 x 2.5

Dining

2.4 x 2.8

Other

1.8 x 1.8


Features

Lot size: 3,600 SqFt

Parking

Garage spaces -

Garage type -

Total parking spaces 2


Property History

May 26, 2026
ListedActive
$234,000
9 hours on market
history photo preview1
Listing by trreb®
Property listed by SUTTON GROUP INCENTIVE REALTY INC., Brokerage
Agent Banner Image
Interested in this property?Get in touch to get the inside scoop.

Market Data - Timmins

Geo Zone Map ThumbnailTimmins

Strong Seller's Market

View Market Data

Detached house - for the past 30 days

Buyer's market Seller's market

Avg. Days on Market

Past 30 days

20 days

Compared to

2025

51 days

2024

29 days

2023

39 days

New Listings

Past 30 days

51 listings

Compared to

2025

49 listings

2024

48 listings

2023

35 listings

Units sold

Past 30 days

30 units

Compared to

2025

30 units

2024

36 units

2023

28 units

Median Sold Price

Past 30 days

$347,500

Compared to

2025

$283,000

2024

$329,900

2023

$267,500


What’s nearby?Essentials within 5 km

Local Logic

Transportation Scores

Estimated Budget