Open: Sat, 11AM to 1PM
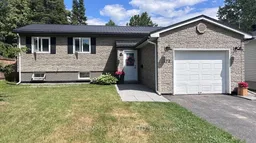
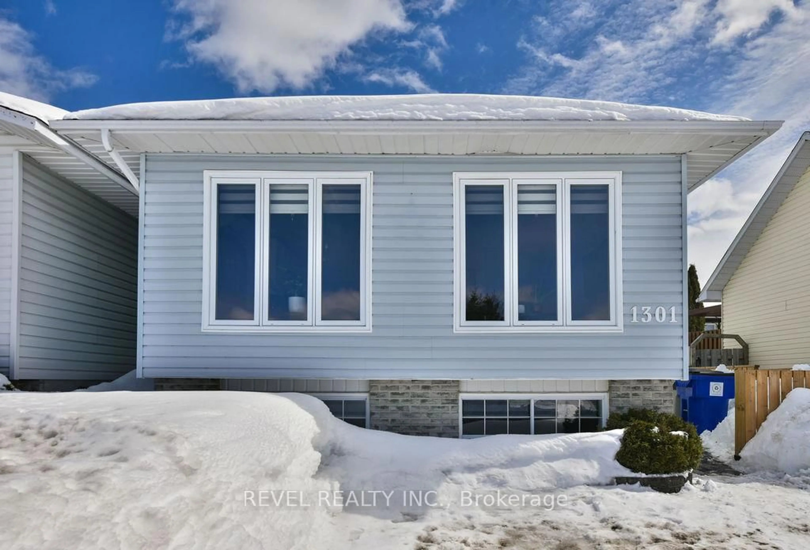
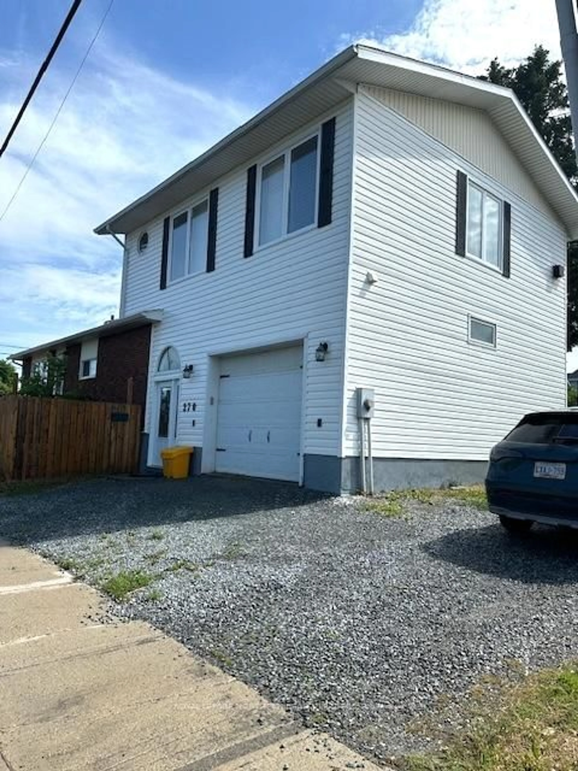
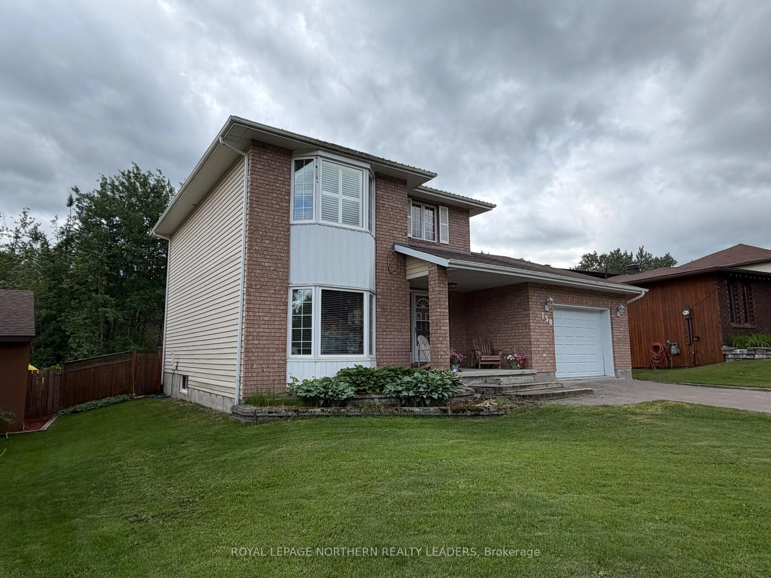
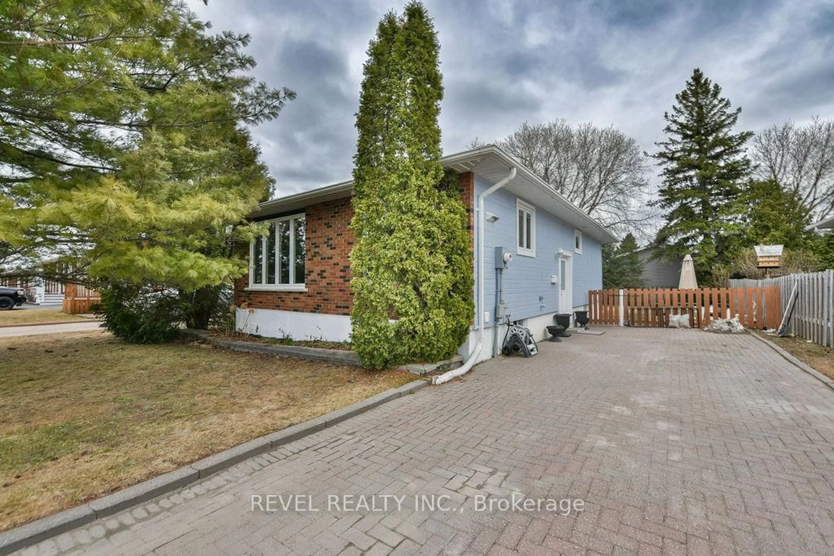
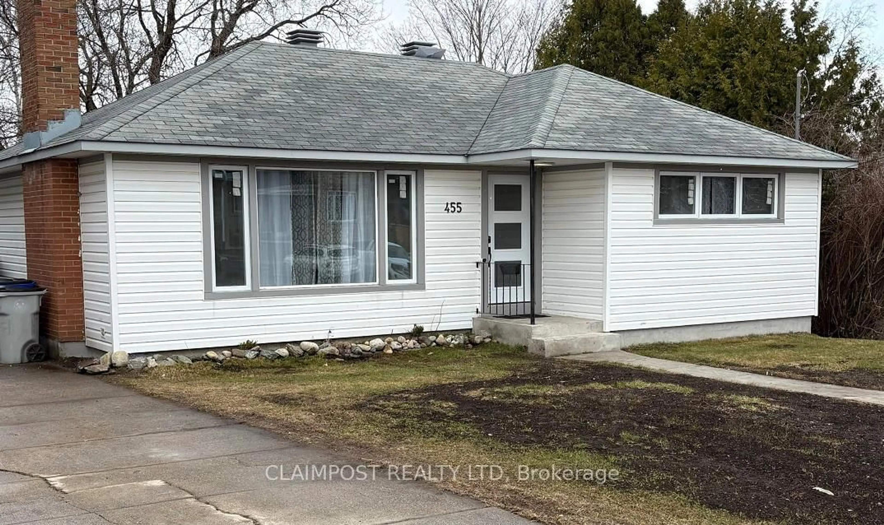
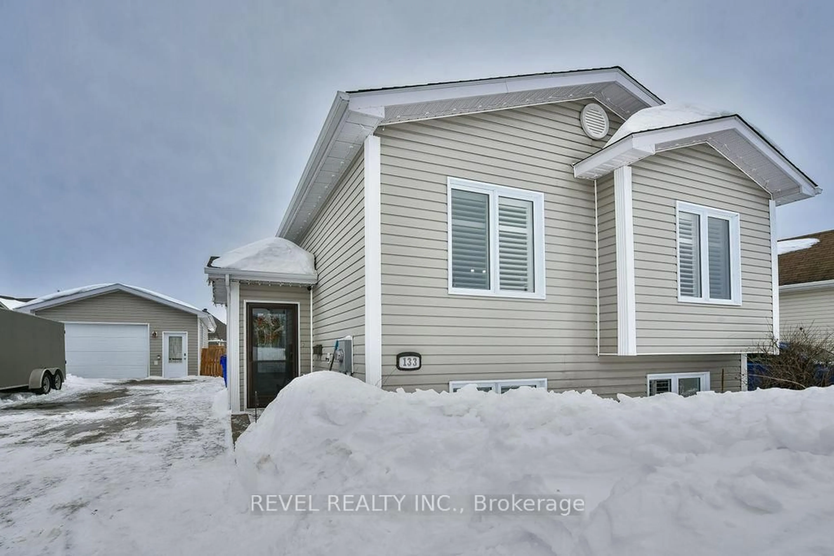
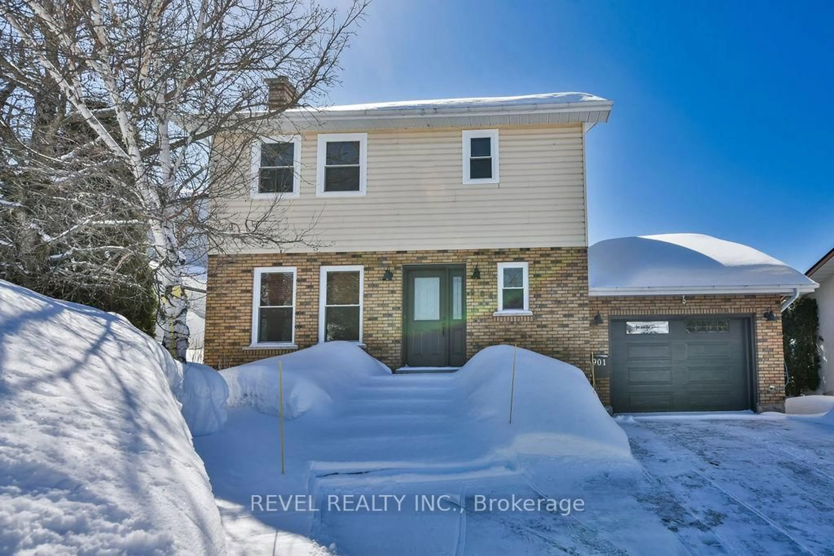
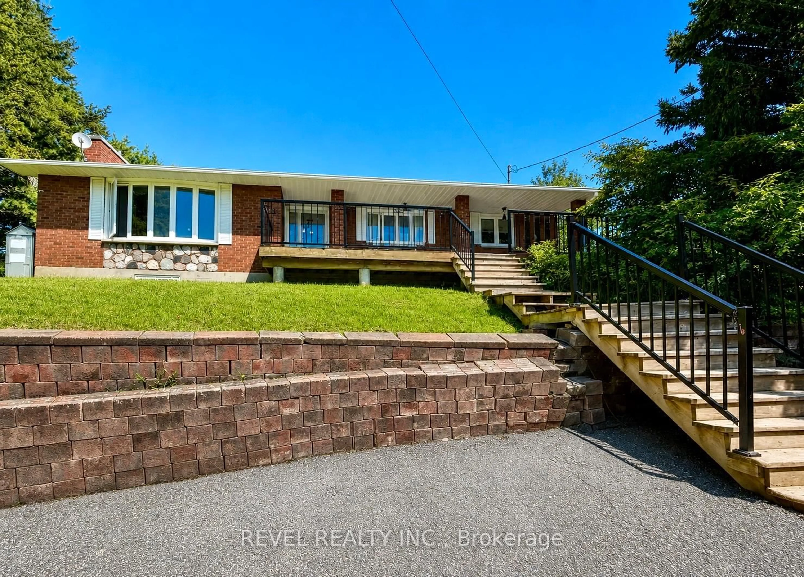
Home with brick exterior material, street for 172 Eric Cres, Timmins Ontario P0N 1K0

172 Eric Cres, Timmins, Ontario P0N 1K0

Detached
3 + 1
2
~700-1100 sqft
$409,900
Get pre-qualifiedPowered by nesto
Detached
3 + 1
2
~700-1100 sqft

Contact us about this property

Call

Highlights

Property Estimate

Estimated valueNot available

Price/Sqft$479/sqft

Monthly cost

Open Calculator

Description

Welcome to this stunning, fully renovated 1,100 sqft home nestled in a sought-after family-friendly neighbourhood. Featuring 3+1 bedrooms, this beautiful home showcases quality craftsmanship, stylish finishes and a thoughtfully open concept designed layout. The open-concept layout is ideal for both everyday living and entertaining. The JUST FINISHED renovated kitchen showcases exceptional craftsmanship, featuring an abundance of custom cabinetry, a spacious island with quartz countertops, a double granite sink, built-in waste and recycling bins and quality finishes throughout. Every detail has been carefully considered, including porcelain tile flooring, updated electrical and plumbing, and modern lighting. Main floor is mainly hardwood flooring and the California shutters throughout gives you that extra classic detail. The fully finished lower level provides additional living space with a bright recreation room, a fourth bedroom or den, a second full bathroom, and a generous laundry area with plenty of room for a home gym or extra storage. The dining area has access through quality triple pane patio doors (built-in blinds) to the deck which overlooks a spacious communal park and playground. Enjoy a screened in gazebo for hot, buggy evenings. The exterior has been thoughtfully updated for low-maintenance living, including a durable steel roof. A double entrance offers convenient access to both the home and the attached garage. Book your viewing today! You won't be disappointed unless you miss it!


Upcoming Open Houses

Jul 18Sat11:00 AM - 1:00 PM
Jul 20Mon6:00 PM - 8:00 PM

Property Details

StyleBungaloft
ViewPark/Greenbelt
Age of property31-50
SqFt~700-1100 SqFt
Lot Size5,000 SqFt(100 x 50)
Parking Spaces3
MLS ®NumberT13573062
Community NameTimmins
Data SourceTRREB
Listing byCLAIMPOST REALTY LTD

Features

Heating: Forced Air
Central Vacuum
Basement: Finished, Full

Features

Lot size: 5,000 SqFt

Parking

Garage spaces 1

Garage type Attached

Other parking spaces 2

Total parking spaces 3


Property History

Date unavailable
ListedActive
$409,900
< 1h on market
history photo preview39
Listing by trreb®
Property listed by CLAIMPOST REALTY LTD, Brokerage
Agent Banner Image
Interested in this property?Get in touch to get the inside scoop.
Market Data - Timmins

Geo Zone Map ThumbnailTimmins

Strong Seller's Market

View Market Data

Detached house - for the past 30 days

Buyer's market Seller's market

Avg. Days on Market

Past 30 days

17 days

Compared to

2025

30 days

2024

28 days

2023

24 days

New Listings

Past 30 days

77 listings

Compared to

2025

61 listings

2024

52 listings

2023

51 listings

Units sold

Past 30 days

59 units

Compared to

2025

55 units

2024

29 units

2023

40 units

Median Sold Price

Past 30 days

$350,000

Compared to

2025

$320,500

2024

$320,000

2023

$285,000


What’s nearby?Essentials within 5 km

Local Logic

Transportation Scores

Estimated Budget