trreb/IMG-T13780326_0b6cbfa4-4da3-41e2-a3ad-7a5057799b01-l.jpg
10 days on Market

144-146 Birch St, Timmins, Ontario P4N 6E2

Townhouse
5
2
~1500-2000 sqft
$•••,•••
$310,000
Get pre-qualifiedPowered by nesto
Townhouse
5
2
~1500-2000 sqft

Contact us about this property

Call

Highlights

Property Estimate

Days on market10 days

Estimated valueNot available

Price/Sqft$181/sqft

Monthly cost

Open Calculator

Description

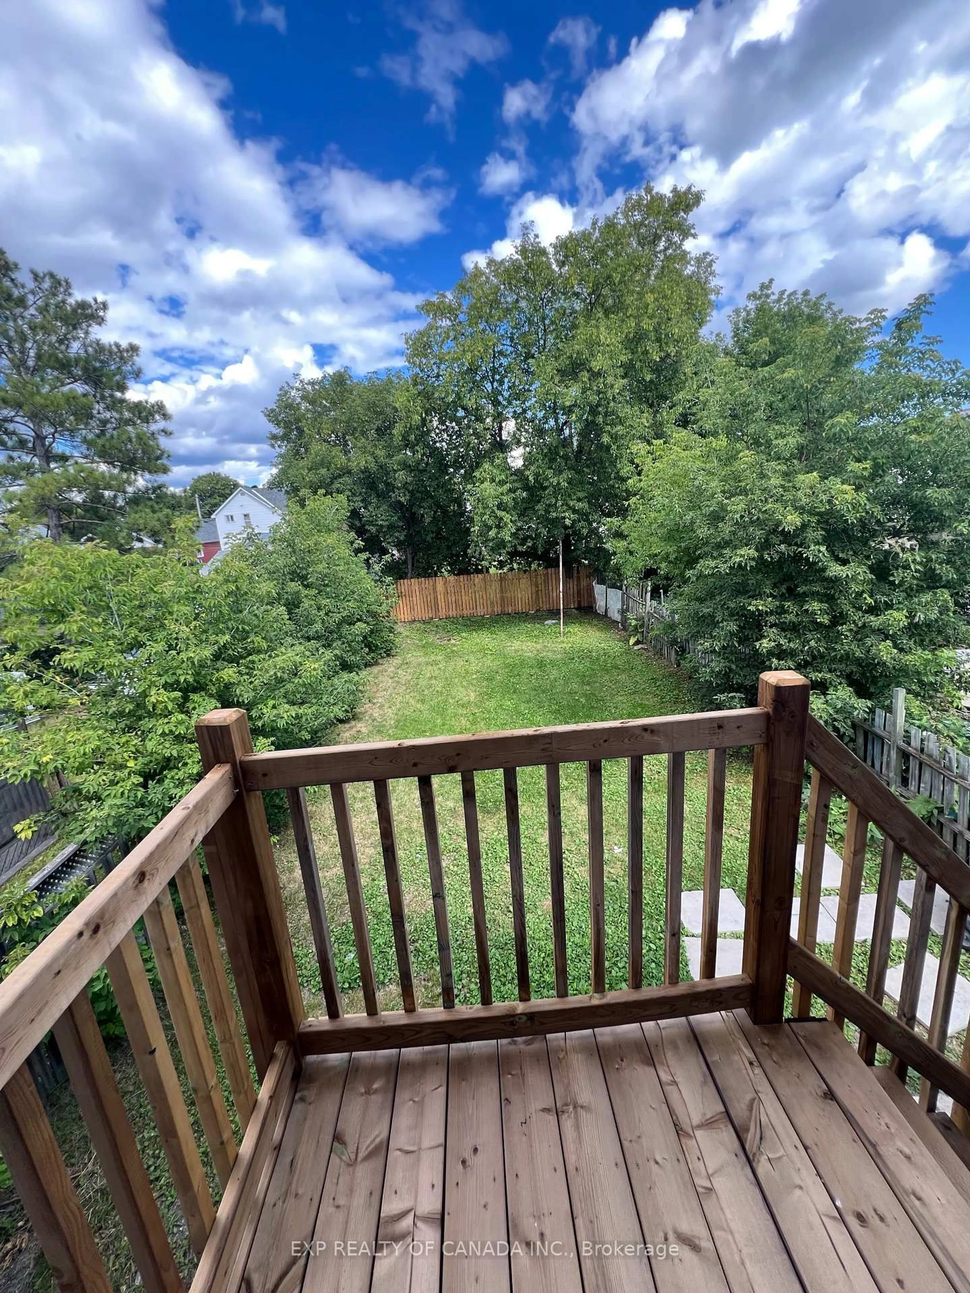
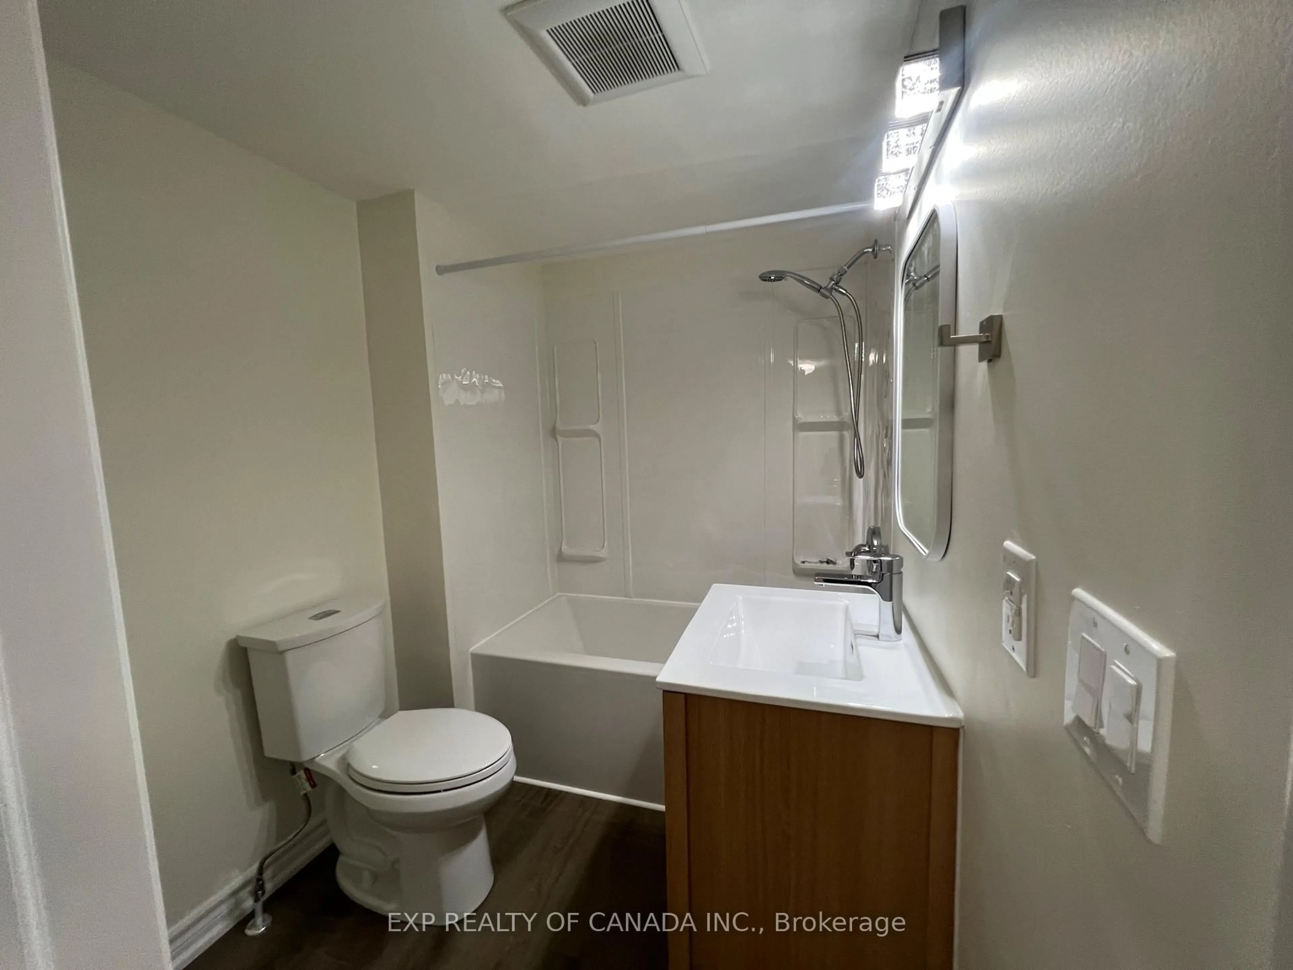
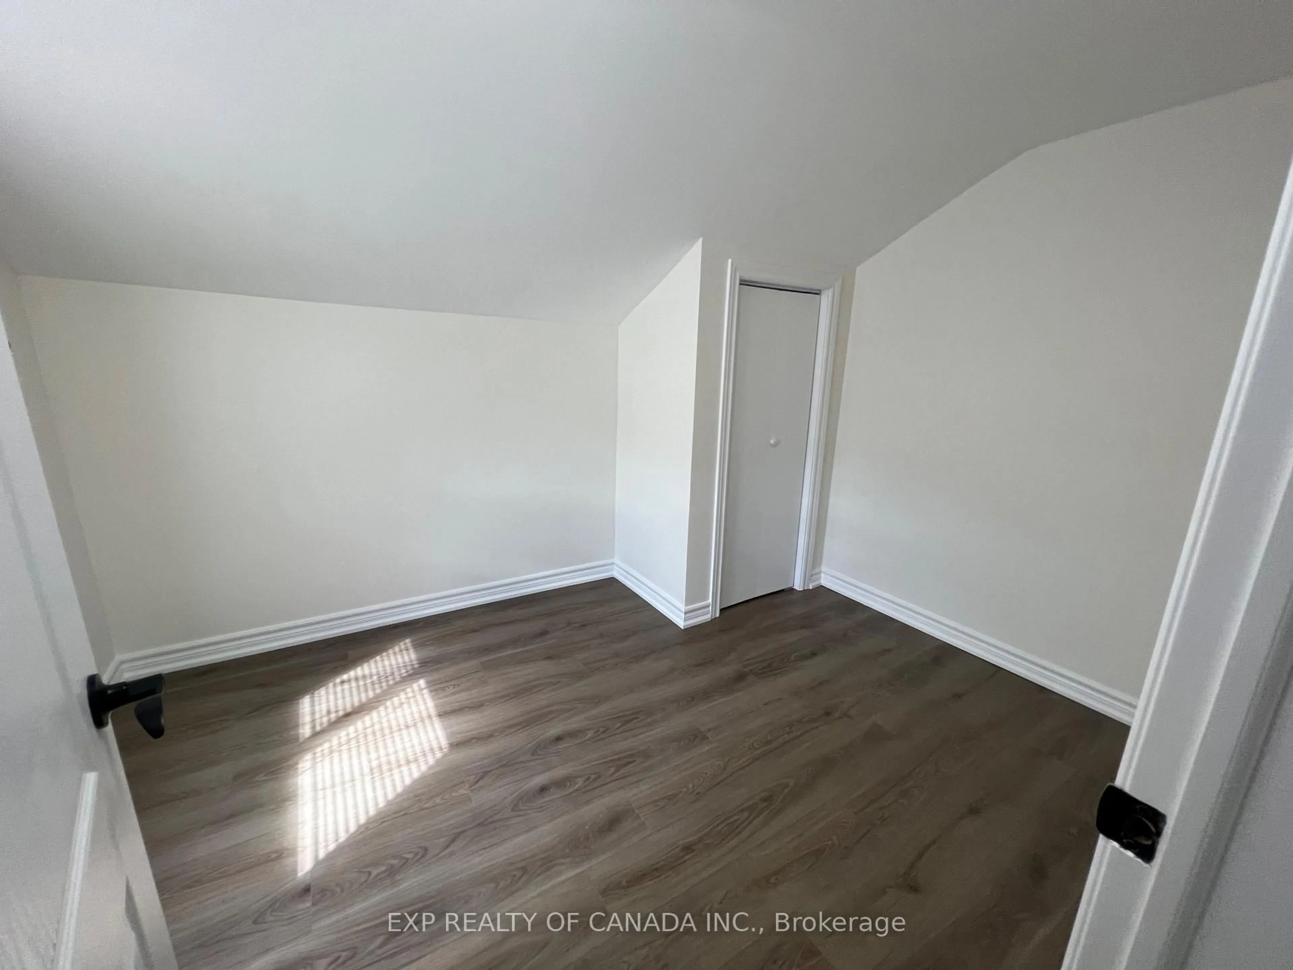
Fully renovated. Two units. Multiple possibilities. Turnkey investment. Welcome to this beautifully renovated duplex offering an exceptional opportunity for investors and owner-occupiers alike. This fully updated property combines modern finishes, functional living spaces, and strong income potential in one turnkey package. Thoughtfully renovated throughout, both units offer a fresh, modern feel with updated kitchens, bathrooms, flooring, finishes, and other key improvements. With two separate living units, the property provides flexibility for a savvy investor seeking rental income or a buyer looking to live in one unit while generating income from the other. For investors, this is a true turnkey opportunity with the major renovation work already completed, allowing you to focus on operating and maximizing the property's income potential rather than taking on a major renovation project. The duplex format provides diversification through two rental streams and the potential for long-term appreciation. For an owner-occupier, live in one unit and rent the other to help offset your mortgage and carrying costs, an attractive strategy for first-time buyers, multi-generational living or anyone looking to build equity while generating rental income. Located in Timmins with convenient access to local amenities, shopping, schools, employment opportunities, and transportation, this property is ideally suited to meet the needs of both tenants and homeowners. Whether you're expanding your rental portfolio or looking for a home that helps pay for itself, this property is an opportunity worth exploring.


Property Details

Style2-Storey
View-
Age of property51-99
SqFt~1500-2000 SqFt
Lot Size3,600 SqFt(120 x 30)
Parking Spaces2
MLS ®NumberT13780326
Community NameTimmins
Data SourceTRREB
Listing byEXP REALTY OF CANADA INC.

Features

Heating: Other

Upper Floor

Kitchen

2.429 x 2.66

Bathroom

2.168 x 1.796

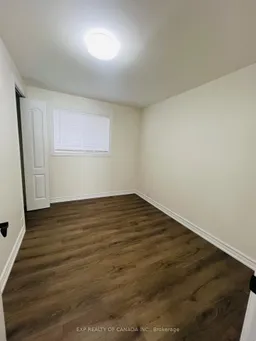
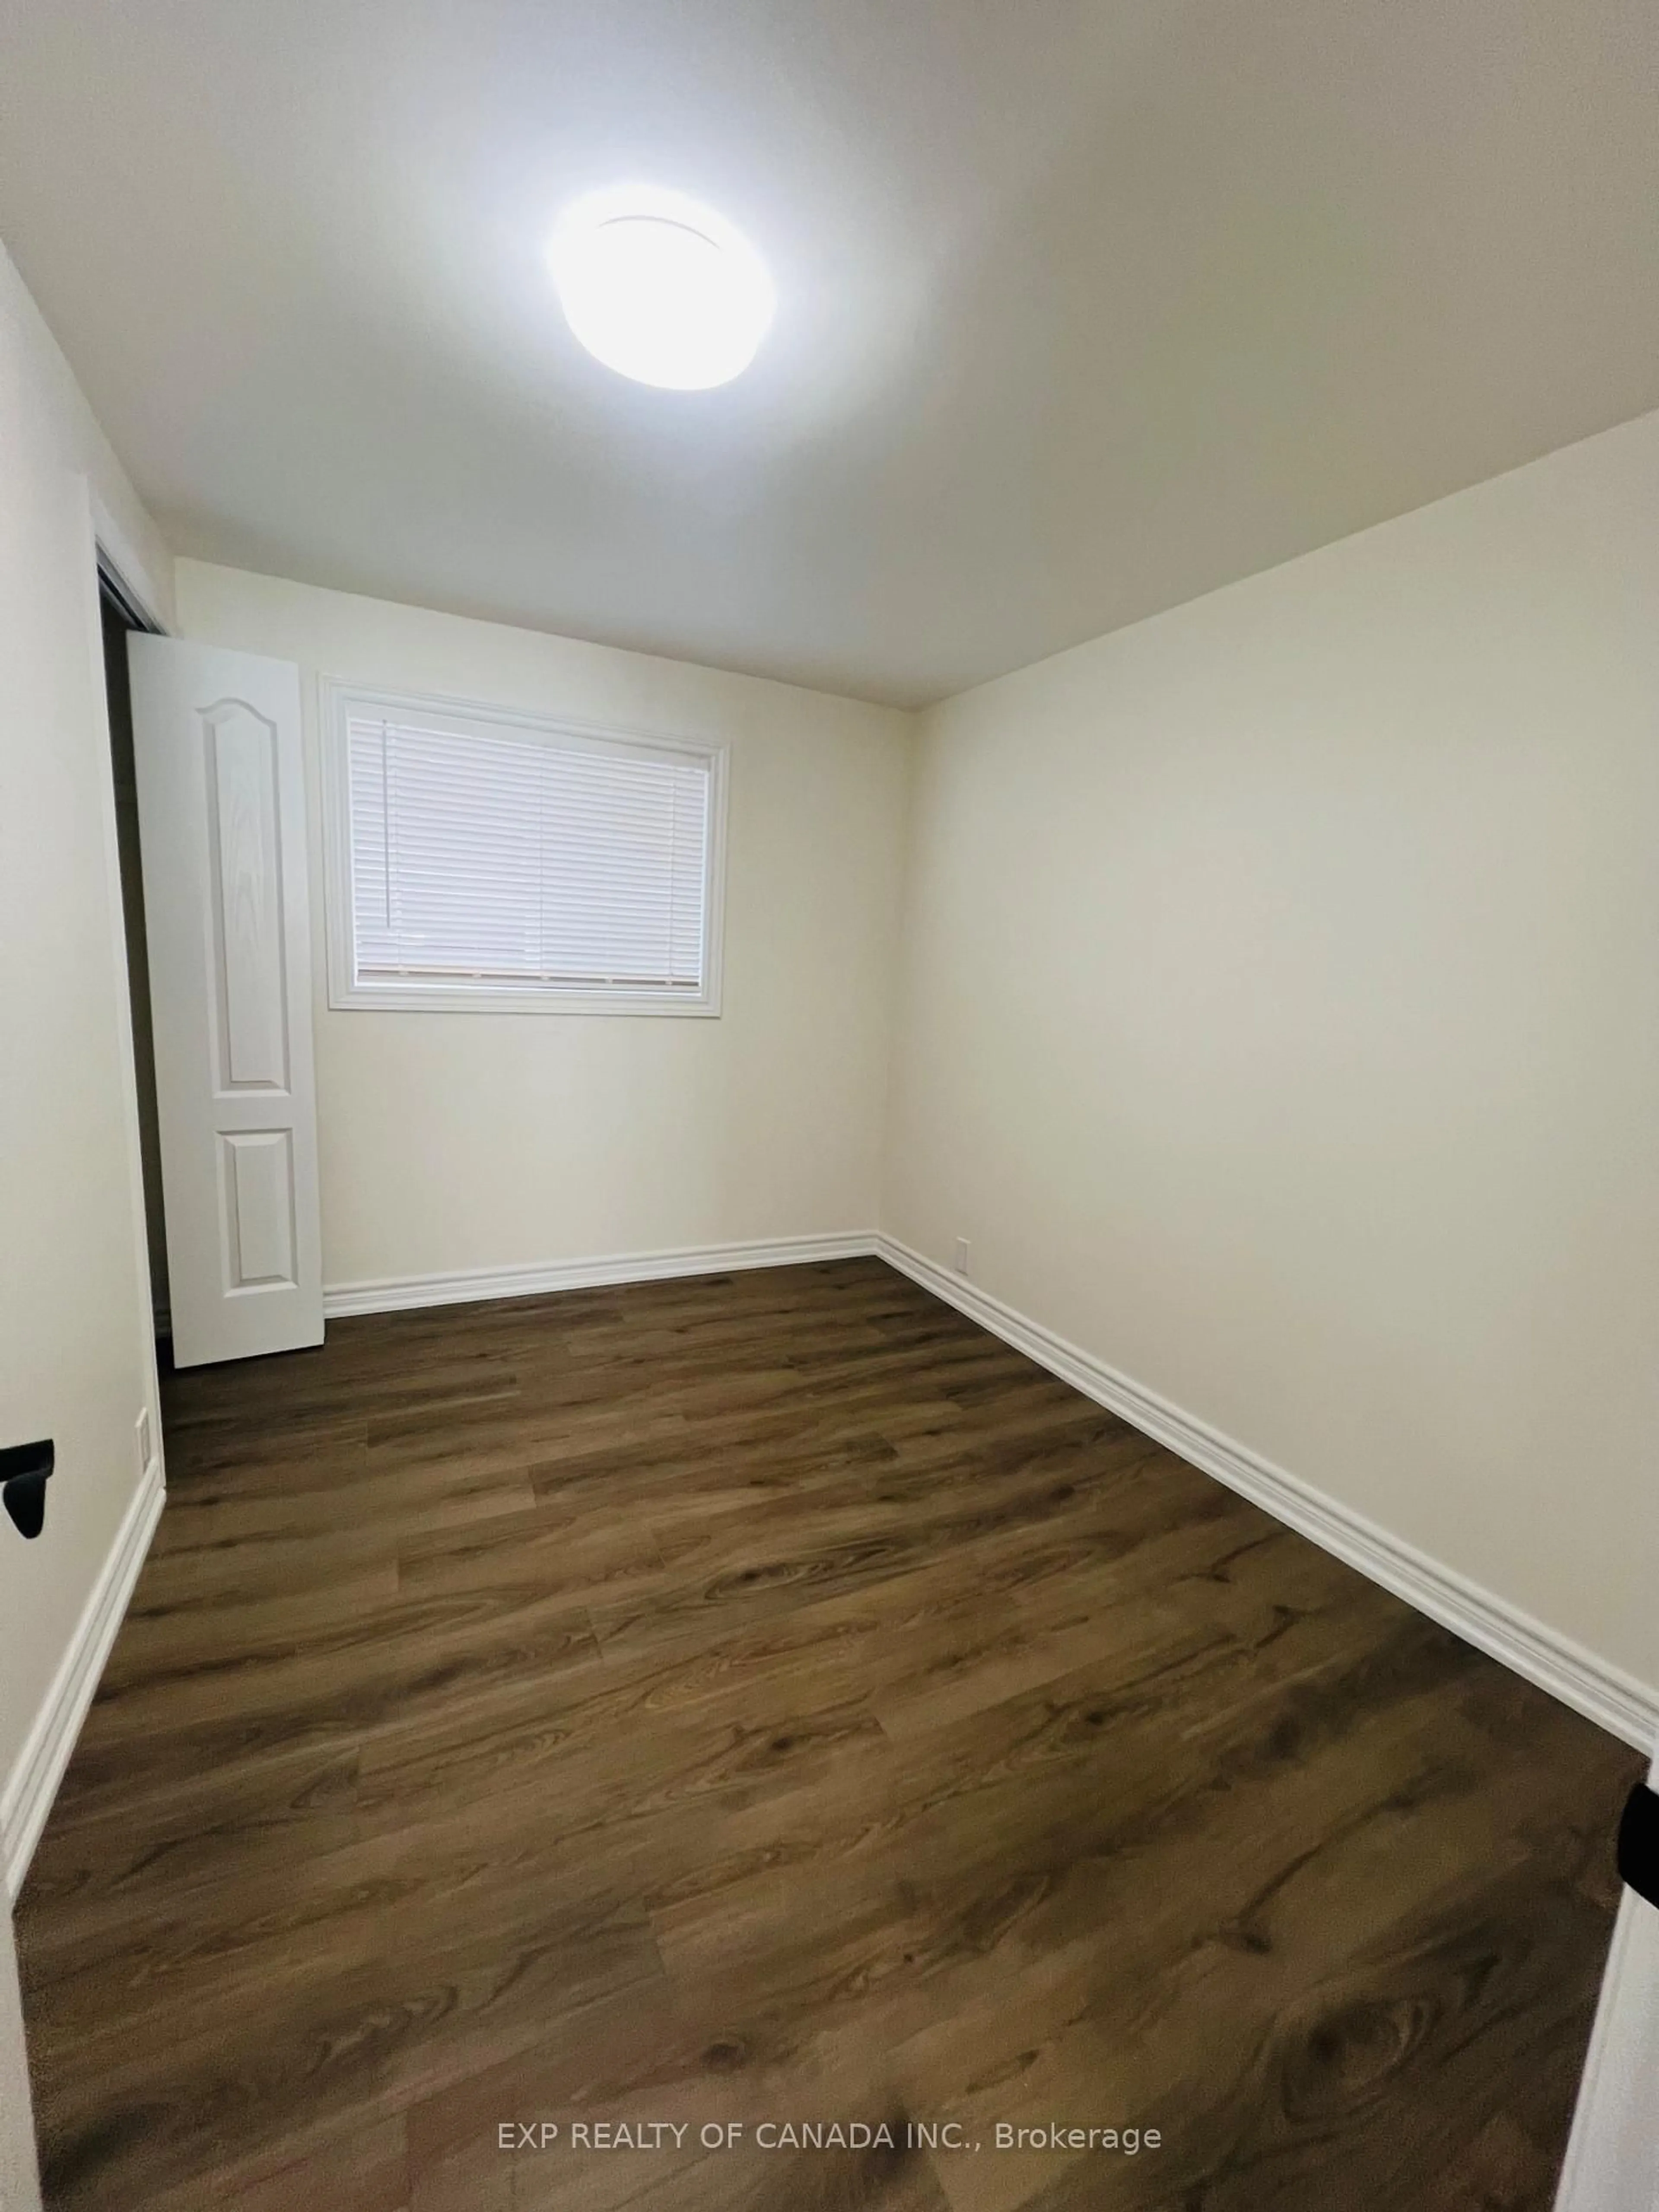
Br

2.402 x 3.697

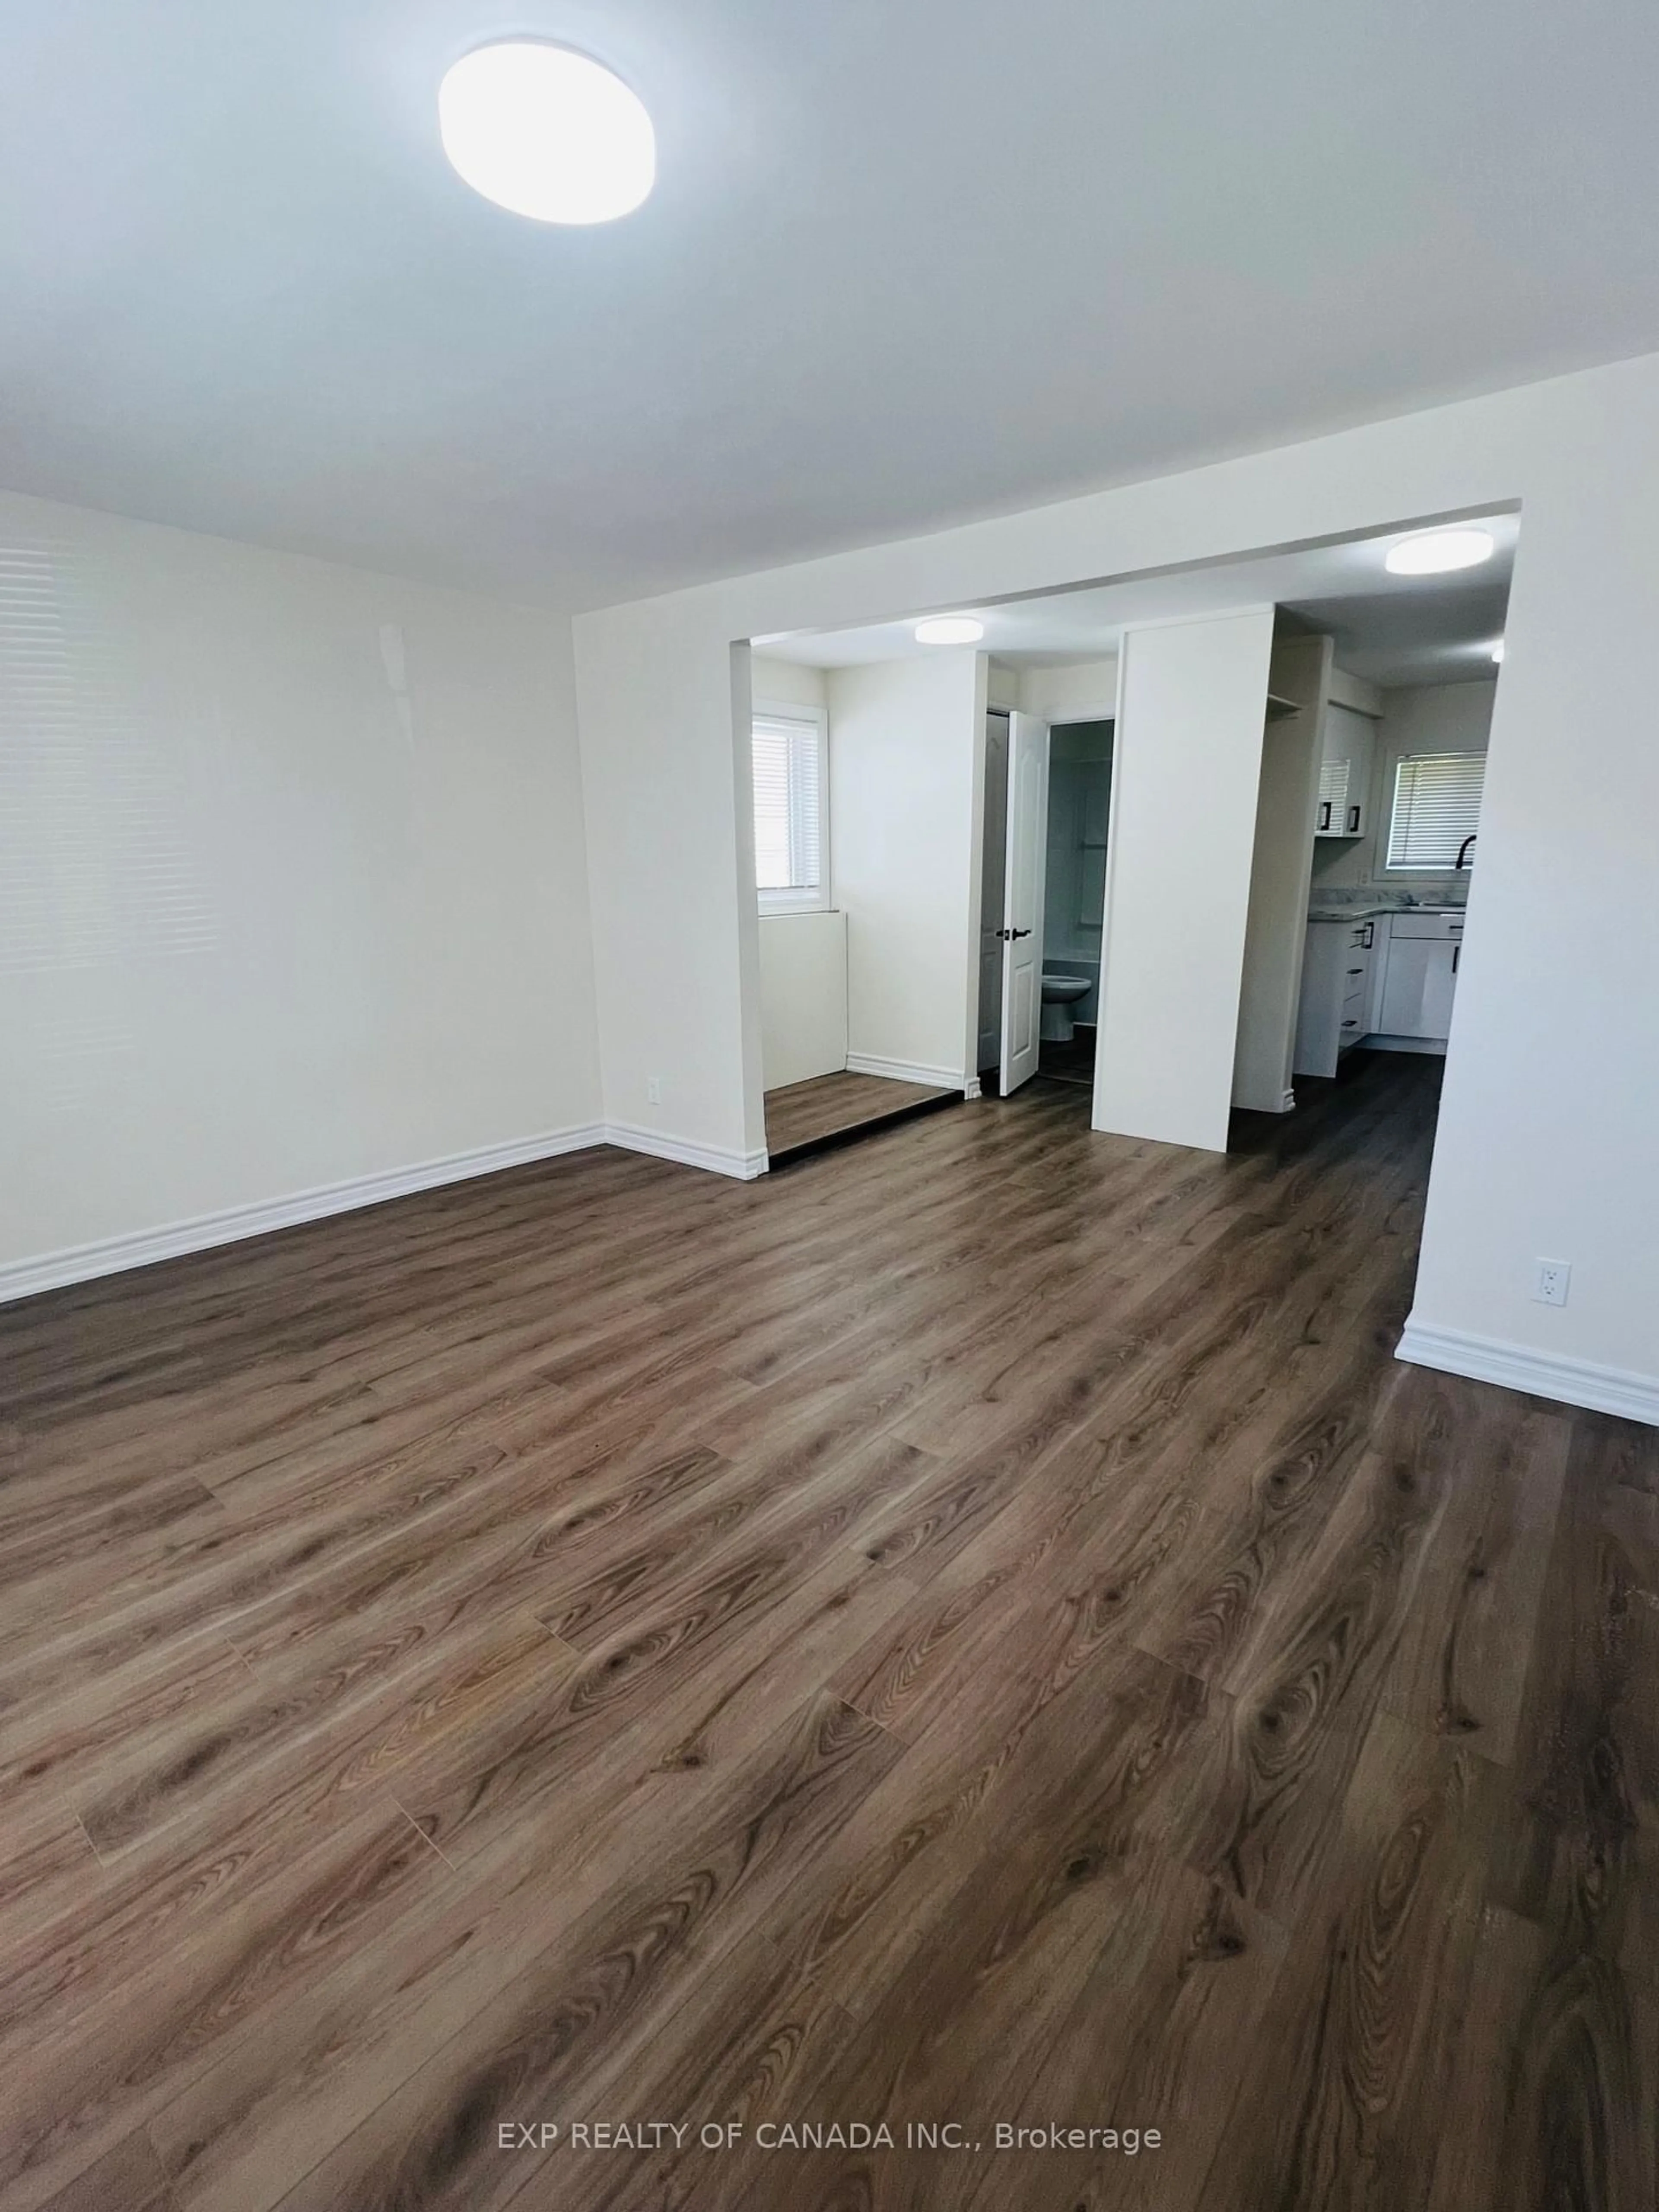
Living

3.622 x 3.529


Features

Lot size: 3,600 SqFt

Parking

Garage spaces -

Garage type -

Total parking spaces 2


Property History

Sep 14, 2026
ListedActive
$310,000
10 days on market
history photo preview23
Listing by trreb®
Property listed by EXP REALTY OF CANADA INC., Brokerage
Agent Banner Image
Interested in this property?Get in touch to get the inside scoop.

Market Data - Timmins

Geo Zone Map ThumbnailTimmins

Strong Buyer's Market

View Market Data

Townhouse - for the past 30 days

Buyer's market Seller's market

Avg. Days on Market

Past 30 days

91 days

Compared to

2025

96 days

2024

0 day

2023

0 day

New Listings

Past 30 days

7 listings

Compared to

2025

7 listings

2024

5 listings

2023

2 listings

Units sold

Past 30 days

3 units

Compared to

2025

4 units

2024

0 unit

2023

0 unit

Median Sold Price

Past 30 days

$169,000

Compared to

2025

$254,000


What’s nearby?Essentials within 5 km

Local Logic

Transportation Scores

Estimated Budget