LT 3 Sand Lake Rd, Smooth Rock Falls, Ontario P0L 2B0
Contact us about this property
Highlights
Estimated valueThis is the price Wahi expects this property to sell for.
The calculation is powered by our Instant Home Value Estimate, which uses current market and property price trends to estimate your home’s value with a 90% accuracy rate.Not available
Price/Sqft$572/sqft
Monthly cost
Open Calculator
Description
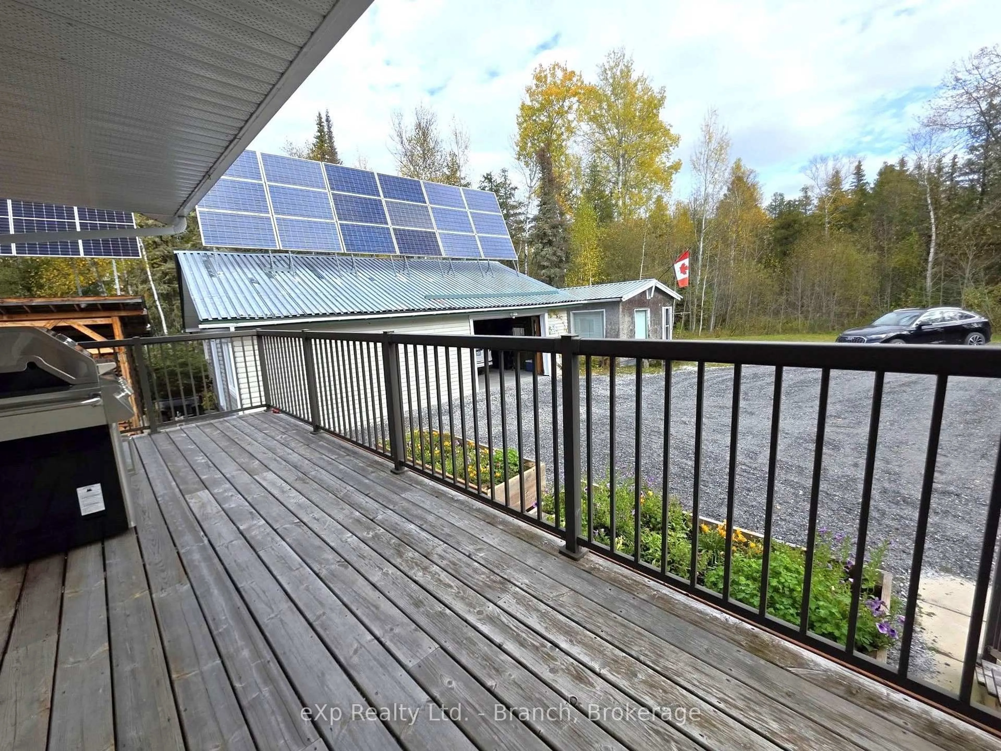
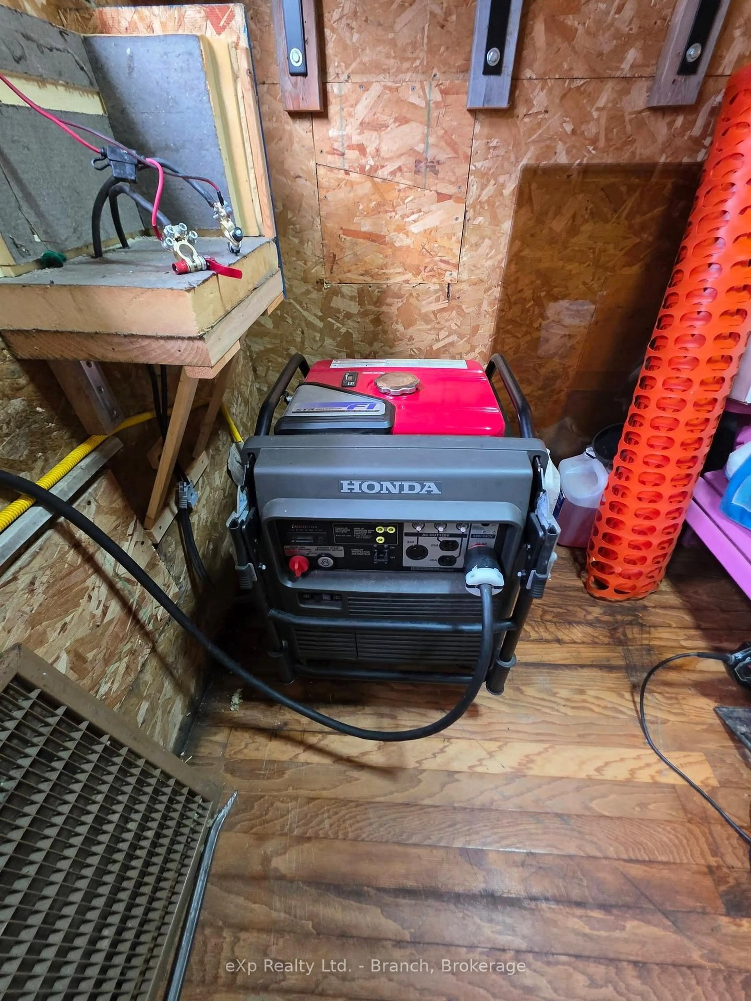
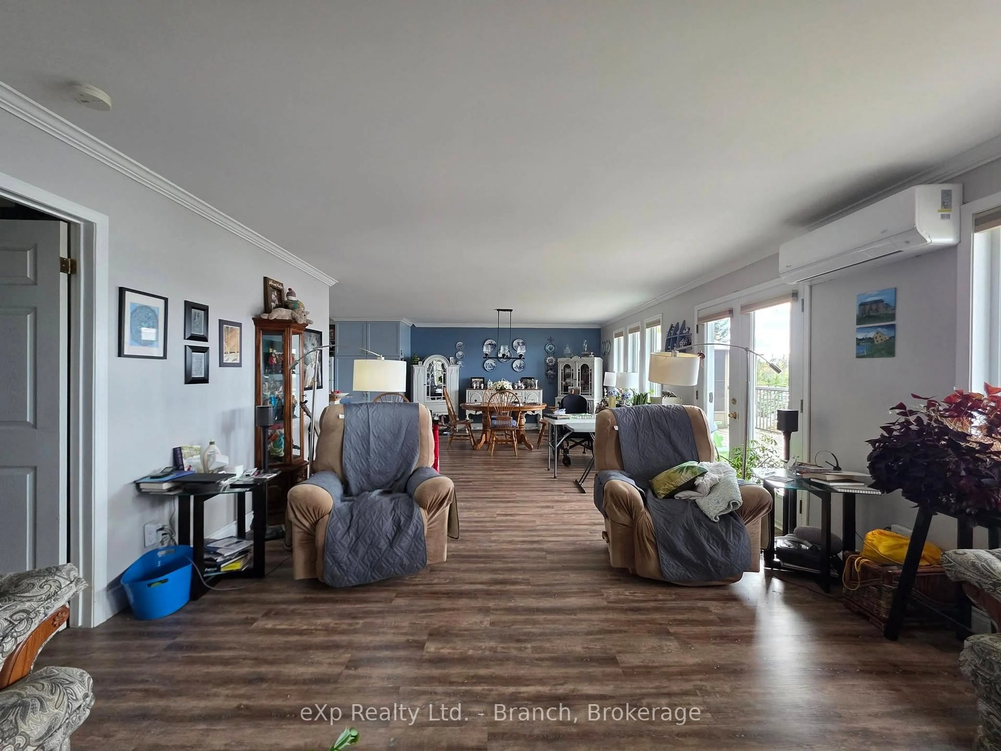
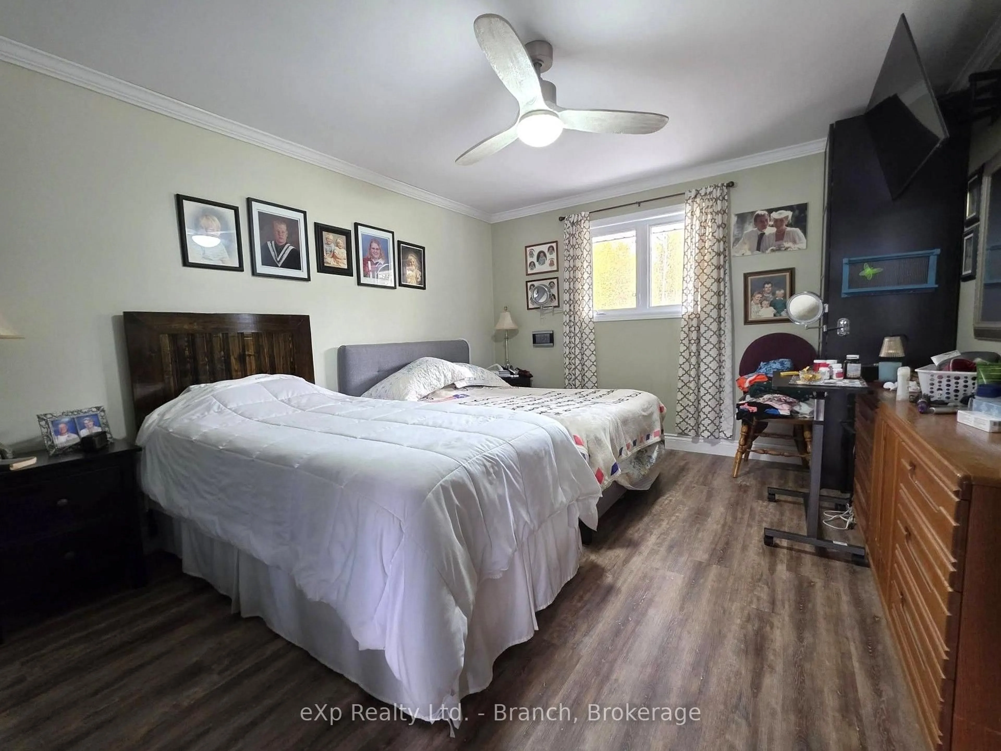
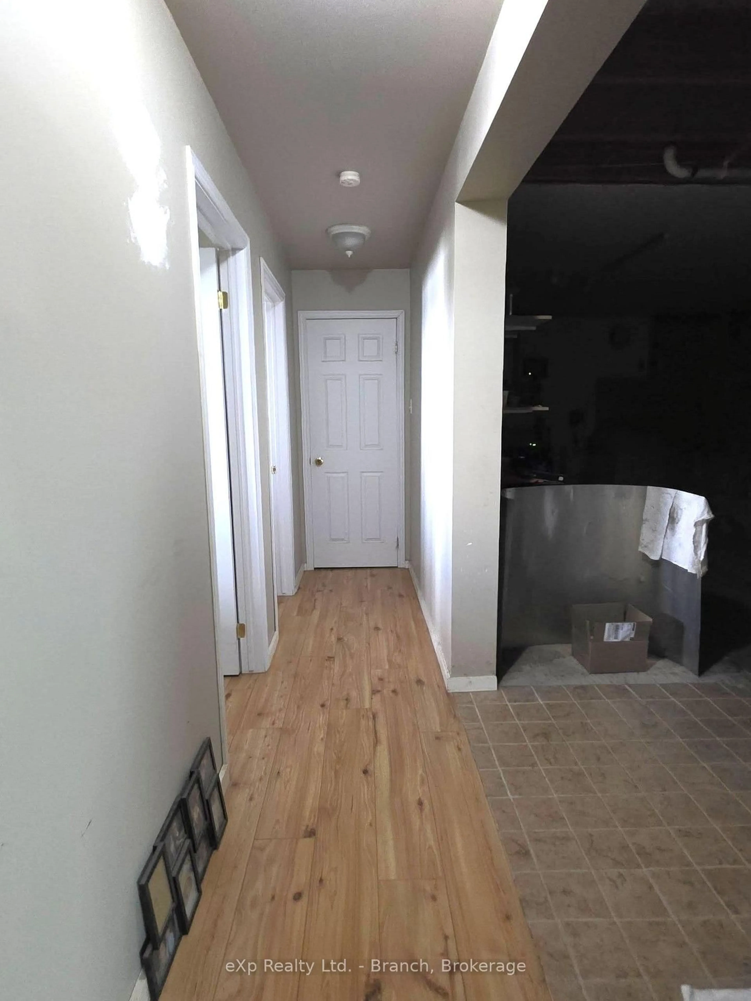
Serene Off-Grid Living! Built in 2006, this 4-bedroom, 2-bathroom open-concept bungalow sits on just under 2 acres of unorganized property which is surrounded by foliage and waterfront. The main floor welcomes you with a 3-piece bath, primary bedroom featuring a private 3-piece ensuite, and a convenient laundry area, a nicely functioning kitchen which features an island, propane stove, and loads of cabinetry. The kitchen area flows seamlessly into the dining area and living room which boasts a lovely propane fireplace and walkout to back deck that spans the full length of the house and overlooks the gorgeous lake view. The lower level features 3 additional bedrooms, a family room, cold storage, and a utility room which houses the Kinetico filtration system with reverse osmosis, solar/electrical setup, central vacuum, and wood supply for the newly installed wood stove. Additional highlights include a semi-completed bunkie with a newer metal roof, fully stocked woodshed, a 28'x32' garage with work areas with 120v electrical service and a backup generator, 200 ft well (2022). Heating is provided by 2 propane fireplaces, 1 wood stove and a 18k BTU heat pump which also provides cooling for the warmer months. Year round maintained road. With ample parking and a year-round maintained road, this unique property offers the perfect blend of tranquility and functionality.
Property Details
Interior
Features
Main Floor
Kitchen
4.7 x 5.0Dining
5.0 x 4.4Living
6.6 x 4.4Primary
5.0 x 3.6Exterior
Features
Parking
Garage spaces 1
Garage type Detached
Other parking spaces 6
Total parking spaces 7
Property History
 41
41

