6 Lot Indian Lake Rd #ALEXANDRA,, Smooth Rock Falls, Ontario P0L 2B0
Contact us about this property
Highlights
Estimated valueThis is the price Wahi expects this property to sell for.
The calculation is powered by our Instant Home Value Estimate, which uses current market and property price trends to estimate your home’s value with a 90% accuracy rate.Not available
Price/Sqft$209/sqft
Monthly cost
Open Calculator
Description
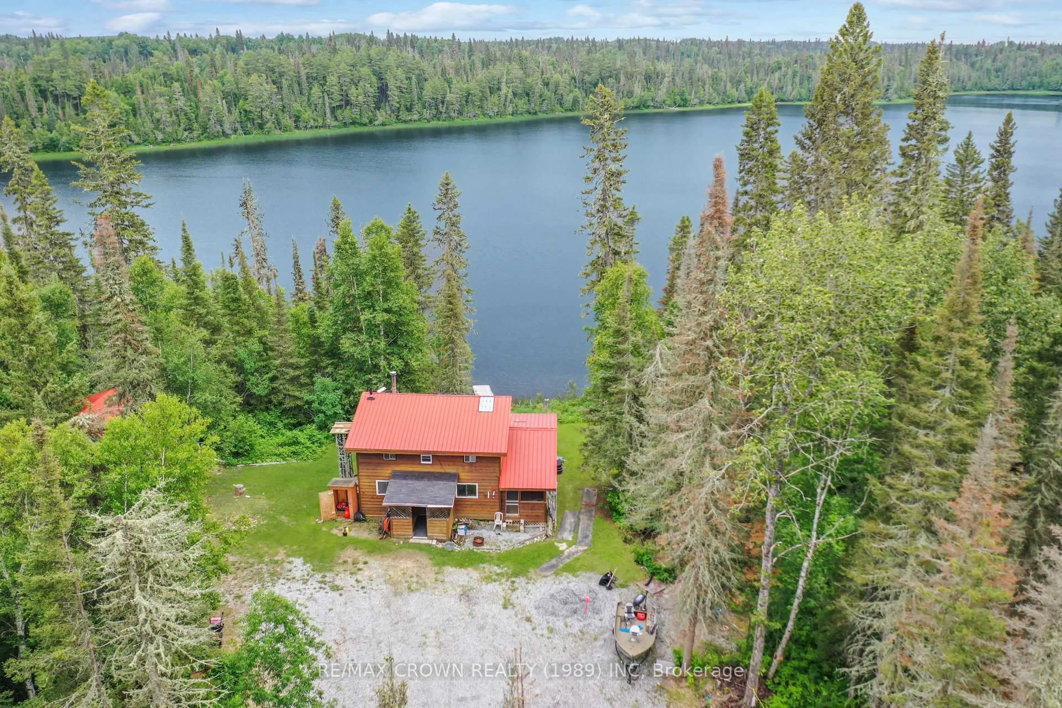
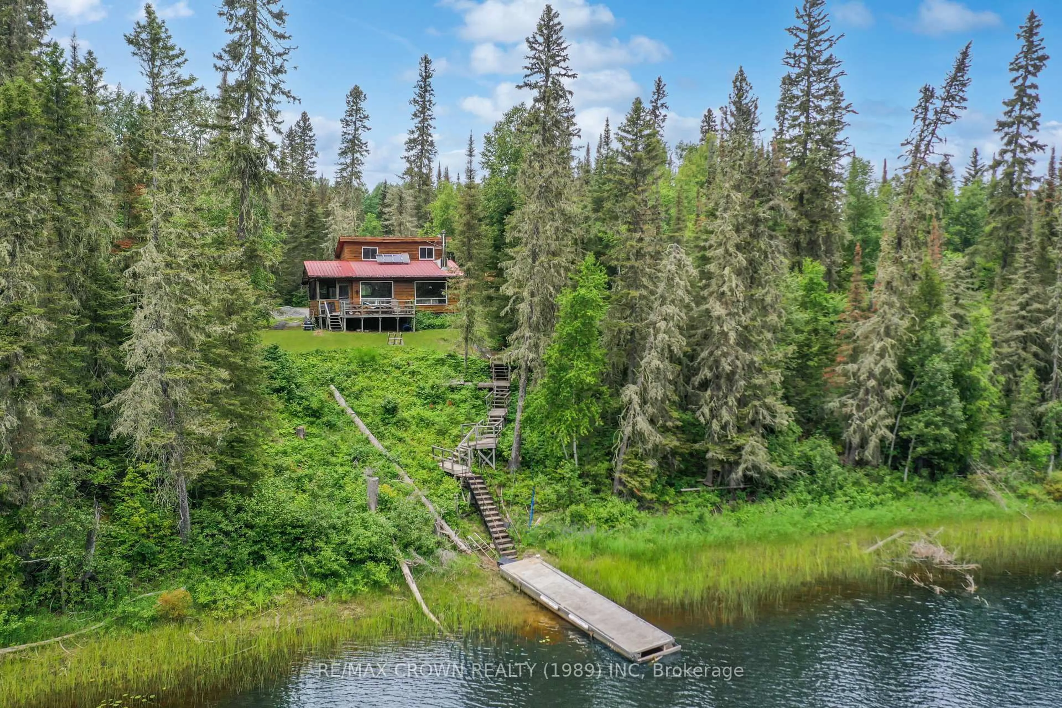
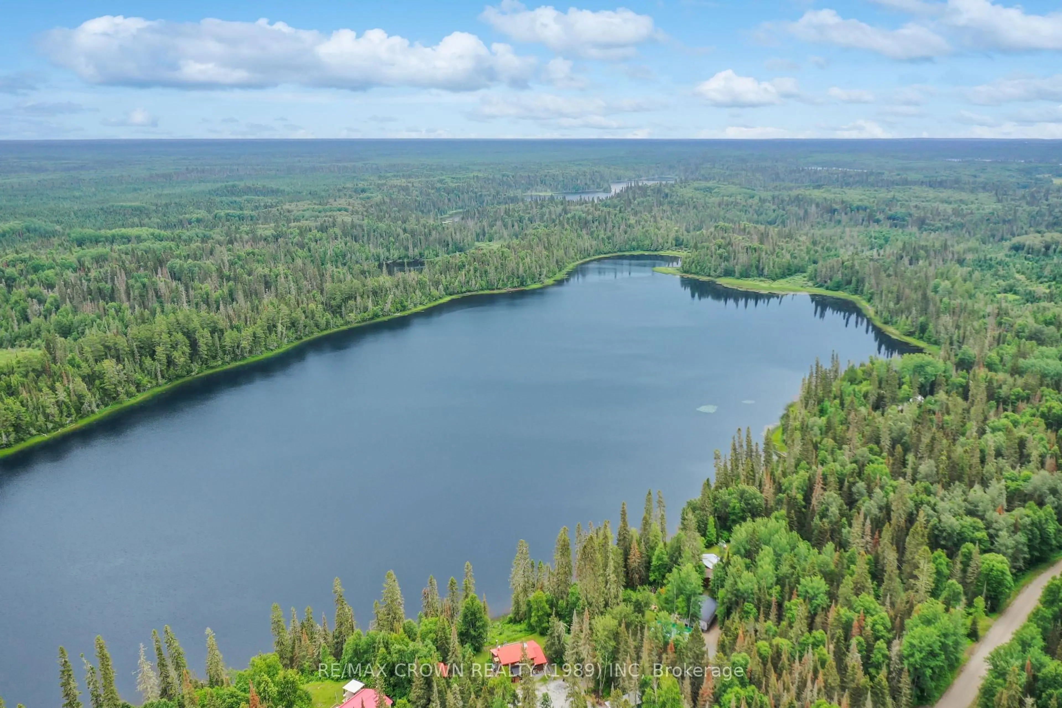
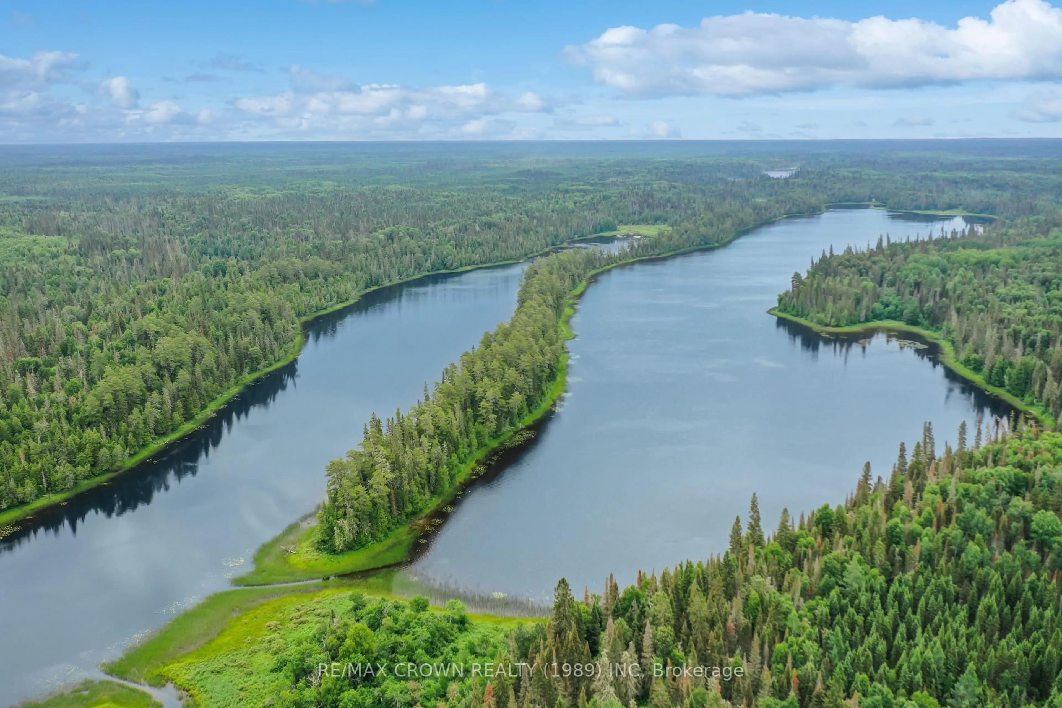
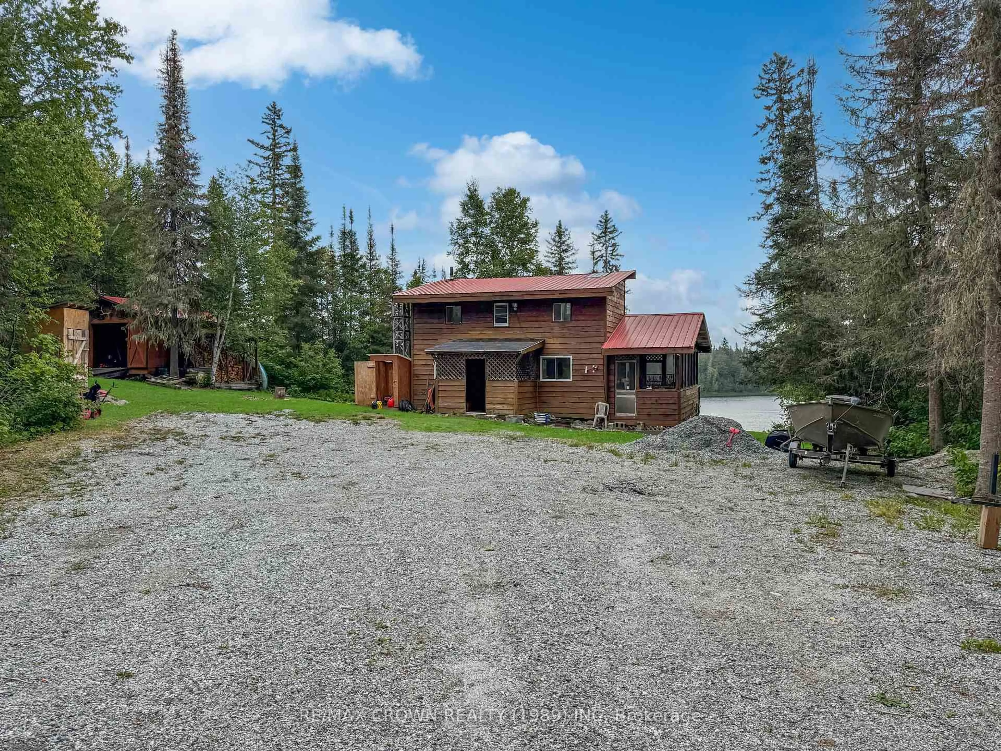
Escape to peaceful Indian Lake with this charming off-grid seasonal waterfront cottage, located northwest of Smooth Rock Falls in the Unorganized Township of Alexandra. Accessible by year-round maintained roads, this inviting wilderness retreat features two bedrooms, one bathroom and a bright, open-concept kitchen, dining and living area, complete with a cozy Drolet woodstove (2023) to keep you warm on cooler days. Enjoy beautiful lake views, peaceful surroundings and the freedom of the great outdoors-a true paradise for hunters, anglers and nature lovers! The cottage is powered by roof-mounted solar panels with a generator for backup and features a hot water tank and lake-water intake, allowing you to enjoy a warm shower after a day outdoors. A composting toilet and outhouse are both available on-site. Outside, you will find a 16'x12' deck for entertaining and a 16'x16' shed for all your storage needs. The spacious sunroom provides the perfect place to relax and enjoy a freshly prepared barbecue meal while taking in the natural surroundings. A camper trailer (9' x 28') is also included, offering additional accommodations for family and guests. The property provides plenty of parking for vehicles, recreational equipment and outdoor toys. Almost everything on-site is included, including the propane refrigerator and stove, making it easy to begin enjoying cottage life right away. If you have been dreaming of an affordable and peaceful waterfront getaway surrounded by Northern Ontario's natural beauty, this Indian Lake retreat could be exactly what you have been waiting for!
Property Details
Interior
Features
Main Floor
Kitchen
7.76 x 4.77Combined W/Dining
Living
4.12 x 2.94Utility
2.85 x 1.93Sunroom
2.45 x 7.25Exterior
Features
Parking
Garage spaces -
Garage type -
Total parking spaces 6
Property History
 45
45

