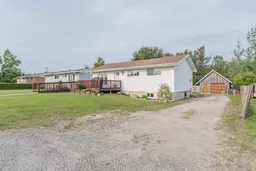
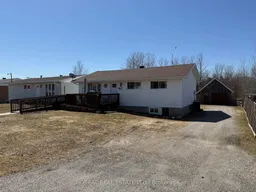
A pic from outside/outdoor area/front of a property/back of a property/a pic from drone, street for 50 Dupont St, Smooth Rock Falls Ontario P0L 2B0
10 hours on Market

50 Dupont St, Smooth Rock Falls, Ontario P0L 2B0

Detached
2 + 2
2
~700-1100 sqft
$175,000
Get pre-qualifiedPowered by nesto
Detached
2 + 2
2
~700-1100 sqft

Contact us about this property

Call

Highlights

Property Estimate

Days on market10 hours

Estimated valueNot available

Price/Sqft$205/sqft

Monthly cost

Open Calculator

Description

Welcome to this 1,007 sq. ft. bungalow in Smooth Rock Falls offering 4 bedrooms, 2 bathrooms, a detached 16' x 20' garage, and a spacious landscaped yard with plenty of outdoor features. The home also offers convenient front and side entrances, along with a front deck equipped with an accessible ramp. The main floor features a welcoming side entrance leading into a foyer with access to the kitchen and dining area. The dining area opens into the living room, with a half-wall separating the spaces. The living room features a large window for plenty of natural light and convenient access to the front deck. The primary bedroom offers a walk-out to the 13' x 9.5' back porch, along with an additional bedroom and a 4-piece bathroom. The basement provides plenty of additional living space with a large open living room area, under-stair storage, laundry and utility room, two additional bedrooms, and a second 4-piece bathroom. Outside, enjoy the 17' x 12' front deck with accessible ramp, a 13.5' x 4' back deck, and a landscaped, partially fenced yard. The backyard features an 11.5' x 9.5' gazebo, raised garden beds behind the garage, and planters along the front deck. The back porch has been updated with new flooring and a ceiling fan, while the exterior siding was updated approximately 3 years ago. Additional features and updates include a 100-amp fuse panel, furnace manufactured in 2012, house shingles replaced in 2016, garage shingles replaced in 2024, new front and side doors, and new flooring in the kitchen, dining room, hallway, and both staircases. The basement bathroom features a new cedar ceiling with exhaust fan, new lighting, and a new toilet. Weeping tiles were completed in 2016. A great opportunity to own a comfortable home with four bedrooms, practical living space, and a well-equipped yard in a quiet Smooth Rock Falls neighbourhood.


Property Details

StyleBungalow
View-
Age of property51-99
SqFt~700-1100 SqFt
Lot Size6,960 SqFt(120 x 58)
Parking Spaces4
MLS ®NumberT13679092
Community NameSmooth Rock Falls
Data SourceTRREB
Listing byRE/MAX CROWN REALTY (1989) INC

Features

Heating: Forced Air
Basement: Full

Main Floor

Living

3.12 x 5.5

Large Window

Kitchen

4.2 x 5.73

Combined W/Dining

Primary

3.32 x 4.41

2nd Br

3.37 x 2.66


Features

Lot size: 6,960 SqFt

Parking

Garage spaces 1

Garage type Detached

Other parking spaces 3

Total parking spaces 4


Property History

Aug 15, 2026
ListedActive
$175,000
10 hours on market
history photo preview50
Listing by trreb®
Property listed by RE/MAX CROWN REALTY (1989) INC, Brokerage
Agent Banner Image
Interested in this property?Get in touch to get the inside scoop.

Market Data - Smooth Rock Falls

Geo Zone Map ThumbnailSmooth Rock Falls

Strong Seller's Market

View Market Data

Detached house - for the past 30 days

Buyer's market Seller's market

Avg. Days on Market

Past 30 days

0 day

Compared to

2025

63 days

2024

48 days

2023

45 days

New Listings

Past 30 days

2 listings

Compared to

2025

7 listings

2024

2 listings

2023

1 listing

Units sold

Past 30 days

0 unit

Compared to

2025

1 unit

2024

1 unit

2023

1 unit

Median Sold Price

Past 30 days

$0

Compared to

2025

$190,000

2024

$160,000

2023

$157,000


Population and Demographics

Overview

Total population 1017
Average household income $103,702

Age (%)

0 to 19
14%
20 to 34
11%
35 to 49
13%
50 to 64
25%
65 and plus
36%

Household composition (%)

Single family
60%
Single person
38%
Multi person
2%
Multi family
0%

Mother tongue (%)

French
59%
English
35%
English and French
6%
Others
0%

House tenancy (%)

Owners
81%
Renters
19%

What’s nearby?Essentials within 5 km

Local Logic

Transportation Scores

Estimated Budget