79 Ste Marie Rd #Moonbeam, Kapuskasing, Ontario P0L 1V0
Contact us about this property
Highlights
Estimated valueThis is the price Wahi expects this property to sell for.
The calculation is powered by our Instant Home Value Estimate, which uses current market and property price trends to estimate your home’s value with a 90% accuracy rate.Not available
Price/Sqft$314/sqft
Monthly cost
Open Calculator
Description
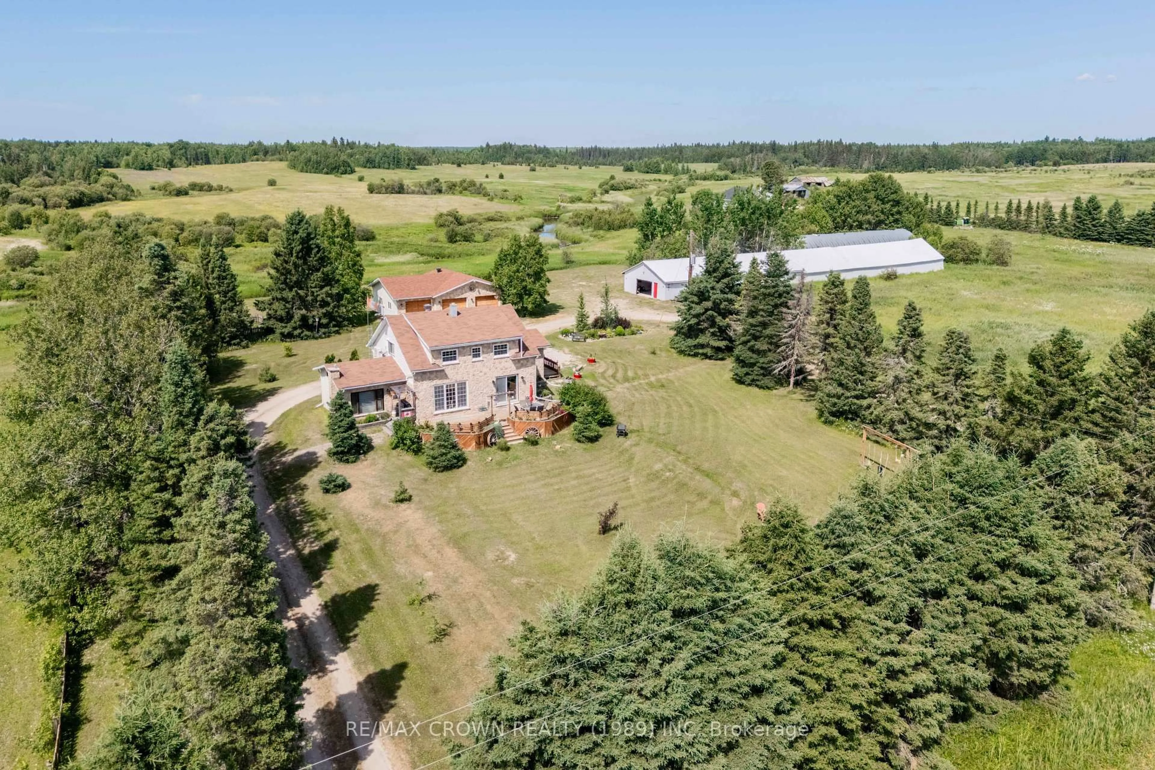
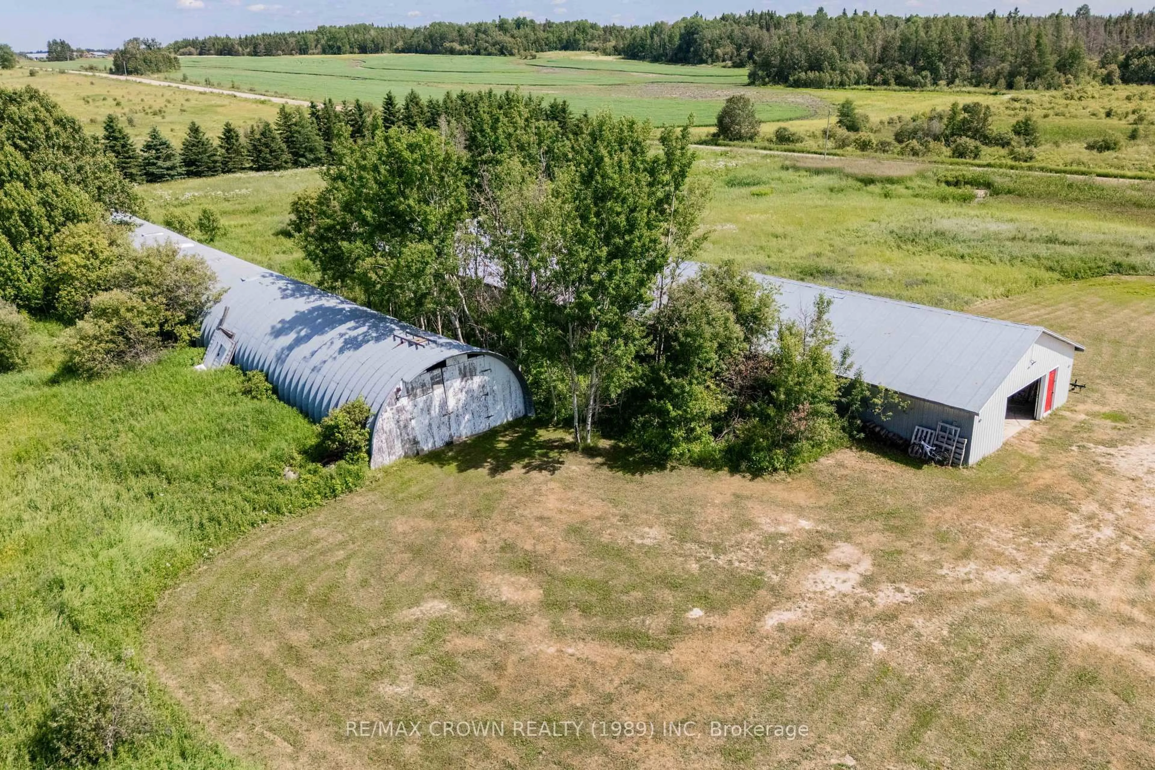
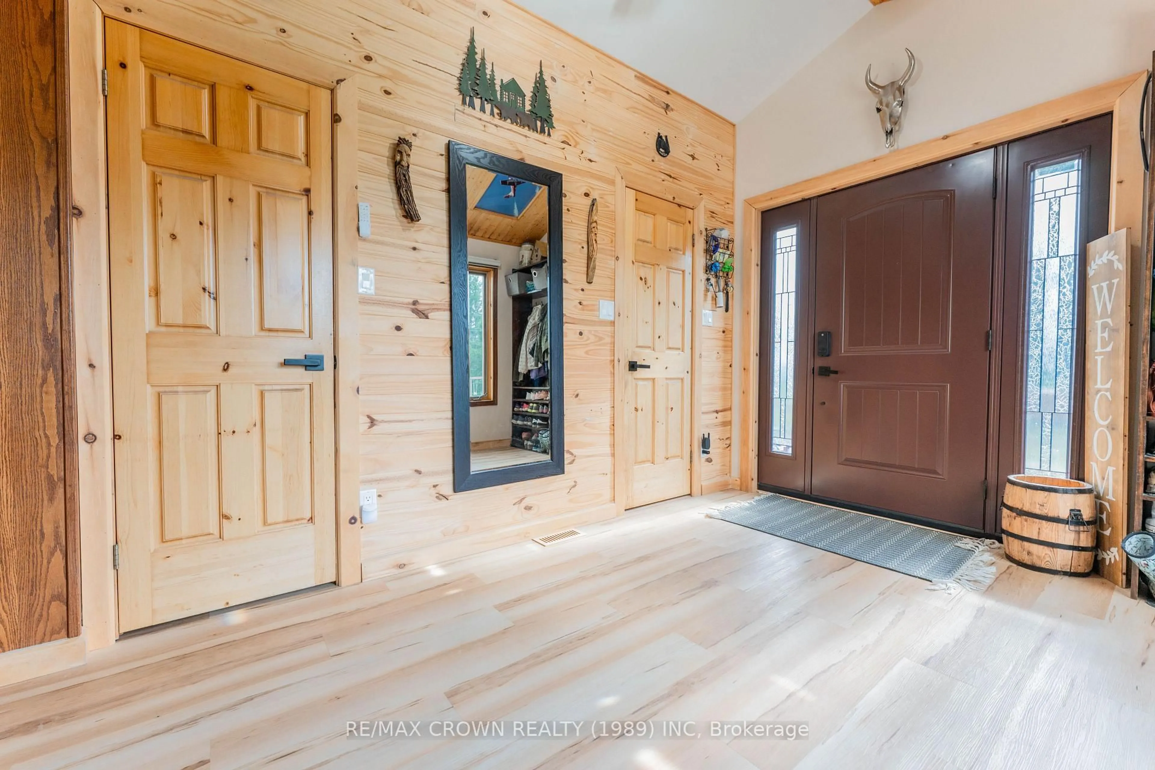
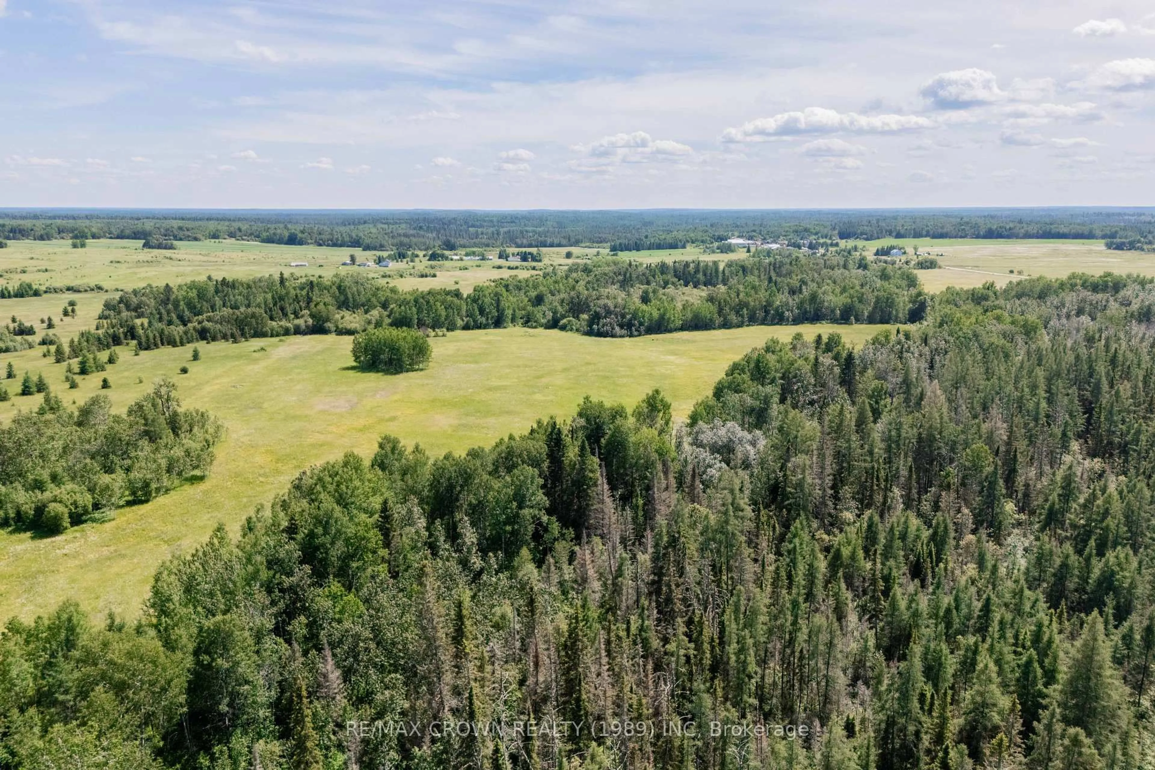
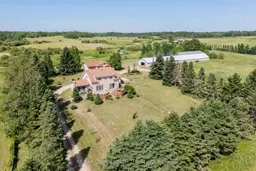
Welcome to this spacious 2,102 sq. ft. two-storey home set on an impressive 146-acre property in Moonbeam, just 20 minutes from Kapuskasing on a year-round municipal road. Offering 4 bedrooms, 2 bathrooms, and exceptional privacy, this property is ideal for those seeking space, nature, and endless outdoor opportunities. The bright foyer features a closet and 3-piece bathroom. The main floor offers a functional kitchen with patio doors to the front deck, a dining room overlooking the front yard, a cozy living room, and a versatile bonus room with cathedral ceiling, large windows, spacious closet, and propane space heater-perfect as a fifth bedroom, office, or hobby room. Upstairs are four bedrooms and a 4-piece bathroom with a deep tub. Bedrooms have electric space heaters, while a heat pump with central air provides added comfort. The finished basement includes a rec room with warm wood accents and dry bar, a finished laundry room with stainless-steel sink, and a utility room with built-in shelving. Outside, enjoy mature landscaping, a creek, fire pit, and a beautifully landscaped 37' x 13.5' front deck with built-in benches. The three-door detached garage includes a 13' x 30' section and a heated 28' x 32' workshop with 9.8-ft ceilings. Two large storage buildings currently generate seasonal boat storage income and offer excellent future business potential. Serviced by a drilled well, septic system, water treatment system, 200-amp breaker panel, central air (2020), and forced-air propane furnace (2021), this exceptional country property offers peaceful rural living with convenient access to town amenities.
Property Details
Interior
Features
Main Floor
Kitchen
6.1 x 3.66Living
4.57 x 3.66Dining
4.27 x 3.66Br
6.71 x 4.57Exterior
Features
Parking
Garage spaces 3
Garage type Detached
Other parking spaces 20
Total parking spaces 23
Property History
 50
50

