45A Chain Of Lakes Rd #Moonbeam, Kapuskasing, Ontario P0L 1V0
Contact us about this property
Highlights
Estimated valueThis is the price Wahi expects this property to sell for.
The calculation is powered by our Instant Home Value Estimate, which uses current market and property price trends to estimate your home’s value with a 90% accuracy rate.Not available
Price/Sqft$126/sqft
Monthly cost
Open Calculator
Description
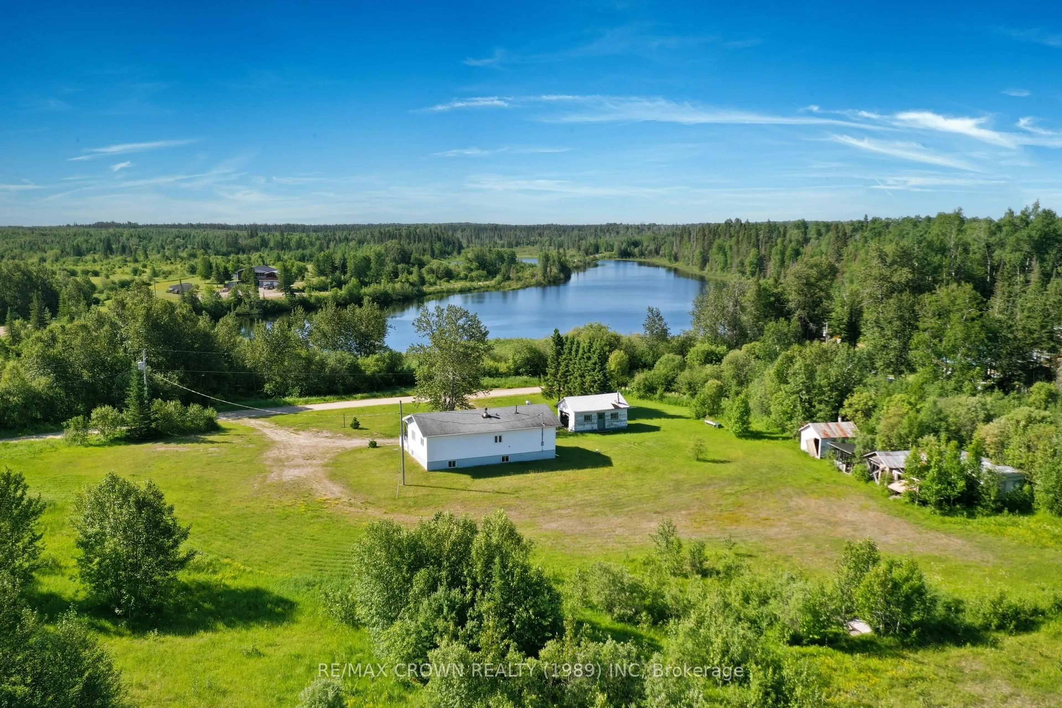
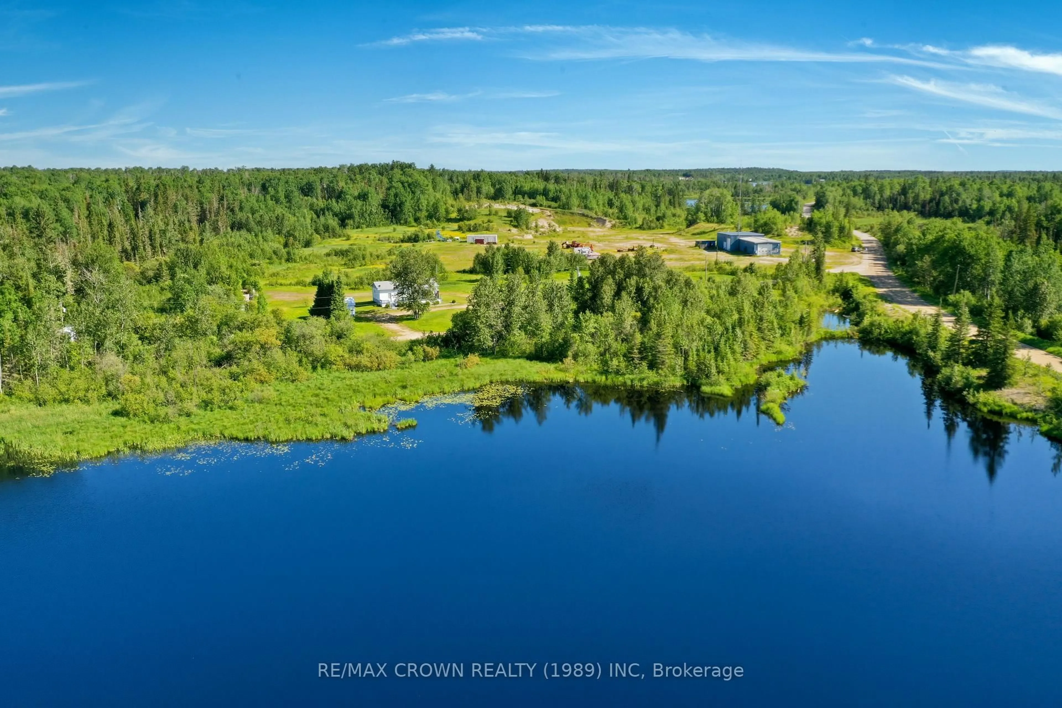
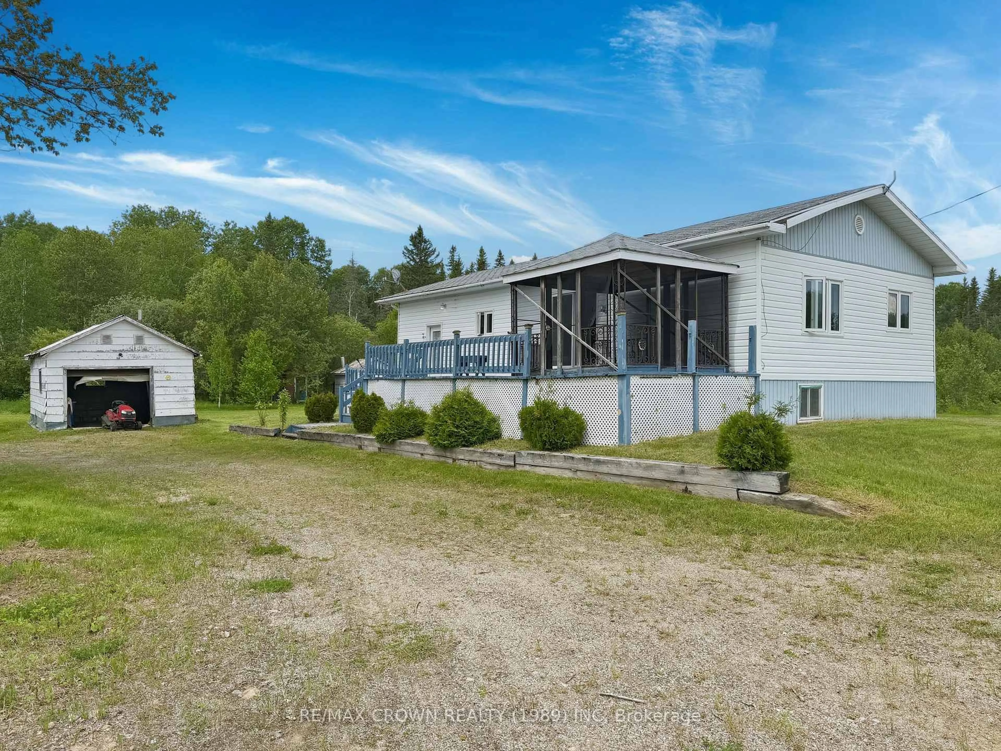
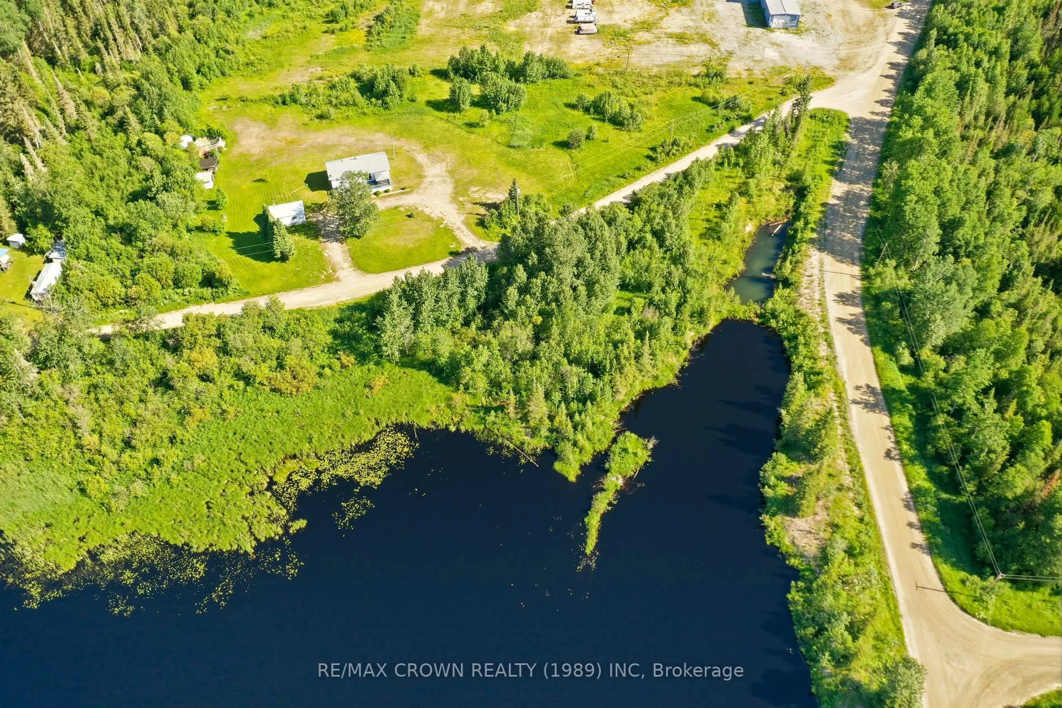
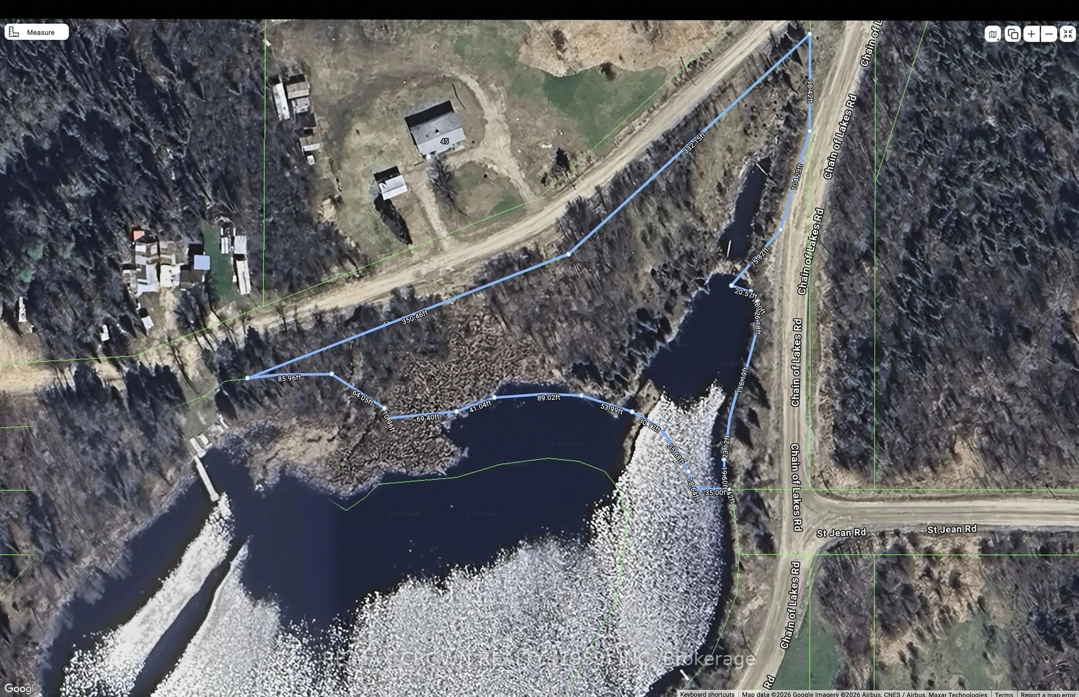
What an incredible opportunity awaits! This is the affordable rural retreat you've been searching for. Offering two separately located parcels included in one exceptional package, you'll enjoy the perfect blend of privacy, recreation, and year-round living. On the north side of Chain of Lakes Road sits a charming home with a garage and additional outbuildings on a spacious 2.61-acre property. Across the road on the south side, you'll find a 1.49-acre waterfront parcel on a peaceful small lake, with portions of the property extending under water. Both parcels are zoned Rural, providing endless possibilities to enjoy Northern Ontario's beautiful wilderness. Located in the recreational Municipality of Moonbeam going south on Chain of Lakes Road, this property is ideal for outdoor enthusiasts, whether you're an avid hunter, fisherman, or simply looking to escape to nature. The home features an inviting open-concept kitchen, dining, and living area, a spacious entrance, two comfortable bedrooms, a storage room with a 100-amp breaker electrical panel, and a 4-piece bathroom. The basement offers a large unfinished space ready to be transformed into whatever suits your lifestyle, along with an oversized 3-piece bathroom complete with laundry hookups, hot water tank, and a sump pump with battery backup. The home is heated with electric baseboards and a cozy basement wood stove and is serviced by a well and septic system. Whether you're looking for a peaceful year-round residence, a recreational getaway, or your own private Northern Ontario retreat, this property offers outstanding value and endless potential. Don't miss your chance to make it yours!
Property Details
Interior
Features
Main Floor
Kitchen
3.51 x 13.79Combined W/Dining / Combined W/Living
Br
3.4 x 5.12nd Br
3.82 x 2.49Utility
2.33 x 1.61Exterior
Features
Parking
Garage spaces 1
Garage type Detached
Other parking spaces 6
Total parking spaces 7
Property History
50