47 Devonshire St, Kapuskasing, Ontario P5N 1C2
Contact us about this property
Highlights
Estimated valueThis is the price Wahi expects this property to sell for.
The calculation is powered by our Instant Home Value Estimate, which uses current market and property price trends to estimate your home’s value with a 90% accuracy rate.Not available
Price/Sqft$314/sqft
Monthly cost
Open Calculator
Description
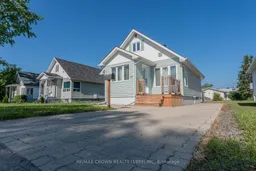
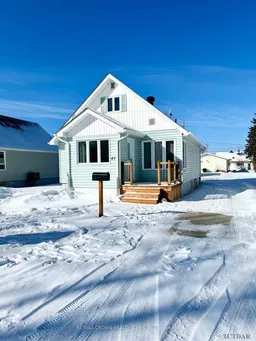
Welcome to this beautifully renovated 1.5-storey home in a desirable residential neighbourhood, just steps from schools, the swimming pool, playground, and the Kapuskasing River. Featuring a heated 24' x 24' detached garage, storage shed, and extensive updates throughout, this move-in-ready property offers both comfort and convenience. Step inside to a spacious front entrance leading to the completely renovated open-concept main floor (2022). The modern kitchen features new cabinetry, countertops, and appliances, flowing into the bright dining and living areas. The main level also offers a spacious primary bedroom with a walk-in closet and a renovated 5-piece bathroom with laundry hookups (washer and dryer included). The 2022 renovations also included new drywall, insulation and vapour barrier, updated plumbing and electrical, new lighting, flooring, trim, and two exterior doors. Upstairs offers two bedrooms with original hardwood flooring, updated trim, lighting, and new stair flooring. The basement provides a rec room, a 2-piece bathroom added in 2024, and a large utility/storage room. Additional features include a natural gas forced-air furnace (2020), central air, owned hot water tank (2023), 100-amp breaker panel, and R-60 insulation added to the side attics in 2022. Outside, the heated garage includes a separate storage room. Recent exterior improvements include weeping tile and gravel around the garage, interlocking driveway reinstalled (2018), gravel driveway to the back alley (2023), backyard topsoil and grass (2023), front deck (2023), back steps (2024), garage siding (2025), and house shingles (2019). This extensively updated home offers modern finishes, functional living spaces, and an excellent location-ready for its next owners to enjoy.
Property Details
Interior
Features
Main Floor
Living
4.23 x 3.04Kitchen
4.0 x 4.57Primary
3.99 x 3.13Foyer
2.98 x 2.16Exterior
Features
Parking
Garage spaces 1
Garage type Detached
Other parking spaces 3
Total parking spaces 4
Property History
50